Skip main navigation
Sold for $412,000
  • $412,000

    423 Weatherby Ave, Swedesboro, NJ 08085

    4beds
    1,898sqft
    Single Family Residence
    Built in 1935
    6,107 Square Feet Lot
    $424,100 Zestimate®
    $217/sqft
    $3,364 Estimated rent

    Home value

    $424,100

    $386,000 - $467,000

    $3,364/mo

    Zestimate® history
    Loading
    Loading...

    Owner options

    List your home for rent

    $3,364/mo

    Rent Zestimate®

    Find your next renter with Zillow Rental Manager. Plus, with online applications, you can quickly screen prospective tenants – for free.

    Learn more

    $3,364/mo

    Rent Zestimate®

    Refinance and save

    $2,974/mo

    Est. payment

    Refinancing to a lower rate could help reduce your monthly payments and save thousands over the life of the loan.

    See today's rates

    $2,974/mo

    Est. payment

    Explore your selling options

    Work with a Zillow partner agent

    Leverage their expertise and Zillow's premium Showcase listings to get your home seen by more buyers.

    Get started

    List with your own agent

    Get your home in front of millions of buyers by listing it on Zillow.

    Learn how to do it

    Sell it yourself

    Take full control of how buyers see your home on Zillow by listing For Sale by Owner (FSBO).

    List your home

    What's special

    Decorative fireplaceDetached garage with workshopRecessed lightingGorgeous granite topsBeautifully hardscaped rear yardOpen front porchBrick walkway
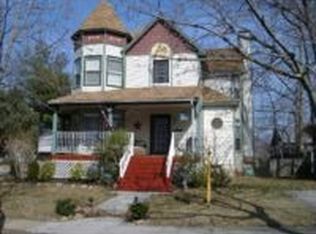
    Stunning 4 BED, 3 FULL BATH Colonial in Quiet Residential Community!!! This home has been professionally Remodeled Top to Bottom and offers an endless list of Upgrades and Ammenities. The Spacious and Open 1st Floor Layout features a Custom Kitchen with Center Island & Raised Breakfast Bar, Stainless Frigidaire Appliance Package, Soft Close Indigo Blue Cabinetry, Recessed Lighting, and Gorgeous Granite Tops. There is an adjacent Breakfast Room, and separate Dining Area with plenty of space for Gathering. The main floor also presents a 4th Bedroom, and Sunken Family Room with rear yard access and decorative Fireplace. Upper Level is complete with 3 Bedrooms, one being an Owners Suite with Full Bath and Gas Fireplace. All 3 Bathrooms are custom designed......1 has a Soaking Tub, and the other 2 have large Walk-In Showers. There is Luxury Vinyl Tile Flooring throughought, and the Matte Black Hardware/Fixtures compliment the Color Scheme perfectly. Exterior Features Include an Open Front Porch, Beautifully Hardscaped Rear Yard, Stone Patio, Brick Walkway, attractive Landscaping, Seasonal Plantings & Flowers, Detached Garage with Workshop, and an Extended 4 Car Driveway. Additional ammenities are Ceiling Fans, Full Basement, Navien On-Demand Tankless Water Heater, 200 Amp Electric Sevice and so much more. Enjoy the relaxing atmosphere in Quant Down-Town Historic Swedesboro!! Great Value in a Wonderful Neighborhood....Immediate Occupancy...Best Buy in Town! There are 4 Window AC Units that Cool the Home Very Efficienyly

    Zillow last checked:

    Listing updated:

    Listed by:

    Eugene Panaro 856-931-5001,

    Panaro Realty

    Bought with:

    Belkys Nunez, RS300404

    Better Homes and Gardens Real Estate - Maturo PA

    Source: Bright MLS,MLS#: NJGL2058322MLS Logo

    Facts & features

    Interior

    Bedrooms & bathrooms
    • Bedrooms: 4
    • Bathrooms: 3
    • Full bathrooms: 3
    • Main level bathrooms: 1
    • Main level bedrooms: 1
    Primary bedroom
    • Features: Bathroom - Walk-In Shower
    • Level: Upper
    • Area: 195 Square Feet
    • Dimensions: 15 x 13
    Bedroom 2
    • Level: Upper
    • Area: 150 Square Feet
    • Dimensions: 15 x 10
    Bedroom 3
    • Level: Upper
    • Area: 120 Square Feet
    • Dimensions: 12 x 10
    Bedroom 4
    • Level: Main
    • Area: 108 Square Feet
    • Dimensions: 12 x 9
    Breakfast room
    • Level: Main
    • Area: 99 Square Feet
    • Dimensions: 11 x 9
    Dining room
    • Level: Main
    • Area: 110 Square Feet
    • Dimensions: 11 x 10
    Family room
    • Level: Main
    • Area: 224 Square Feet
    • Dimensions: 16 x 14
    Foyer
    • Level: Main
    • Area: 24 Square Feet
    • Dimensions: 6 x 4
    Kitchen
    • Features: Kitchen Island, Breakfast Bar
    • Level: Main
    • Area: 168 Square Feet
    • Dimensions: 14 x 12
    Laundry
    • Level: Upper
    • Area: 30 Square Feet
    • Dimensions: 6 x 5
    Heating
    • Radiator, Natural Gas
    Cooling
    • Ceiling Fan(s), Window Unit(s), Electric
    Appliances
    • Included: Microwave, Dishwasher, Ice Maker, Self Cleaning Oven, Oven/Range - Gas, Refrigerator, Stainless Steel Appliance(s), Tankless Water Heater, Instant Hot Water, Gas Water Heater
    • Laundry: Hookup, Upper Level, Laundry Room
    Features
    • Soaking Tub, Bathroom - Walk-In Shower, Breakfast Area, Ceiling Fan(s), Combination Kitchen/Dining, Dining Area, Entry Level Bedroom, Open Floorplan, Eat-in Kitchen, Kitchen Island, Pantry, Recessed Lighting
    • Basement: Full,Unfinished
    • Has fireplace: No
    Interior area
    • Total structure area: 1,898
    • Total interior livable area: 1,898 sqft
    • Finished area above ground: 1,898
    • Finished area below ground: 0

    Property

    Parking
    • Total spaces: 5
    • Parking features: Garage Faces Front, Driveway, Detached
    • Garage spaces: 1
    • Uncovered spaces: 4
    Accessibility
    • Accessibility features: None
    Features
    • Levels: Two
    • Stories: 2
    • Exterior features: Lighting, Sidewalks, Stone Retaining Walls, Street Lights
    • Pool features: None
    Lot
    • Size: 6,107 sqft
    • Dimensions: 61.05 x 100.00
    Details
    • Additional structures: Above Grade, Below Grade, Outbuilding
    • Parcel number: 170000600007
    • Zoning: RES
    • Special conditions: Standard

    Construction

    Type & style
    • Home type: SingleFamily
    • Architectural style: Colonial
    • Property subtype: Single Family Residence
    Materials
    • Frame
    • Foundation: Block
    • Roof: Pitched,Shingle
    Condition
    • New construction: No
    • Year built: 1935

    Utilities & green energy

    • Electric: 200+ Amp Service
    • Sewer: Public Sewer
    • Water: Public

    Community & neighborhood

    Location
    • Region: Swedesboro
    • Subdivision: None Available
    • Municipality: SWEDESBORO BORO

    Other

    Other facts
    • Listing agreement: Exclusive Right To Sell
    • Listing terms: Cash,Conventional,FHA
    • Ownership: Fee Simple

    Price history

    DateEventPrice
    8/27/2025Sold$412,000-1.7%$217/sqft
    Source: Bright MLS #NJGL2058322 Report a problem
    8/2/2025Pending sale$419,000$221/sqft
    Source: Bright MLS #NJGL2058322 Report a problem
    6/6/2025Listed for sale$419,000+661.8%$221/sqft
    Source: Bright MLS #NJGL2058322 Report a problem
    8/2/2016Sold$55,000-86.3%$29/sqft
    Source: Public Record Report a problem
    5/28/2016Listed for sale--
    Source: Auction.com Report a problem
    12/31/2002Sold$400,000$211/sqft
    Source: Public Record Report a problem

    Public tax history

    YearProperty taxesTax assessment
    2025$6,093 $143,300
    2024$6,093 +0.9%$143,300
    2023$6,040 +0.2%$143,300
    2022$6,027 -0.1%$143,300
    2021$6,032 +5.5%$143,300
    2020$5,715 -1%$143,300
    2019$5,771 +0.5%$143,300
    2018$5,739 +0.1%$143,300
    2017$5,733 +3%$143,300
    2016$5,569 -9.3%$143,300
    2015$6,137 +1.7%$143,300 -14.4%
    2014$6,036 +7.1%$167,400
    2013$5,636 +4.7%$167,400
    2012$5,385 -16.7%$167,400
    2011$6,467 +5.9%$167,400 +68.6%
    2010$6,106 +6.1%$99,300
    2009$5,754 $99,300
    2008-- $99,300
    2007-- $99,300
    2006-- $99,300
    2005-- $99,300
    2004-- $99,300
    2003-- $99,300
    2002-- $99,300
    2001-- $99,300

    Find assessor info on the county website

    Neighborhood: 08085

    Nearby schools

    GreatSchools rating
    Schools provided by the listing agent
    • High: Kingsway Regional H.s.
    • District: Swedesboro-woolwich Public Schools

    Source: Bright MLS. This data may not be complete. We recommend contacting the local school district to confirm school assignments for this home.

    Get a cash offer in 3 minutes
    Find out how much your home could sell for in as little as 3 minutes with a no-obligation cash offer.
    Estimated market value
    $424,100
    Get a cash offer in 3 minutes
    Find out how much your home could sell for in as little as 3 minutes with a no-obligation cash offer.
    Estimated market value
    $424,100