Welcome to one of South Jersey’s most sought-after and desirable 55+ communities, Four Seasons at Weatherby! This beautifully maintained 2-bedroom, 2-bathroom home is situated on a quiet, tree-lined street and features a spacious 2-car garage for your convenience. This inviting home offers a new heating system, newer A/C system, and newer water heater, providing comfort and peace of mind. Step inside and you’ll immediately appreciate the warmth and welcoming atmosphere, along with beautiful wood flooring that adds character and elegance throughout the home. The spacious kitchen offers additional room for cooking, entertaining, and storage, while the sunroom provides the perfect spot to relax and enjoy the natural light. From the kitchen, step outside to your own private rear oasis featuring a concrete patio, perfect for enjoying your morning coffee, entertaining guests, or simply relaxing at the end of the day. Four Seasons at Weatherby offers a secure, resort-style lifestyle with low-maintenance living. The HOA provides common-area maintenance, gated community access, snow removal, and lawn irrigation, allowing you more time to enjoy everything this wonderful community has to offer. Residents can take advantage of an impressive selection of amenities, including a beautiful clubhouse, in-ground pool, tennis and pickleball courts, fitness room, multipurpose room, bocce ball court, library, and much more. The location is another major plus, with convenient access to major highways connecting you to Philadelphia, Delaware, and the Jersey Shore, making commuting and day trips easy. Come discover the lifestyle, comfort, and possibilities that await you at Four Seasons at Weatherby. This home offers the opportunity to enjoy a wonderful community, desirable floor plan, and convenient location—all in one package. Just imagine the possibilities!
For sale
$399,900
7 Duxbury Ct, Woolwich Township, NJ 08085
2beds
1,668sqft
Single Family Residence
Built in 2006
5,184 Square Feet Lot
$398,600 Zestimate®
$240/sqft
$310/mo HOA
What's special
Spacious kitchenBeautiful wood flooringQuiet tree-lined street
- 27 days
- 765
- 24
Zillow last checked:
Listing updated:
Listed by:
Jack Harris 267-228-7947,
Abundant Realty Group, LLC
Source: Bright MLS,MLS#: NJGL2078742
Facts & features
Interior
Bedrooms & bathrooms
- Bedrooms: 2
- Bathrooms: 2
- Full bathrooms: 2
- Main level bathrooms: 2
- Main level bedrooms: 2
Basement
- Area: 0
Heating
- Forced Air, Natural Gas
Cooling
- Central Air, Electric
Appliances
- Included: Gas Water Heater
- Laundry: Main Level
Features
- Breakfast Area
- Has basement: No
- Has fireplace: No
Interior area
- Total structure area: 1,668
- Total interior livable area: 1,668 sqft
- Finished area above ground: 1,668
- Finished area below ground: 0
Property
Parking
- Total spaces: 2
- Parking features: Built In, Private, Attached
- Attached garage spaces: 2
Accessibility
- Accessibility features: Other
Features
- Levels: One
- Stories: 1
- Pool features: Community
Lot
- Size: 5,184 Square Feet
Details
- Additional structures: Above Grade, Below Grade
- Parcel number: 2400002 1600009
- Zoning: RES
- Special conditions: Standard
Construction
Type & style
- Home type: SingleFamily
- Architectural style: Ranch/Rambler
- Property subtype: Single Family Residence
Materials
- Frame
- Foundation: Slab
Condition
- Good
- New construction: No
- Year built: 2006
Utilities & green energy
- Sewer: Public Sewer
- Water: Public
Community & HOA
Community
- Senior community: Yes
- Subdivision: Four Seasons At Weat
HOA
- Has HOA: Yes
- Services included: Common Area Maintenance, Lawn Care Front, Lawn Care Rear, Lawn Care Side, Pool(s), Recreation Facility
- HOA fee: $310 monthly
- HOA name: FOUR SEASONS HOMEOWNER ASSOCIATION
Location
- Region: Woolwich Township
- Municipality: WOOLWICH TWP
Financial & listing details
- Price per square foot: $240/sqft
- Tax assessed value: $218,000
- Annual tax amount: $7,361
- Date on market: 9/22/2026
- Listing agreement: Exclusive Right To Sell
- Listing terms: Cash,Conventional
- Inclusions: Washer & Dryer As Is Condition,
- Ownership: Fee Simple
Estimated market value
$398,600
$379,000 - $419,000
$2,723/mo
Price history
| Date | Event | Price |
|---|---|---|
| 9/23/2026 | Listed for sale | $399,900+38.7%$240/sqft |
Source:  Bright MLS #NJGL2078742 Report a problem | ||
| 5/3/2006 | Sold | $288,408$173/sqft |
Source: Public Record Report a problem | ||
Public tax history
| Year | Property taxes | Tax assessment |
|---|---|---|
| 2026 | $7,362 +0.6% | $218,000 |
| 2025 | $7,320 | $218,000 |
| 2024 | $7,320 +1.8% | $218,000 |
| 2023 | $7,192 -2% | $218,000 |
| 2022 | $7,340 -2% | $218,000 |
| 2021 | $7,490 +5.9% | $218,000 |
| 2020 | $7,073 +0.4% | $218,000 +15.8% |
| 2019 | $7,044 | $188,300 |
| 2018 | $7,044 +3% | $188,300 |
| 2017 | $6,839 +2.3% | $188,300 |
| 2016 | $6,683 +5.2% | $188,300 |
| 2015 | $6,349 +4.1% | $188,300 |
| 2014 | $6,101 -1.3% | $188,300 |
| 2013 | $6,184 | $188,300 |
Find assessor info on the county website
Monthly payment
Est. payment
Payment breakdown
Explore the cost of this home by adjusting the details. Changes won't be saved.Climate risks
Neighborhood: 08085
Nearby schools
Schools provided by the listing agent
- District: Kingsway Regional High
Source: Bright MLS. This data may not be complete. We recommend contacting the local school district to confirm school assignments for this home.
- $392,3002 bd2 ba1.6k sqft9 Duxbury Ct, Woolwich Township, NJ 08085Off Market

- $412,900-- bd-- ba1.6k sqft5 Duxbury Ct, Woolwich Township, NJ 08085Off Market
- $418,1002 bd2 ba1.6k sqft11 Duxbury Ct, Woolwich Township, NJ 08085Off Market
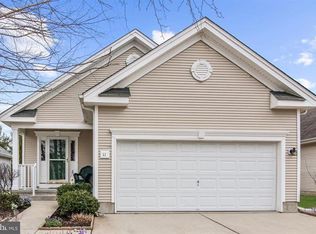
- $411,700-- bd-- ba1.7k sqft3 Duxbury Ct, Woolwich Township, NJ 08085Off Market
Similar homes
- $450,0003 bd2 ba2.2k sqft14 Brattleboro Rd, Woolwich Township, NJ 08085For Sale
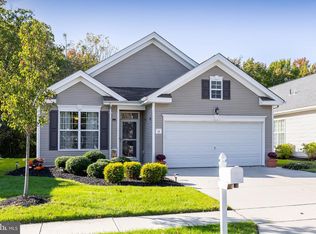
 MLS ID #NJGL2078820, Paula Guarniero, BHHS Fox & Roach-Mullica Hill South. Bright MLS
- $--3 bd3 ba1.6k sqft126 Heidi Ln, Logan Township, NJ 08085Auction
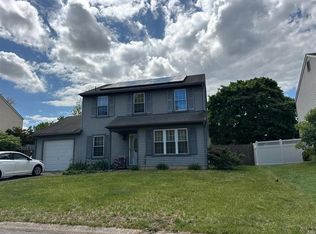 ServiceLink Auction
- $425,0003 bd2 ba1.2k sqft211 Stirrup Rd, Logan Township, NJ 08085For Sale
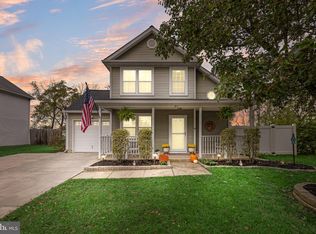 MLS ID #NJGL2078492, Nancy Kowalik, LPT Realty, LLC. Bright MLS
- $385,0003 bd2 ba1.4k sqft22 Derby Rd, Logan Township, NJ 08085For Sale
 MLS ID #NJGL2077744, Jackie Slavek, RealtyMark Properties. Bright MLS
- $424,9004 bd3 ba1.8k sqft418 Weatherby Ave, Swedesboro, NJ 08085For SaleMLS ID #NJGL2077584, Paul Viereck, Compass New Jersey, LLC - Moorestown. Bright MLS
- $475,0003 bd3 ba1.7k sqft33 Salisbury Way, Logan Township, NJ 08085For SaleMLS ID #NJGL2076980, Haley DeStefano, Real Broker, LLC. Bright MLS
- $399,0003 bd4 ba2k sqft207 Bantry St, Woolwich Township, NJ 08085For SaleMLS ID #NJGL2078172, Bob Kramer, BHHS Fox & Roach-Mullica Hill South. Bright MLS
- $374,9003 bd3 ba1.7k sqft509 Evelyn Way, Woolwich Township, NJ 08085For SaleMLS ID #NJGL2076252, Luke Romano, Romano Realty. Bright MLS
- $320,0003 bd3 ba1.4k sqft316 Lake Side Dr, Logan Township, NJ 08085For SaleMLS ID #NJGL2079160, Joseph Lam, Real Broker, LLC. Bright MLS
- $409,0003 bd3 ba1.9k sqftMozart, Woolwich Township, NJ 08085For SaleMLS ID #NJGL2079346, Gillian Amwake, Real Broker, LLC. Bright MLS
- $425,0004 bd2 ba1.3k sqft157 Elm St, Woodstown, NJ 08098For SaleMLS ID #NJSA2020486, Andrew Ware, Real Broker, LLC. Bright MLS
- $350,0003 bd3 ba1.7k sqft1902 Lexington Mews, Swedesboro, NJ 08085For SaleMLS ID #NJGL2073474, David Marcantuno, Keller Williams Hometown. Bright MLS
- $589,9004 bd3 ba2.5k sqft308 Wellington Way, Woolwich Township, NJ 08085For SaleMLS ID #NJGL2078314, Michael Jackson, Thomas Realty Inc.. Bright MLS
- $354,9003 bd3 ba1.7k sqft2602 Lexington Mews, Woolwich Township, NJ 08085For SaleMLS ID #NJGL2079084, Beth Sawyer, Sawyer Realty Group, LLC. Bright MLS
- $415,0003 bd2 ba1.8k sqft85 Myrtle Ave, Mickleton, NJ 08056For SaleMLS ID #NJGL2079580, John Williams, EXP Realty, LLC. Bright MLS
- $550,0003 bd2 ba2.2k sqft231 Porches Mill Rd, Swedesboro, NJ 08085For SaleMLS ID #NJGL2079014, Gary Simmens, HomeSmart First Advantage Realty. Bright MLS
- $339,9003 bd3 ba1.7k sqft2301 Lexington Mews, Swedesboro, NJ 08085For SaleMLS ID #NJGL2078030, Beth Sawyer, Sawyer Realty Group, LLC. Bright MLS
- $338,0003 bd3 ba1.7k sqft6 Shoemaker Dr, Swedesboro, NJ 08085For SaleMLS ID #NJGL2077014, Yolanda Endres, OMNI Real Estate Professionals. Bright MLS
