Skip main navigation
Off market
  • $428,100

    11 Duxbury Ct, Woolwich Township, NJ 08085

    2beds
    1,638sqft
    SingleFamily
    Built in 2006
    5,227 Square Feet Lot
    $428,100 Zestimate®
    $261/sqft
    $2,458 Estimated rent

    Home value

    $428,100

    $407,000 - $450,000

    $2,458/mo

    Zestimate® history
    Loading
    Loading...

    Owner options

    List your home for rent

    $2,458/mo

    Rent Zestimate®

    Find your next renter with Zillow Rental Manager. Plus, with online applications, you can quickly screen prospective tenants – for free.

    Learn more

    $2,458/mo

    Rent Zestimate®

    Refinance and save

    $3,397/mo

    Est. payment

    Refinancing to a lower rate could help reduce your monthly payments and save thousands over the life of the loan.

    See today's rates

    $3,397/mo

    Est. payment

    Explore your selling options

    Work with a Zillow partner agent

    Leverage their expertise and Zillow's premium Showcase listings to get your home seen by more buyers.

    Get started

    List with your own agent

    Get your home in front of millions of buyers by listing it on Zillow.

    Learn how to do it

    Sell it yourself

    Take full control of how buyers see your home on Zillow by listing For Sale by Owner (FSBO).

    List your home

    What's special

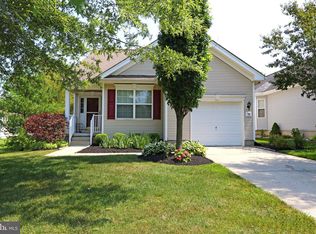
    Welcome Home to The Four Seasons at Weatherby, Swedesboro s highly sought after active-adult, gated community! It's where you can truly enjoy all Four Seasons: In Spring, take walks on well maintained sidewalks in this safe neighborhood. In Summer, swim in the community's pool. In Fall, watch the leaves change while the homeowners fee takes care of mowing the lawn. In Winter, have a cup of cocoa while that fee takes care of clearing the snow for you. This beautifully maintained, ranch style home is ready to be yours. Walk into an open floor plan with a large great room. The eat-in kitchen has Corian countertops and hardwood floors, and features a breakfast nook with a bay window. French doors lead from the kitchen to the sunroom that has a ceramic tile floor. The patio has stone stairs and pavers. The large Master bedroom suite also boasts a bay window. The master full bathroom has a shower with a seat, cultured marble vanity countertops and double sinks. The second bedroom is currently being used as an office. The second full bathroom has a tub shower and cultured marble countertop and sink. The laundry room includes the washer and dryer (both only 2 years old), and has the door to the two-car garage. The driveway is big enough for two additional cars. Plenty of closet space throughout. As a bonus, a full unfinished basement is full of potential! Four Seasons offers hassle free living, a gorgeous clubhouse with exercise facilities, an outdoor pool, tennis courts and more! Minutes from major highways, shopping, restaurants and just a quick drive to Philadelphia and Northern Delaware. Don t wait, this one won t last!

    This property is off market, which means it's not currently listed for sale or rent on Zillow. This may be different from what's available on other websites or public sources.

    Facts & features

    Interior

    Bedrooms & bathrooms
    • Bedrooms: 2
    • Bathrooms: 2
    • Full bathrooms: 2
    Heating
    • Forced air
    Cooling
    • Central
    Features
    • Floor Plan - Open, CeilngFan(s), Combination Dining/Living, Breakfast Area, Stall Shower
    Interior area
    • Total interior livable area: 1,638 sqft

    Property

    Parking
    • Total spaces: 2
    • Parking features: Garage - Attached
    Features
    • Exterior features: Vinyl
    Lot
    • Size: 5,227 Square Feet
    Details
    • Parcel number: 24000021600011

    Construction

    Type & style
    • Home type: SingleFamily
    • Architectural style: Traditional
    Materials
    • Frame
    Condition
    • Year built: 2006

    Community & HOA

    HOA
    • Has HOA: Yes
    • HOA fee: $275 monthly
    Location
    • Region: Woolwich Township

    Financial & listing details

    • Price per square foot: $261/sqft
    • Tax assessed value: $241,100
    • Annual tax amount: $8,096

    Price history

    DateEventPrice
    9/5/2019Sold$255,000-1.9%$156/sqft
    Source: Public Record Report a problem
    2/15/2019Listed for sale$259,900-13.7%$159/sqft
    Source: Weichert Realtors #557-008063 Report a problem
    8/3/2006Sold$301,253+40.1%$184/sqft
    Source: Public Record Report a problem
    1/1/2000Sold$215,000$131/sqft
    Source: Agent Provided Report a problem

    Public tax history

    YearProperty taxesTax assessment
    2025$8,096 $241,100
    2024$8,096 $241,100
    2023-- $241,100
    2022-- $241,100
    2021-- $241,100
    2020$7,888 +0.4%$241,100 +14.8%
    2019$7,856 $210,000
    2018$7,856 +3%$210,000
    2017$7,627 +2.3%$210,000
    2016$7,453 +5.2%$210,000
    2015$7,081 +4.1%$210,000
    2014$6,804 -3.5%$210,000
    2013$7,048 $210,000
    Find assessor info on the county website

    Neighborhood: 08085

    Nearby schools

    GreatSchools rating
    Schools provided by the listing agent
    • High: KINGSWAY REGIONAL H.S.
    • District: KINGSWAY REGIONAL HIGH

    Source: The MLS. This data may not be complete. We recommend contacting the local school district to confirm school assignments for this home.

    Get a cash offer in 3 minutes
    Find out how much your home could sell for in as little as 3 minutes with a no-obligation cash offer.
    Estimated market value
    $428,100
    Get a cash offer in 3 minutes
    Find out how much your home could sell for in as little as 3 minutes with a no-obligation cash offer.
    Estimated market value
    $428,100