Welcome to Spicer Estates, a desirable 55 & Up community in Mullica Hill, conveniently located near shopping and the charm of the historic downtown. Known for its open-concept floor plans and low HOA fees, this lovely home offers comfortable, easy living with the added bonus of a FULL finished basement! Upon entering, you are greeted by a spacious, vaulted living room that flows seamlessly into the dining area and kitchen, creating an open and inviting atmosphere. The kitchen features a tile backsplash and breakfast bar, with the refrigerator included. Just off the breakfast area, a screened-in porch with a ceiling fan provides a relaxing spot to enjoy your morning coffee or unwind at the end of the day. A walkout leads to the patio, offering additional outdoor space to enjoy. The conveniently located laundry room is just off the kitchen and includes the washer and dryer. The spacious primary bedroom features two closets and a private en-suite bath. A second bedroom and full hall bath provide additional space for guests or hobbies. The FULL finished basement offers a wonderful bonus, providing valuable additional living and recreation space and still plenty of room for storage. Additional highlights include an attached one-car garage and an updated roof and HVAC system. Enjoy the added convenience of lawn service and snow removal, making seasonal maintenance easier. With its inviting layout, finished basement, and convenient location, this Spicer Estates home is a wonderful opportunity to enjoy the best of 55 & Up living in Mullica Hill!
Pending
$399,900
409 Woodruff Trl, Mullica Hill, NJ 08062
2beds
1,592sqft
Single Family Residence
Built in 2003
6,970 Square Feet Lot
$399,700 Zestimate®
$251/sqft
$83/mo HOA
What's special
- --
- on Zillow
- 771
- views
- 68
- saves
Zillow last checked:
Listing updated:
Listed by:
Patricia Settar 856-297-5790,
BHHS Fox & Roach-Mullica Hill South
Source: Bright MLS,MLS#: NJGL2079074
Facts & features
Interior
Bedrooms & bathrooms
- Bedrooms: 2
- Bathrooms: 2
- Full bathrooms: 2
- Main level bathrooms: 2
- Main level bedrooms: 2
Rooms
- Room types: Living Room, Dining Room, Kitchen, Family Room
Dining room
- Features: Cathedral/Vaulted Ceiling
- Level: Main
Family room
- Level: Lower
Kitchen
- Features: Breakfast Bar, Cathedral/Vaulted Ceiling, Kitchen - Gas Cooking
- Level: Main
Living room
- Features: Cathedral/Vaulted Ceiling
- Level: Main
Heating
- Forced Air, Natural Gas
Cooling
- Central Air, Natural Gas, Electric
Appliances
- Included: Microwave, Built-In Range, Dishwasher, Disposal, Dryer, Oven, Refrigerator, Washer, Water Heater
- Laundry: Main Level
Features
- Bathroom - Stall Shower, Bathroom - Tub Shower, Bathroom - Walk-In Shower, Breakfast Area, Ceiling Fan(s), Combination Dining/Living, Combination Kitchen/Dining, Entry Level Bedroom, Open Floorplan, Primary Bath(s), Vaulted Ceiling(s)
- Flooring: Carpet, Vinyl
- Basement: Partially Finished,Full
- Has fireplace: No
Interior area
- Total structure area: 2,464
- Total interior livable area: 1,592 sqft
- Finished area above ground: 1,232
- Finished area below ground: 360
Property
Parking
- Total spaces: 1
- Parking features: Garage Faces Front, Inside Entrance, Concrete, Attached
- Attached garage spaces: 1
- Has uncovered spaces: Yes
Accessibility
- Accessibility features: None
Features
- Levels: One
- Stories: 1
- Patio & porch: Porch, Screened
- Exterior features: Lawn Sprinkler, Sidewalks, Underground Lawn Sprinkler
- Pool features: None
Lot
- Size: 6,970 Square Feet
Details
- Additional structures: Above Grade, Below Grade
- Parcel number: 0800057 1400021
- Zoning: R4
- Special conditions: Standard
Construction
Type & style
- Home type: SingleFamily
- Architectural style: Ranch/Rambler
- Property subtype: Single Family Residence
Materials
- Frame
- Foundation: Concrete Perimeter
Condition
- Good
- New construction: No
- Year built: 2003
Utilities & green energy
- Sewer: Private Sewer
- Water: Public
- Utilities for property: Cable Available
Community & HOA
Community
- Senior community: Yes
- Subdivision: Spicer Estates
HOA
- Has HOA: Yes
- Services included: Maintenance Grounds, Snow Removal
- HOA fee: $990 annually
- HOA name: SPICER ESTATES
Location
- Region: Mullica Hill
- Municipality: HARRISON TWP
Financial & listing details
- Price per square foot: $251/sqft
- Tax assessed value: $212,000
- Annual tax amount: $7,218
- Date on market: 10/27/2026
- Listing agreement: Exclusive Right To Sell
- Listing terms: Cash,Conventional,FHA
- Inclusions: Washer, Dryer, Refrigerator
- Ownership: Fee Simple
Estimated market value
$399,700
$380,000 - $420,000
$2,587/mo
Price history
| Date | Event | Price |
|---|---|---|
| 11/17/2026 | Pending sale | $399,900$251/sqft |
Source:  Bright MLS #NJGL2079074 Report a problem | ||
| 10/28/2026 | Listed for sale | $399,900+160.5%$251/sqft |
Source: Bright MLS #NJGL2079074 Report a problem | ||
| 8/20/2003 | Sold | $153,516$96/sqft |
Source: Public Record Report a problem | ||
Public tax history
| Year | Property taxes | Tax assessment |
|---|---|---|
| 2026 | $7,219 +6.3% | $212,000 |
| 2025 | $6,788 | $212,000 |
| 2024 | $6,788 -1.1% | $212,000 |
| 2023 | $6,860 +1% | $212,000 |
| 2022 | $6,792 +2.4% | $212,000 |
| 2021 | $6,636 +5.1% | $212,000 |
| 2020 | $6,313 +12.6% | $212,000 |
| 2019 | $5,607 | $212,000 |
| 2018 | $5,607 +1.6% | $212,000 |
| 2017 | $5,517 +2.9% | $212,000 +14.9% |
| 2016 | $5,360 +4.2% | $184,500 |
| 2015 | $5,142 +2.2% | $184,500 |
| 2014 | $5,033 +3.6% | $184,500 |
| 2013 | $4,860 +2.1% | $184,500 |
| 2012 | $4,760 -1.2% | $184,500 |
| 2011 | $4,817 -11.4% | $184,500 |
| 2010 | $5,438 -0.8% | $184,500 +35.5% |
| 2009 | $5,482 | $136,200 |
| 2008 | -- | $136,200 |
| 2007 | -- | $136,200 +2% |
| 2006 | -- | $133,500 |
| 2005 | -- | $133,500 |
| 2004 | -- | $133,500 |
Find assessor info on the county website
Monthly payment
Est. payment
Payment breakdown
Explore the cost of this home by adjusting the details. Changes won't be saved.Climate risks
Neighborhood: 08062
Nearby schools
Schools provided by the listing agent
- District: Clearview Regional Schools
Source: Bright MLS. This data may not be complete. We recommend contacting the local school district to confirm school assignments for this home.

Similar homes
- $470,0003 bd2 ba1.5k sqft109 Ridgeway Ln, Mullica Hill, NJ 08062For Sale
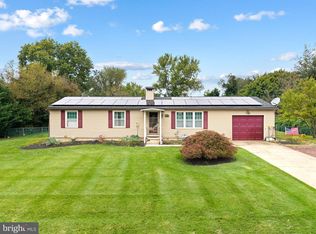
 MLS ID #NJGL2078730, Alyssia Saraullo, OCF Realty LLC - Philadelphia. Bright MLS
- $519,9003 bd2 ba1.8k sqft110 Mullica Hill Rd, Mullica Hill, NJ 08062For Sale
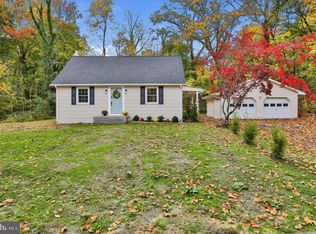 MLS ID #NJGL2080680, Alex Convery, HomeSmart First Advantage Realty. Bright MLS
- $420,0004 bd1 ba1.7k sqft387 Lansing Dr, Mantua, NJ 08051For Sale
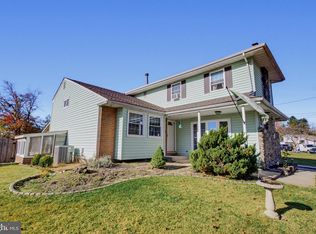 MLS ID #NJGL2080824, Ronnie Glomb, Your Town Realty. Bright MLS
- $399,0003 bd3 ba1.9k sqft113 Crescent Hollow Dr, Sewell, NJ 08080For Sale
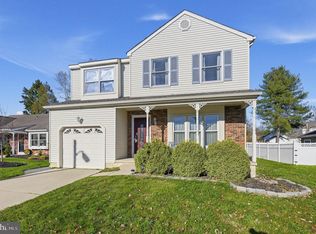 MLS ID #NJGL2081036, Gina Romano, Romano Realty. Bright MLS
- $440,0003 bd2 ba1.1k sqft334 Tomlin Station Rd, Mullica Hill, NJ 08062For SaleMLS ID #NJGL2076890, Sharyn Mancini, Vylla Home. Bright MLS
- $349,9003 bd1 ba1.1k sqft11 Eric Rd, Mullica Hill, NJ 08062For SaleMLS ID #NJGL2080198, Kelly Skay Gillies, BHHS Fox & Roach-Mullica Hill South. Bright MLS
- $450,0004 bd3 ba2.2k sqft126 Sherwin Rd, Mullica Hill, NJ 08062For SaleMLS ID #NJGL2077586, Ronnie Glomb, Your Town Realty. Bright MLS
- $429,9002 bd2 ba1.3k sqft37 Redkist Dr, Mullica Hill, NJ 08062New ConstructionMLS ID #NJGL2074876, Brenda Bencini, Century 21 Alliance-Medford. Bright MLS
- $429,9993 bd1 ba1.1k sqft321 Tomlin Station Rd, Mullica Hill, NJ 08062For SaleMLS ID #NJGL2075044, SHARON KENNEDY, BHHS Fox & Roach-Washington-Gloucester. Bright MLS
- $349,900-- bd1 ba1.5k sqft1834 State Hwy, Mullica Hill, NJ 08062For SaleMLS ID #NJGL2074198, Frances Manzoni, Century 21 Rauh & Johns. Bright MLS
- $429,9003 bd2 ba1.6k sqft149 N Brentwood Ave, Pitman, NJ 08071For SaleMLS ID #NJGL2080674, Rose Simila, Home and Heart Realty. Bright MLS
- $450,0003 bd3 ba1.9k sqft253 Back Creek Rd, Woolwich Township, NJ 08085For SaleMLS ID #NJGL2080250, Brian Spizuoco, EXP Realty, LLC. Bright MLS
- $399,9993 bd2 ba1.8k sqft85 Myrtle Ave, Mickleton, NJ 08056For SaleMLS ID #NJGL2079580, John Williams, EXP Realty, LLC. Bright MLS
- $375,0003 bd3 ba1.7k sqft136 South Ave, Swedesboro, NJ 08085For SaleMLS ID #NJGL2080106, Elma Guardiani, Coldwell Banker Realty. Bright MLS
- $399,9003 bd2 ba1.7k sqft429 Crafton Ave, Pitman, NJ 08071For SaleMLS ID #NJGL2079036, Kevin Casper, HomeSmart First Advantage Realty. Bright MLS
- $225,0003 bd2 ba1.8k sqft156 Kings Hwy, Mount Royal, NJ 08061For SaleMLS ID #NJGL2081056, Gillian Amwake, Real Broker, LLC. Bright MLS
- $435,0004 bd3 ba1.8k sqft304 Laurel Ave, Pitman, NJ 08071For SaleMLS ID #NJGL2078646, Chris Lang, Real Broker, LLC. Bright MLS
- $300,0003 bd1 ba1k sqft895 Mantua Blvd, Sewell, NJ 08080For SaleMLS ID #NJGL2081114, Pearl Metcalf, BHHS Fox & Roach-Mullica Hill South. Bright MLS
