Skip main navigation
Sold for $418,500
  • $418,500

    509 Howey Dr, Mullica Hill, NJ 08062

    2beds
    1,372sqft
    Single Family Residence
    Built in 2003
    6,970 Square Feet Lot
    $436,600 Zestimate®
    $305/sqft
    $2,449 Estimated rent

    Home value

    $436,600

    $415,000 - $458,000

    $2,449/mo

    Zestimate® history
    Loading
    Loading...

    Owner options

    List your home for rent

    $2,449/mo

    Rent Zestimate®

    Find your next renter with Zillow Rental Manager. Plus, with online applications, you can quickly screen prospective tenants – for free.

    Learn more

    $2,449/mo

    Rent Zestimate®

    Refinance and save

    $3,096/mo

    Est. payment

    Refinancing to a lower rate could help reduce your monthly payments and save thousands over the life of the loan.

    See today's rates

    $3,096/mo

    Est. payment

    Explore your selling options

    Work with a Zillow partner agent

    Leverage their expertise and Zillow's premium Showcase listings to get your home seen by more buyers.

    Get started

    List with your own agent

    Get your home in front of millions of buyers by listing it on Zillow.

    Learn how to do it

    Sell it yourself

    Take full control of how buyers see your home on Zillow by listing For Sale by Owner (FSBO).

    List your home

    What's special

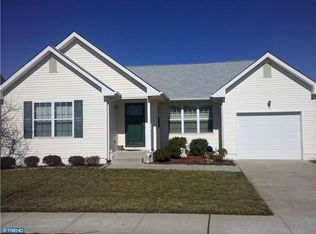
    Welcome to your dream home in the heart of a serene 55+ community in Mullica Hill, New Jersey! This beautifully maintained residence offers the perfect blend of comfort, elegance, and modern conveniences. Step inside to discover stunning wood flooring that flows seamlessly throughout the open and inviting floor plan. The living and dining area is highlighted by a cozy fireplace, perfect for relaxing evenings with family and friends. Sunlight pours into the home through numerous large windows, creating a warm and welcoming ambiance in every room. The spacious kitchen is a chef’s delight, featuring sleek stainless steel appliances, ample cabinet and storage space, and a convenient breakfast bar for casual dining. Whether you’re preparing a gourmet meal or a quick snack, this kitchen is sure to inspire your culinary creativity. The full basement offers incredible versatility with an additional room currently used as a third bedroom, providing extra living space to suit your needs. This area can be customized to your liking, whether you envision a home gym, media room, or hobby area. One of the standout features of this home is the delightful sunroom, where you can enjoy your morning coffee or unwind with a good book while taking in the beauty of the surrounding landscape. The attached garage provides secure parking and additional storage options. Nestled in a friendly and active 55+ community, this home offers not just a place to live, but a vibrant lifestyle. Enjoy community amenities and events, and explore the charming town of Mullica Hill with its quaint shops, restaurants, and scenic parks. Schedule your showing today!

    Zillow last checked:

    Listing updated:

    Listed by:

    Johnny Jones 856-888-7700,

    Keller Williams Realty - Marlton

    Bought with:

    Maureen Smith-Hartman, 8538733

    BHHS Fox & Roach-Mt Laurel

    Source: Bright MLS,MLS#: NJGL2043378MLS Logo

    Facts & features

    Interior

    Bedrooms & bathrooms
    • Bedrooms: 2
    • Bathrooms: 2
    • Full bathrooms: 2
    • Main level bathrooms: 2
    • Main level bedrooms: 2
    Basement
    • Area: 0
    Heating
    • Forced Air, Natural Gas
    Cooling
    • Central Air, Electric
    Appliances
    • Included: Gas Water Heater
    Features
    • Basement: Full
    • Has fireplace: No
    Interior area
    • Total structure area: 1,372
    • Total interior livable area: 1,372 sqft
    • Finished area above ground: 1,372
    • Finished area below ground: 0

    Property

    Parking
    • Total spaces: 1
    • Parking features: Storage, Built In, Attached, Driveway, On Street
    • Attached garage spaces: 1
    • Has uncovered spaces: Yes
    Accessibility
    • Accessibility features: None
    Features
    • Levels: One
    • Stories: 1
    • Pool features: None
    Lot
    • Size: 6,970 sqft
    Details
    • Additional structures: Above Grade, Below Grade
    • Parcel number: 0800057 1400030
    • Zoning: R4
    • Special conditions: Standard

    Construction

    Type & style
    • Home type: SingleFamily
    • Architectural style: Ranch/Rambler
    • Property subtype: Single Family Residence
    Materials
    • Frame
    • Foundation: Other
    Condition
    • New construction: No
    • Year built: 2003

    Utilities & green energy

    • Sewer: Public Sewer
    • Water: Public

    Community & neighborhood

    Senior living
    • Senior community: Yes
    Location
    • Region: Mullica Hill
    • Subdivision: Spicer Estates
    • Municipality: HARRISON TWP

    HOA & financial

    HOA
    • Has HOA: Yes
    • HOA fee: $70 monthly
    • Services included: Common Area Maintenance, Maintenance Grounds, Snow Removal

    Other

    Other facts
    • Listing agreement: Exclusive Right To Sell
    • Ownership: Fee Simple

    Price history

    DateEventPrice
    7/31/2024Sold$418,500+19.6%$305/sqft
    Source: Bright MLS #NJGL2043378 Report a problem
    6/14/2024Pending sale$350,000$255/sqft
    Source: Bright MLS #NJGL2043378 Report a problem
    6/10/2024Listed for sale$350,000+133.3%$255/sqft
    Source: Bright MLS #NJGL2043378 Report a problem
    9/11/2023Sold$150,000-37.5%$109/sqft
    Source: Public Record Report a problem
    3/15/2017Sold$240,000+0.8%$175/sqft
    Source: Public Record Report a problem
    11/21/2016Listed for sale$238,000+2.6%$173/sqft
    Source: BHHS Fox & Roach-Mullica Hill #6892970 Report a problem
    5/17/2016Sold$231,900$169/sqft
    Source: Public Record Report a problem
    3/31/2016Listed for sale$231,900+8.8%$169/sqft
    Source: RE/MAX Preferred - Mullica Hill #6759031 Report a problem
    12/18/2003Sold$213,166$155/sqft
    Source: Public Record Report a problem

    Public tax history

    YearProperty taxesTax assessment
    2025$7,265 +0.7%$226,900 +0.7%
    2024$7,214 -1.1%$225,300
    2023$7,291 +1%$225,300
    2022$7,219 +2.4%$225,300
    2021$7,052 +5.1%$225,300
    2020$6,709 +98.6%$225,300
    2019$3,379 $225,300
    2018$3,379 -46.3%$225,300
    2017$6,291 +2.9%$225,300 +7.1%
    2016$6,112 +4.2%$210,400
    2015$5,864 +2.2%$210,400
    2014$5,740 +3.6%$210,400
    2013$5,542 +2.1%$210,400
    2012$5,428 -1.2%$210,400
    2011$5,494 -10.8%$210,400
    2010$6,157 -0.8%$210,400 +36.4%
    2009$6,207 $154,200
    2008-- $154,200
    2007-- $154,200
    2006-- $154,200
    2005-- $154,200

    Find assessor info on the county website

    Neighborhood: 08062

    Nearby schools

    GreatSchools rating
    Schools provided by the listing agent
    • District: Clearview Regional Schools

    Source: Bright MLS. This data may not be complete. We recommend contacting the local school district to confirm school assignments for this home.

    Get a cash offer in 3 minutes
    Find out how much your home could sell for in as little as 3 minutes with a no-obligation cash offer.
    Estimated market value
    $436,600
    Get a cash offer in 3 minutes
    Find out how much your home could sell for in as little as 3 minutes with a no-obligation cash offer.
    Estimated market value
    $436,600