Skip main navigation
Sold for $306,900
  • $306,900

    505 Howey Dr, Mullica Hill, NJ 08062

    2beds
    2,192sqft
    Single Family Residence
    Built in 2003
    9,148 Square Feet Lot
    $385,300 Zestimate®
    $140/sqft
    $2,630 Estimated rent

    Home value

    $385,300

    $366,000 - $405,000

    $2,630/mo

    Zestimate® history
    Loading
    Loading...

    Owner options

    List your home for rent

    $2,630/mo

    Rent Zestimate®

    Find your next renter with Zillow Rental Manager. Plus, with online applications, you can quickly screen prospective tenants – for free.

    Learn more

    $2,630/mo

    Rent Zestimate®

    Refinance and save

    $2,289/mo

    Est. payment

    Refinancing to a lower rate could help reduce your monthly payments and save thousands over the life of the loan.

    See today's rates

    $2,289/mo

    Est. payment

    Explore your selling options

    Work with a Zillow partner agent

    Leverage their expertise and Zillow's premium Showcase listings to get your home seen by more buyers.

    Get started

    List with your own agent

    Get your home in front of millions of buyers by listing it on Zillow.

    Learn how to do it

    Sell it yourself

    Take full control of how buyers see your home on Zillow by listing For Sale by Owner (FSBO).

    List your home

    What's special

    Bonus sun roomSecure parkingWell - maintained homeGenerous closet spaceNatural light floodsRecreation roomExtra storage space
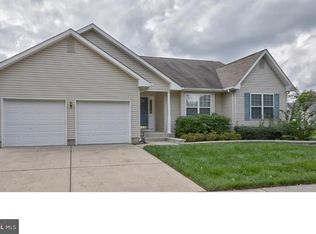
    Welcome to this charming and well-maintained home nestled in the heart of Mullica Hill's Spicer Estates. This delightful residence boasts a thoughtfully designed layout with two bedrooms, two full baths, a partially finished basement, and a convenient one-car garage. As you step through the front door, you are greeted by an inviting open floor plan that seamlessly connects the living, dining, and kitchen areas. Natural light floods the space, creating a warm and welcoming ambiance. The living room is a perfect spot to relax and entertain, with ample space for furniture arrangement and cozy gatherings. The kitchen is a blank canvas for you to design to your liking. It opens up to the dining area, creating a perfect setting for casual meals and formal dining alike. The thoughtful design ensures that the heart of the home is both functional and aesthetically pleasing. This is rounded out nicely by the bonus sun room complete with walk out to the back yard. The master bedroom is a tranquil retreat with generous closet space and an en-suite bathroom. The second bedroom is well-appointed, providing flexibility for guests or use as a home office or hobby room. Another full bath ensures comfort for all residents and visitors. The partially finished basement, a versatile space that can be utilized as a recreation room, home gym, or additional living area or all of the above. This bonus space adds significant value to the home, offering endless possibilities to suit your lifestyle. The one-car garage provides secure parking and extra storage space, enhancing the practicality of this lovely residence. Living in this over 55 community offers a peaceful and close-knit atmosphere, with amenities and activities tailored for a vibrant and active lifestyle. Don't miss the opportunity to make this charming two-bedroom, two-bath home with a finished basement and one-car garage your own – a perfect blend of comfort, style, and community living.

    Zillow last checked:

    Listing updated:

    Listed by:

    Andrew Baus 856-904-5636,

    BHHS Fox & Roach-Washington-Gloucester

    Bought with:

    NON MEMBER, 0225194075

    Non Subscribing Office

    Source: Bright MLS,MLS#: NJGL2039228MLS Logo

    Facts & features

    Interior

    Bedrooms & bathrooms
    • Bedrooms: 2
    • Bathrooms: 2
    • Full bathrooms: 2
    • Main level bathrooms: 2
    • Main level bedrooms: 2
    Basement
    • Description: Percent Finished: 60.0
    • Area: 820
    Heating
    • Forced Air, Natural Gas
    Cooling
    • Central Air, Electric
    Appliances
    • Included: Electric Water Heater
    • Laundry: Main Level, Laundry Room
    Features
    • Dry Wall
    • Flooring: Carpet, Vinyl
    • Basement: Partially Finished
    • Has fireplace: No
    Interior area
    • Total structure area: 2,192
    • Total interior livable area: 2,192 sqft
    • Finished area above ground: 1,372
    • Finished area below ground: 820

    Property

    Parking
    • Total spaces: 1
    • Parking features: Garage Faces Front, Attached, Driveway, On Street
    • Attached garage spaces: 1
    • Has uncovered spaces: Yes
    Accessibility
    • Accessibility features: None
    Features
    • Levels: One
    • Stories: 1
    • Pool features: None
    Lot
    • Size: 9,148 sqft
    Details
    • Additional structures: Above Grade, Below Grade
    • Parcel number: 0800057 1400032
    • Zoning: R4
    • Special conditions: Standard

    Construction

    Type & style
    • Home type: SingleFamily
    • Architectural style: Raised Ranch/Rambler
    • Property subtype: Single Family Residence
    Materials
    • Frame
    • Foundation: Concrete Perimeter
    • Roof: Shingle
    Condition
    • New construction: No
    • Year built: 2003

    Utilities & green energy

    • Sewer: Public Sewer
    • Water: Public
    • Utilities for property: Cable Available

    Community & neighborhood

    Senior living
    • Senior community: Yes
    Location
    • Region: Mullica Hill
    • Subdivision: Spicer Estates
    • Municipality: HARRISON TWP

    HOA & financial

    HOA
    • Has HOA: Yes
    • HOA fee: $70 monthly

    Other

    Other facts
    • Listing agreement: Exclusive Right To Sell
    • Listing terms: Cash,Conventional,FHA,VA Loan
    • Ownership: Fee Simple

    Price history

    DateEventPrice
    4/15/2024Sold$306,900-3.5%$140/sqft
    Source: Bright MLS #NJGL2039228 Report a problem
    3/11/2024Pending sale$317,900$145/sqft
    Source: Bright MLS #NJGL2039228 Report a problem
    3/5/2024Contingent$317,900$145/sqft
    Source: Bright MLS #NJGL2039228 Report a problem
    2/26/2024Listed for sale$317,900+59.3%$145/sqft
    Source: Bright MLS #NJGL2039228 Report a problem
    1/9/2004Sold$199,612$91/sqft
    Source: Public Record Report a problem

    Public tax history

    YearProperty taxesTax assessment
    2025$7,406 +3.3%$231,300 +3.3%
    2024$7,172 +2.5%$224,000
    2023$6,999 +1%$224,000
    2022$6,927 -1.2%$224,000
    2021$7,011 +5.1%$224,000
    2020$6,671 +13%$224,000
    2019$5,901 $224,000
    2018$5,901 -4.1%$224,000
    2017$6,156 +2.9%$224,000 +8.8%
    2016$5,981 +4.2%$205,900
    2015$5,738 +2.2%$205,900
    2014$5,617 +3.6%$205,900
    2013$5,423 +2.1%$205,900
    2012$5,312 -1.2%$205,900
    2011$5,376 -10.2%$205,900
    2010$5,986 -0.8%$205,900 +37.4%
    2009$6,033 $149,900
    2008-- $149,900
    2007-- $149,900
    2006-- $149,900
    2005-- $149,900

    Find assessor info on the county website

    Neighborhood: 08062

    Nearby schools

    GreatSchools rating
    Schools provided by the listing agent
    • District: Clearview Regional Schools

    Source: Bright MLS. This data may not be complete. We recommend contacting the local school district to confirm school assignments for this home.

    Get a cash offer in 3 minutes
    Find out how much your home could sell for in as little as 3 minutes with a no-obligation cash offer.
    Estimated market value
    $385,300
    Get a cash offer in 3 minutes
    Find out how much your home could sell for in as little as 3 minutes with a no-obligation cash offer.
    Estimated market value
    $385,300