Skip main navigation
Sold for $310,000
  • $310,000

    304 Chickory Trl, Mullica Hill, NJ 08062

    2beds
    1,218sqft
    Single Family Residence
    Built in 2002
    0.26 Acres Lot
    $355,400 Zestimate®
    $255/sqft
    $2,352 Estimated rent

    Home value

    $355,400

    $338,000 - $373,000

    $2,352/mo

    Zestimate® history
    Loading
    Loading...

    Owner options

    List your home for rent

    $2,352/mo

    Rent Zestimate®

    Find your next renter with Zillow Rental Manager. Plus, with online applications, you can quickly screen prospective tenants – for free.

    Learn more

    $2,352/mo

    Rent Zestimate®

    Refinance and save

    $3,105/mo

    Est. payment

    Refinancing to a lower rate could help reduce your monthly payments and save thousands over the life of the loan.

    See today's rates

    $3,105/mo

    Est. payment

    Explore your selling options

    Work with a Zillow partner agent

    Leverage their expertise and Zillow's premium Showcase listings to get your home seen by more buyers.

    Get started

    List with your own agent

    Get your home in front of millions of buyers by listing it on Zillow.

    Learn how to do it

    Sell it yourself

    Take full control of how buyers see your home on Zillow by listing For Sale by Owner (FSBO).

    List your home

    What's special

    Gas fireplaceRanch style homeFront porch areaCathedral ceilingsWalk in closetMajor highwaysPost office
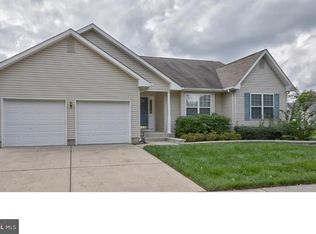
    Welcome to retirement living at its best.. An amazing 2 Bedroom - 2 Bath ranch style home in the heart of Spicer Estates a much desired 55 community in Mullica Hill.. Pride of Ownership is evident with original owner who has beautifully maintained this charming home.. You will first notice the curb appeal with a lovely mulched flower bed, sprinkler system and front porch area to enjoy your morning coffee.. The home was also professionally painted so as you enter the home you will encounter a truly open layout that seamlessly connects the living room, dining room & kitchen with elegant hardwood flooring, cathedral ceilings, recessed lighting and an abundance of natural light that will shine through the large dining room window. The living room contains a gas fireplace to cozy up in front of on those winter nights. The living room features access to the utility room and the 1 car garage.. The garage is equipped with shelves to allow for plenty of additional storage space. The kitchen has plenty of cabinets and a large counter top area to enjoy a meal. The back door leads out back to a deck to relax on during those summer nights. The deck includes trek composite decking and aluminum railings. Down the hallway you will find the laundry room with lots of shelving and room for a large washer & dryer. The spacious primary bedroom includes a full bathroom, walk in closet and 2 ample sized windows. The 2nd bedroom offers flexibility for all your guests with a separate full bath or you can use as a home office or a sitting room.. This home and this wonderful neighborhood offer so much if your looking for a relaxed lifestyle. The location is absolutely perfect as well as within walking distance to Shop Rite, Post Office and shopping center. Close to downtown Mullica Hill with all the great restaurants, shops and entertainment. Home is near all major highways and bridges and approx 1 hour to most shore points.. Come enjoy your much deserved retirement at Spicer Estates!!! Schedule your private tour today !!!

    Zillow last checked:

    Listing updated:

    Listed by:

    John Kidwell 215-869-4159,

    First Heritage Realty Alliance, LLC

    Bought with:

    Andrew Baus, 1433687

    BHHS Fox & Roach-Washington-Gloucester

    Source: Bright MLS,MLS#: NJGL2037982MLS Logo

    Facts & features

    Interior

    Bedrooms & bathrooms
    • Bedrooms: 2
    • Bathrooms: 2
    • Full bathrooms: 2
    • Main level bathrooms: 2
    • Main level bedrooms: 2
    Rooms
    • Room types: Living Room, Dining Room, Kitchen, Foyer, Laundry
    Basement
    • Area: 0
    Heating
    • Forced Air, Natural Gas
    Cooling
    • Central Air, Electric
    Appliances
    • Included: Microwave, Dishwasher, Disposal, Gas Water Heater
    • Laundry: Main Level, Laundry Room
    Features
    • Attic, Combination Dining/Living, Dining Area, Combination Kitchen/Dining, Entry Level Bedroom, Open Floorplan, Recessed Lighting, Bathroom - Stall Shower, Bathroom - Tub Shower, Walk-In Closet(s), Cathedral Ceiling(s)
    • Flooring: Carpet, Hardwood, Wood
    • Has basement: No
    • Number of fireplaces: 1
    • Fireplace features: Gas/Propane
    Interior area
    • Total structure area: 1,218
    • Total interior livable area: 1,218 sqft
    • Finished area above ground: 1,218
    • Finished area below ground: 0

    Property

    Parking
    • Total spaces: 3
    • Parking features: Storage, Garage Faces Front, Garage Door Opener, Inside Entrance, Concrete, Attached, Driveway
    • Attached garage spaces: 1
    • Uncovered spaces: 2
    Accessibility
    • Accessibility features: None
    Features
    • Levels: One
    • Stories: 1
    • Patio & porch: Porch
    • Exterior features: Lawn Sprinkler
    • Pool features: None
    Lot
    • Size: 0.26 Acres
    Details
    • Additional structures: Above Grade, Below Grade
    • Parcel number: 0800057 1400002
    • Zoning: R4
    • Special conditions: Standard

    Construction

    Type & style
    • Home type: SingleFamily
    • Architectural style: Ranch/Rambler
    • Property subtype: Single Family Residence
    Materials
    • Frame, Vinyl Siding
    • Foundation: Concrete Perimeter, Crawl Space
    • Roof: Pitched,Shingle
    Condition
    • New construction: No
    • Year built: 2002

    Utilities & green energy

    • Sewer: Public Sewer
    • Water: Public

    Community & HOA

    Community
    • Senior community: Yes
    • Subdivision: Spicer Estates
    HOA
    • Has HOA: Yes
    • Services included: Common Area Maintenance, Maintenance Grounds, Snow Removal
    • HOA fee: $840 annually
    • HOA name: SPICER ESTATES
    Location
    • Region: Mullica Hill
    • Municipality: HARRISON TWP

    Financial & listing details

    • Price per square foot: $255/sqft
    • Tax assessed value: $189,000
    • Annual tax amount: $6,054
    • Date on market: 1/25/2024
    • Listing agreement: Exclusive Right To Sell
    • Listing terms: Cash,Conventional
    • Exclusions: Washer, Dryer
    • Ownership: Fee Simple

    Price history

    DateEventPrice
    2/20/2024Sold$310,000$255/sqft
    Source: Bright MLS #NJGL2037982 Report a problem
    2/6/2024Pending sale$310,000$255/sqft
    Source: Bright MLS #NJGL2037982 Report a problem
    2/2/2024Contingent$310,000$255/sqft
    Source: Bright MLS #NJGL2037982 Report a problem
    1/25/2024Listed for sale$310,000+130.3%$255/sqft
    Source: Bright MLS #NJGL2037982 Report a problem
    1/23/2002Sold$134,602$111/sqft
    Source: Public Record Report a problem

    Public tax history

    YearProperty taxesTax assessment
    2025$6,052 $189,000
    2024$6,052 +3.2%$189,000
    2023$5,866 +1%$189,000
    2022$5,806 +2.5%$189,000
    2021$5,666 +5.3%$189,000
    2020$5,378 +3%$189,000
    2019$5,223 $189,000
    2018$5,223 +4.2%$189,000
    2017$5,012 +3.1%$189,000 +7.4%
    2016$4,863 +4.5%$176,000
    2015$4,655 +2.3%$176,000
    2014$4,551 +3.8%$176,000
    2013$4,386 +2.2%$176,000
    2012$4,291 -1.3%$176,000
    2011$4,345 -9.6%$176,000
    2010$4,809 -0.8%$176,000 +38.9%
    2009$4,850 $126,700
    2008-- $126,700
    2007-- $126,700
    2006-- $126,700
    2005-- $126,700
    2004-- $126,700 +0.8%
    2003-- $125,700
    Find assessor info on the county website

    Neighborhood: 08062

    Nearby schools

    GreatSchools rating
    Schools provided by the listing agent
    • District: Clearview Regional Schools

    Source: Bright MLS. This data may not be complete. We recommend contacting the local school district to confirm school assignments for this home.

    Get a cash offer in 3 minutes
    Find out how much your home could sell for in as little as 3 minutes with a no-obligation cash offer.
    Estimated market value
    $355,400
    Get a cash offer in 3 minutes
    Find out how much your home could sell for in as little as 3 minutes with a no-obligation cash offer.
    Estimated market value
    $355,400