SHOWS LIKE A MODEL HOME! Welcome to 605 Evelyn Way, where pride of ownership shines throughout! Built in 2020, this beautifully maintained and meticulously cared-for townhome offers approximately 1,960 square feet of thoughtfully designed living space, stylish finishes, and desirable upgrades. From the moment you step inside, you'll appreciate the attention to detail and inviting atmosphere that make this home truly stand out. Luxury vinyl plank flooring on both the first and third levels provides a modern, seamless look with the added benefit of easy maintenance. The spacious primary bedroom features an elegant tray ceiling, ensuite bathroom with double vanity, walk in shower and walk in closet adding a touch of sophistication to your private retreat. The kitchen is equipped with stainless steel appliances, including a GE French-door refrigerator, gas range, and over-the-range microwave. A new LG dishwasher installed in 2026, featuring a third rack and QuadWash technology, adds convenience and functionality. Additional improvements include a new garbage disposal (2026), upgraded cabinetry in the laundry closet, and newly replaced toilet seats throughout. Step outside and enjoy the beautifully designed 16' x 14' paver patio with decorative stone trim, creating the perfect setting for outdoor entertaining, morning coffee, or relaxing evenings. Coordinating paver edging and stone accents enhance the front landscaping and curb appeal. Additional features include a MyQ LiftMaster garage door opener and a builder's 10-year warranty, subject to its terms and remaining coverage. Why wait for new construction when you can own a home that shows like a model? Combining the appeal of newer construction with thoughtful improvements and exceptional care, 605 Evelyn Way is truly move-in ready. Schedule your private showing today and prepare to be impressed!
Coming soon 11/15
$420,000
605 Evelyn Way, Woolwich Township, NJ 08085
3beds
1,960sqft
Townhouse
Built in 2020
2,396 Square Feet Lot
$406,600 Zestimate®
$214/sqft
$90/mo HOA
What's special
- 6 days
- 239
- 17
Zillow last checked:
Listing updated:
Listed by:
Megan Harkins 215-853-4560,
EXP Realty, LLC
Source: Bright MLS,MLS#: NJGL2080694
Facts & features
Interior
Bedrooms & bathrooms
- Bedrooms: 3
- Bathrooms: 3
- Full bathrooms: 2
- 1/2 bathrooms: 1
Heating
- Forced Air, Natural Gas
Cooling
- Central Air, Electric
Appliances
- Included: Gas Water Heater
Features
- Has basement: No
- Has fireplace: No
Interior area
- Total structure area: 1,960
- Total interior livable area: 1,960 sqft
- Finished area above ground: 1,960
Property
Parking
- Total spaces: 1
- Parking features: Storage, Garage Door Opener, Inside Entrance, Driveway, Attached
- Attached garage spaces: 1
- Has uncovered spaces: Yes
Accessibility
- Accessibility features: None
Features
- Levels: Three
- Stories: 3
- Pool features: None
Lot
- Size: 2,396 Square Feet
Details
- Additional structures: Above Grade
- Parcel number: 2400028 4300010
- Zoning: RES
- Special conditions: Standard
Construction
Type & style
- Home type: Townhouse
- Architectural style: Traditional
- Property subtype: Townhouse
Materials
- Vinyl Siding
- Foundation: Slab
Condition
- Excellent
- New construction: No
- Year built: 2020
Utilities & green energy
- Sewer: Public Sewer
- Water: Public
Community & HOA
Community
- Subdivision: Pepper Farm Towns
HOA
- Has HOA: Yes
- HOA fee: $90 monthly
Location
- Region: Woolwich Township
- Municipality: WOOLWICH TWP
Financial & listing details
- Price per square foot: $214/sqft
- Tax assessed value: $239,600
- Annual tax amount: $8,084
- Date on market: 11/15/2026
- Listing agreement: Exclusive Right To Sell
- Listing terms: Cash,Conventional,FHA,VA Loan
- Inclusions: All Appliances
- Ownership: Fee Simple
Estimated market value
$406,600
$386,000 - $427,000
$3,090/mo
Price history
| Date | Event | Price |
|---|---|---|
| 1/23/2020 | Sold | $271,090$138/sqft |
Source: Public Record Report a problem | ||
Public tax history
| Year | Property taxes | Tax assessment |
|---|---|---|
| 2026 | $8,091 +0.6% | $239,600 |
| 2025 | $8,046 | $239,600 |
| 2024 | $8,046 +1.8% | $239,600 |
| 2023 | $7,904 -2% | $239,600 |
| 2022 | $8,067 -2% | $239,600 |
| 2021 | $8,233 +473.8% | $239,600 +342.1% |
| 2020 | $1,435 +0.4% | $54,200 +41.9% |
| 2019 | $1,429 | $38,200 |
| 2018 | $1,429 | $38,200 |
Find assessor info on the county website
Monthly payment
Est. payment
Payment breakdown
Explore the cost of this home by adjusting the details. Changes won't be saved.Climate risks
Neighborhood: 08085
Nearby schools
Schools provided by the listing agent
- District: Kingsway Regional High
Source: Bright MLS. This data may not be complete. We recommend contacting the local school district to confirm school assignments for this home.
- $432,600-- bd-- ba2.3k sqft603 Evelyn Way, Woolwich Township, NJ 08085Off Market
- $399,200-- bd-- ba1.9k sqft607 Evelyn Way, Woolwich Township, NJ 08085Off Market
- $465,000-- bd-- ba2.3k sqft601 Evelyn Way, Woolwich Township, NJ 08085Off Market
- $463,200-- bd-- ba2.3k sqft609 Evelyn Way, Woolwich Township, NJ 08085Off Market
Similar homes
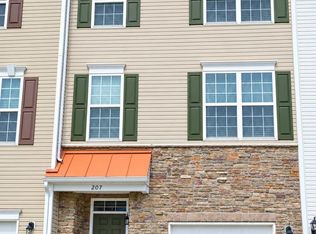
- $399,0003 bd4 ba2k sqft207 Bantry St, Woolwich Township, NJ 08085For Sale
 MLS ID #NJGL2078172, Bob Kramer, BHHS Fox & Roach-Mullica Hill South. Bright MLS
- $425,0004 bd2 ba1.8k sqft142 Heidi Ln, Logan Township, NJ 08085For Sale
 MLS ID #NJGL2080020, Haley DeStefano, Real Broker, LLC. Bright MLS
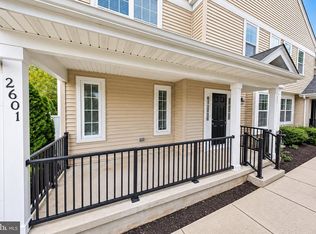
- $369,9003 bd3 ba2.6k sqft2601 Lexington Mews, Woolwich Township, NJ 08085For Sale
 MLS ID #NJGL2079068, Beth Sawyer, Sawyer Realty Group, LLC. Bright MLS
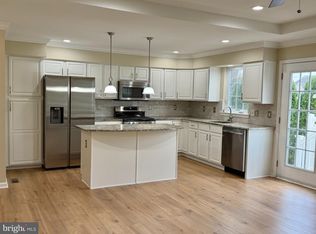
- $349,9003 bd3 ba1.7k sqft2602 Lexington Mews, Woolwich Township, NJ 08085For Sale
 MLS ID #NJGL2079084, Beth Sawyer, Sawyer Realty Group, LLC. Bright MLS
- $579,9904 bd3 ba2.1k sqft8 Locust Ln, Woolwich Township, NJ 08085For SaleMLS ID #NJGL2074382, Jack Yao, Realmart Realty, LLC. Bright MLS
- $415,0004 bd2 ba2.2k sqft179 Columbia Ave, Thorofare, NJ 08086For SaleMLS ID #NJGL2080700, Dani Bannon, Keller Williams Realty - Washington Township. Bright MLS
- $414,9003 bd3 ba2.1k sqft20 Peacock Cir, Sewell, NJ 08080For SaleMLS ID #NJGL2076988, Brian Belko, BHHS Fox & Roach-Washington-Gloucester. Bright MLS
- $389,9003 bd2 ba1.9k sqft2606 Lamington Ct, Clarksboro, NJ 08020For SaleMLS ID #NJGL2079270, Rose Simila, Home and Heart Realty. Bright MLS
- $433,0043 bd3 ba1.7k sqft12 Wayne Ct, Blackwood, NJ 08012New ConstructionBright MLS
- $420,0023 bd3 ba1.7k sqft365 Hidden Dr, Blackwood, NJ 08012New ConstructionBright MLS
- $421,7413 bd3 ba1.7k sqft8 Wayne Ct, Blackwood, NJ 08012New ConstructionBright MLS
- $425,0003 bd2 ba1.6k sqft205 Adams St, Delaware City, DE 19706For SaleMLS ID #DENC2113904, Kyle Lounsbury, EXP Realty, LLC. Bright MLS
- $422,6163 bd3 ba1.7k sqft10 Wayne Ct, Blackwood, NJ 08012New ConstructionBright MLS
- $421,7253 bd3 ba1.7k sqft363 Hidden Dr, Blackwood, NJ 08012New ConstructionBright MLS
- $428,4663 bd3 ba1.7k sqft368 Hidden Dr, Blackwood, NJ 08012New ConstructionBright MLS
- $375,0003 bd3 ba2k sqft122 Carriage Way, Deptford, NJ 08096For SaleMLS ID #NJGL2080392, John Walsh, Shirley Rossi Realty. Bright MLS
- $389,8903 bd3 ba1.9k sqft105 Jonagold Dr, Glassboro, NJ 08028For SaleMLS ID #NJGL2079020, Tom Duffy, Keller Williams Realty - Washington Township. Bright MLS
- $403,5313 bd3 ba1.8k sqft18 Silas Ln, Laurel Springs, NJ 08021New ConstructionBright MLS
