Experience the epitome of luxury living in this exquisite end-of-row townhouse backing to private wooded area nestled in the prestigious community of The Townes at Washington Square. This newer built stunning residence boasts a harmonious blend of modern elegance offering a lifestyle of comfort and sophistication. Step inside to discover a meticulously designed interior that spans over 2,136 square feet. The open floor plan invites natural light to dance through the custom wood shutters and across the 9-foot-high ceilings and the luxury plank vinyl flooring, creating an airy ambiance perfect for both relaxation and entertaining. The gourmet kitchen is a chef's dream, featuring an expansive island with negotiable bar stools, sleek countertops, recessed lighting, high-end stainless-steel appliances, including a self-cleaning 5 burner gas range and built-in microwave. The eat-in kitchen seamlessly flows into the living area, making it ideal for hosting intimate gatherings or lavish dinner parties. Retreat to the luxurious master suite, complete with a spacious walk-in closet and an en-suite bathroom that exudes spa-like tranquility. Two additional well-appointed bedrooms provide ample space for guests or a home office, ensuring versatility for your lifestyle needs. The stairway has been upgraded with Espresso Maple wood flooring. The exterior of this property is equally impressive, featuring a partial stone front, low maintenance capped trim and soffits and beautifully landscaped grounds that back to serene, wooded views, providing a private oasis in a suburban setting. The outdoor deck is perfect for morning coffee or evening cocktails, while the lawn sprinkler system ensures your yard remains lush and vibrant year-round. Enjoy the convenience of an attached drywalled garage with automatic door opener, complemented by an additional off-street parking lot available for guests. This home is equipped with modern security features with a fire sprinkler system throughout the home, ensuring peace of mind. Energy-efficient windows, high efficiency gas heat and central air, a Nest thermostat, ceiling fans in all bedrooms and a tankless water heater contribute to a sustainable lifestyle. Additional features include raised panel doors, oversized floor trim, lots of recessed lighting balance of 10 year builder home warranty included and more! Located just a stone's throw from shopping, public transportation and nestled in a tranquil suburban environment, this property offers the perfect balance of accessibility and serenity. Embrace the exclusive lifestyle that awaits you in this remarkable townhouse, where luxury meets comfort in every detail. Don't miss your chance to make this dream home your reality!
For sale
$425,000
20 Peacock Cir, Sewell, NJ 08080
3beds
2,136sqft
Townhouse
Built in 2020
-- sqft lot
$-- Zestimate®
$199/sqft
$211/mo HOA
What's special
Eat-in kitchenRecessed lightingLots of recessed lightingBuilt-in microwaveSpacious walk-in closetExpansive islandOversized floor trim
- 18 days
- 492
- 20
Zillow last checked:
Listing updated:
Listed by:
Brian Belko 856-905-8929,
BHHS Fox & Roach-Washington-Gloucester
Source: Bright MLS,MLS#: NJGL2076988
Facts & features
Interior
Bedrooms & bathrooms
- Bedrooms: 3
- Bathrooms: 3
- Full bathrooms: 2
- 1/2 bathrooms: 1
Rooms
- Room types: Living Room, Primary Bedroom, Bedroom 2, Bedroom 3, Kitchen, Family Room, Foyer, Primary Bathroom, Full Bath, Half Bath
Primary bedroom
- Features: Walk-In Closet(s), Ceiling Fan(s), Window Treatments
- Level: Upper
- Area: 208 Square Feet
- Dimensions: 13 X 16
Bedroom 2
- Features: Ceiling Fan(s), Window Treatments
- Level: Upper
- Area: 100 Square Feet
- Dimensions: 10 X 10
Bedroom 3
- Features: Ceiling Fan(s), Attic - Access Panel, Window Treatments
- Level: Upper
- Area: 121 Square Feet
- Dimensions: 11 X 11
Primary bathroom
- Features: Bathroom - Walk-In Shower, Double Sink
- Level: Upper
Family room
- Features: Flooring - Carpet
- Level: Lower
- Area: 315 Square Feet
- Dimensions: 15 X 21
Foyer
- Level: Lower
Other
- Features: Bathroom - Stall Shower, Countertop(s) - Solid Surface, Double Sink
- Level: Upper
Half bath
- Level: Lower
Kitchen
- Features: Dining Area, Countertop(s) - Solid Surface, Flooring - Luxury Vinyl Plank, Window Treatments, Pantry, Recessed Lighting, Kitchen - Gas Cooking, Eat-in Kitchen, Kitchen Island, Breakfast Bar
- Level: Main
- Area: 336 Square Feet
- Dimensions: 16 X 21
Living room
- Features: Window Treatments, Ceiling Fan(s)
- Level: Main
- Area: 306 Square Feet
- Dimensions: 17 X 18
Heating
- Forced Air, Central, Programmable Thermostat, Natural Gas
Cooling
- Central Air, Programmable Thermostat, Ceiling Fan(s), Electric
Appliances
- Included: Microwave, Dishwasher, Disposal, Exhaust Fan, Self Cleaning Oven, Oven/Range - Gas, Range Hood, Tankless Water Heater, Gas Water Heater
- Laundry: Has Laundry, Hookup, Main Level
Features
- Attic, Bathroom - Stall Shower, Bathroom - Tub Shower, Ceiling Fan(s), Combination Kitchen/Dining, Open Floorplan, Eat-in Kitchen, Kitchen Island, Pantry, Recessed Lighting, Walk-In Closet(s), Other, Dry Wall, High Ceilings, 9'+ Ceilings
- Flooring: Laminate, Vinyl, Carpet
- Doors: Insulated, Six Panel
- Windows: Double Hung, Energy Efficient, Insulated Windows, Transom, Window Treatments
- Has basement: No
- Has fireplace: No
Interior area
- Total structure area: 2,136
- Total interior livable area: 2,136 sqft
- Finished area above ground: 2,136
- Finished area below ground: 0
Property
Parking
- Total spaces: 3
- Parking features: Garage Faces Front, Garage Door Opener, Concrete, Private, Attached, Driveway, Off Street, Parking Lot
- Attached garage spaces: 1
- Uncovered spaces: 1
Accessibility
- Accessibility features: None
Features
- Levels: Three
- Stories: 3
- Patio & porch: Deck
- Exterior features: Lighting, Lawn Sprinkler, Street Lights, Sidewalks
- Pool features: None
- Has view: Yes
- View description: Trees/Woods
Lot
- Features: Backs to Trees, Corner Lot, Landscaped, Suburban
Details
- Additional structures: Above Grade, Below Grade
- Parcel number: 180011500003 05C0053
- Zoning: RES
- Zoning description: Residential
- Special conditions: Standard
Construction
Type & style
- Home type: Townhouse
- Architectural style: Colonial,Other
- Property subtype: Townhouse
Materials
- Frame, Stone, Vinyl Siding
- Foundation: Slab
- Roof: Pitched,Shingle
Condition
- Very Good
- New construction: No
- Year built: 2020
Details
- Builder model: Mendelssohn
- Builder name: RyanHomes
Utilities & green energy
- Electric: Circuit Breakers, Underground
- Sewer: Public Sewer
- Water: Public
- Utilities for property: Cable Available, Phone Available, Underground Utilities, Multiple Phone Lines, Other Internet Service
Green energy
- Energy efficient items: HVAC, Construction
Community & HOA
Community
- Security: Carbon Monoxide Detector(s), Smoke Detector(s), Fire Sprinkler System
- Subdivision: The Townes At Washington Square
HOA
- Has HOA: Yes
- HOA fee: $211 monthly
Location
- Region: Sewell
- Municipality: WASHINGTON TWP
Financial & listing details
- Price per square foot: $199/sqft
- Tax assessed value: $221,600
- Annual tax amount: $8,548
- Date on market: 9/29/2026
- Listing agreement: Exclusive Right To Sell
- Listing terms: Cash,Conventional,FHA,VA Loan
- Inclusions: Window Treatments, Balance Of 10 Year Builders Home Warranty
- Exclusions: Refrigerator, Washer & Dryer, 3 Kitchen Bar Stools, Family Room Sofa And Bedroom Desk Are Negotiable.
- Ownership: Other
Estimated market value
Not available
Estimated sales range
Not available
Not available
Price history
| Date | Event | Price |
|---|---|---|
| 9/29/2026 | Listed for sale | $425,000$199/sqft |
Source:  Bright MLS #NJGL2076988 Report a problem Bright MLS #NJGL2076988 Report a problem | ||
Public tax history
Tax history is unavailable.
Monthly payment
Est. payment
Payment breakdown
Explore the cost of this home by adjusting the details. Changes won't be saved.Climate risks
Neighborhood: 08080
Nearby schools
Schools provided by the listing agent
- Elementary: Whitman E.s.
- Middle: Bunker Hill
- High: Washington Township
- District: Washington Township
Source: Bright MLS. This data may not be complete. We recommend contacting the local school district to confirm school assignments for this home.

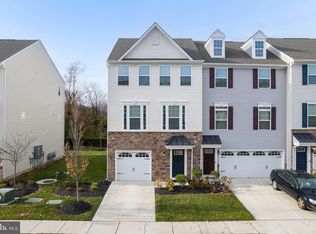
Similar homes
- $450,0003 bd2 ba2.2k sqft20 E Woodland Ave, Pitman, NJ 08071For Sale

 MLS ID #NJGL2079624, Mr. Naoji Moriuchi, Compass New Jersey, LLC - Moorestown. Bright MLS
 - $450,0002 bd2 ba1.5k sqft25 Chew Ln, Sewell, NJ 08080For Sale
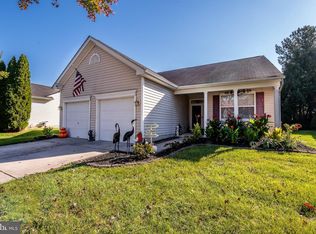 MLS ID #NJGL2079348, NADINE GLISSON, Coldwell Banker Realty. Bright MLS
 - $--2 bd2 ba1k sqft1036 Hillsboro Ct, Sewell, NJ 08080Auction
 Xome
Xome - $--4 bd3 ba1.7k sqft5 Indian Birch Rd, Turnersville, NJ 08012Auction
 Auction.com 2
 - $409,0003 bd3 ba1.9k sqftMozart, Woolwich Township, NJ 08085For SaleMLS ID #NJGL2079346, Gillian Amwake, Real Broker, LLC. Bright MLS
- $365,0003 bd3 ba2.1k sqft113 Village Green Ln, Sicklerville, NJ 08081For SaleMLS ID #NJCD2118144, Kimberlee McClellan, Ai Brokers LLC. Bright MLS
- $359,9003 bd3 ba2.1k sqft144 Village Green Ln, Sicklerville, NJ 08081For SaleMLS ID #NJCD2120258, Michele Harker, Coldwell Banker Realty. Bright MLS
- $460,0004 bd3 ba2.2k sqft180 Quiet Rd, Sicklerville, NJ 08081For SaleMLS ID #NJCD2125136, Kimberlee McClellan, Ai Brokers LLC. Bright MLS
- $400,0003 bd3 ba1.8k sqft5 Funny Bone Ct, Sicklerville, NJ 08081For SaleMLS ID #NJCD2109342, Mollie-Ann Boonstra, Keller Williams Realty - Cherry Hill. Bright MLS
- $334,9993 bd3 ba1.5k sqft138 Sickler Ct, Sicklerville, NJ 08081For SaleMLS ID #NJCD2127692, Terese Brittingham, Keller Williams Realty Group AC. Bright MLS
- $389,9003 bd3 ba1.7k sqft146 Chancellor Dr, Deptford, NJ 08096For SaleMLS ID #NJGL2078400, Josh Haas, Keller Williams Realty - Cherry Hill. Bright MLS
- $459,9003 bd2 ba2.1k sqft126 Sandpiper Ln, Thorofare, NJ 08086For SaleMLS ID #NJGL2079356, Tara Morda, Century 21 Town & Country Realty - Mickleton. Bright MLS
- $389,9003 bd2 ba1.9k sqft2606 Lamington Ct, Clarksboro, NJ 08020For SaleMLS ID #NJGL2079270, Rose Simila, Home and Heart Realty. Bright MLS
