This pristine, 7-year-young luxury townhome perfectly blends modern functionality with high-end designer finishes across three fully finished levels. Boasting 3 bedrooms, 2 full baths, 2 half baths, and a private garage, this move-in-ready property shines with gleaming hardwood floors and custom style throughout. The lower-level boosts convenience and comfort. The attached garage offers secure parking with direct interior access to the home. The foyer offers custom built ins. The versatile entry-level family room is ideal for a media lounge, gym, or home office. A convenient half bath perfectly situated for guests on this level. Plus, two oversized closets for storage. The main level is the entertaining hub. The open concept layout offers a seamless flow highlighted by rich hardwood flooring. There are designer touches like the faux birch wall in the living room and custom wall trim in the dining room. Plus, an oversized ceiling fan. The gourmet kitchen has a chef's centerpiece featuring a massive island with breakfast bar seating. The sliding doors open from the kitchen to your private outdoor balcony. There is a second powder room dedicated to serving the main living space. The upper level is a peaceful sanctuary offering a primary suite, relax in this luxury retreat featuring a spacious layout, tray ceiling, remote-control ceiling fan and private, full en-suite bathroom. This floor includes two additional bright, generously sized bedrooms with excellent closet storage and remote-control ceiling fans. Second full bathroom beautifully appointed to service the secondary bedrooms. The seller would like to sell the home fully furnished. Ask for details!
Pending
$430,000
31 Peacock Cir, Sewell, NJ 08080
3beds
2,093sqft
Townhouse
Built in 2019
2,200 Square Feet Lot
$428,100 Zestimate®
$205/sqft
$210/mo HOA
What's special
Private garageOversized ceiling fanGleaming hardwood floorsRich hardwood flooringCustom style throughout
- 56 days
- 295
- 21
Zillow last checked:
Listing updated:
Listed by:
Marcy Ireland 609-828-0530,
Home and Heart Realty,
Co-Listing Agent: Judith A Melko 856-223-1400,
Home and Heart Realty
Source: Bright MLS,MLS#: NJGL2077416
Facts & features
Interior
Bedrooms & bathrooms
- Bedrooms: 3
- Bathrooms: 4
- Full bathrooms: 2
- 1/2 bathrooms: 2
- Main level bathrooms: 1
Rooms
- Room types: Living Room, Primary Bedroom, Bedroom 2, Kitchen, Bedroom 1, Other
Primary bedroom
- Level: Upper
- Area: 208 Square Feet
- Dimensions: 13 X 16
Bedroom 1
- Level: Upper
- Area: 110 Square Feet
- Dimensions: 11 X 10
Bedroom 2
- Level: Upper
- Area: 100 Square Feet
- Dimensions: 10 X 10
Kitchen
- Features: Kitchen - Gas Cooking, Kitchen - Electric Cooking, Kitchen Island, Pantry
- Level: Main
- Area: 336 Square Feet
- Dimensions: 16 X 21
Living room
- Level: Main
- Area: 306 Square Feet
- Dimensions: 17 X 18
Other
- Description: REC RM
- Level: Lower
- Area: 315 Square Feet
- Dimensions: 15 X 21
Heating
- ENERGY STAR Qualified Equipment, Forced Air, Natural Gas
Cooling
- Central Air, Electric
Appliances
- Included: Disposal, Energy Efficient Appliances, Dishwasher, Microwave, Self Cleaning Oven, Tankless Water Heater, Oven/Range - Gas, Range Hood, Washer, Dryer, Gas Water Heater
- Laundry: Upper Level
Features
- Kitchen Island, Eat-in Kitchen, Combination Kitchen/Dining, Family Room Off Kitchen, Open Floorplan, Kitchen - Table Space, Primary Bath(s), Pantry, Bathroom - Stall Shower, Walk-In Closet(s), Built-in Features, 9'+ Ceilings, Dry Wall
- Flooring: Hardwood, Tile/Brick, Carpet
- Windows: Low Emissivity Windows, Energy Efficient
- Has basement: No
- Has fireplace: No
Interior area
- Total structure area: 2,093
- Total interior livable area: 2,093 sqft
- Finished area above ground: 2,093
Property
Parking
- Total spaces: 1
- Parking features: Garage Faces Front, Inside Entrance, Garage Door Opener, Attached, Driveway
- Attached garage spaces: 1
- Has uncovered spaces: Yes
Accessibility
- Accessibility features: None
Features
- Levels: Three
- Stories: 3
- Exterior features: Sidewalks, Street Lights
- Pool features: None
Lot
- Size: 2,200 Square Feet
Details
- Additional structures: Above Grade
- Parcel number: 180011500003 05C0022
- Zoning: RES
- Special conditions: Standard
- Other equipment: See Remarks
Construction
Type & style
- Home type: Townhouse
- Architectural style: Traditional
- Property subtype: Townhouse
Materials
- Other
- Foundation: Slab
- Roof: Shingle
Condition
- Excellent
- New construction: No
- Year built: 2019
Details
- Builder model: MENDELSSOHN
- Builder name: RYAN HOMES
Utilities & green energy
- Electric: 200+ Amp Service
- Sewer: Public Sewer
- Water: Public
- Utilities for property: Cable Available, Electricity Available, Natural Gas Available, Phone Available, Sewer Available, Water Available
Community & HOA
Community
- Security: Carbon Monoxide Detector(s)
- Subdivision: The Townes At Washington Square
HOA
- Has HOA: Yes
- Amenities included: None
- Services included: Common Area Maintenance, Maintenance Structure, Maintenance Grounds, Snow Removal, Trash, All Ground Fee
- HOA fee: $210 monthly
Location
- Region: Sewell
- Municipality: WASHINGTON TWP
Financial & listing details
- Price per square foot: $205/sqft
- Tax assessed value: $224,000
- Annual tax amount: $8,642
- Date on market: 8/22/2026
- Listing agreement: Exclusive Right To Sell
- Listing terms: Conventional,VA Loan,FHA
- Inclusions: Washer, Dryer, Refrigerator
- Ownership: Fee Simple
Estimated market value
$428,100
$407,000 - $450,000
$2,988/mo
Price history
| Date | Event | Price |
|---|---|---|
| 9/29/2026 | Pending sale | $430,000$205/sqft |
Source:  Bright MLS #NJGL2077416 Report a problem Bright MLS #NJGL2077416 Report a problem | ||
| 8/22/2026 | Listed for sale | $430,000+59.3%$205/sqft |
Source: Bright MLS #NJGL2077416 Report a problem | ||
| 10/11/2019 | Listing removed | $269,990$129/sqft |
Source: Ryan Homes Report a problem | ||
| 10/1/2019 | Price change | $269,990-3.6%$129/sqft |
Source: Ryan Homes Report a problem | ||
| 7/30/2019 | Listed for sale | $279,990$134/sqft |
Source: Ryan Homes Report a problem | ||
Public tax history
Tax history is unavailable.
Monthly payment
Est. payment
Payment breakdown
Explore the cost of this home by adjusting the details. Changes won't be saved.Climate risks
Neighborhood: 08080
Nearby schools
Schools provided by the listing agent
- Elementary: Birches
- Middle: Bunker Hill
- High: Washington Township
- District: Washington Township
Source: Bright MLS. This data may not be complete. We recommend contacting the local school district to confirm school assignments for this home.
Similar homes
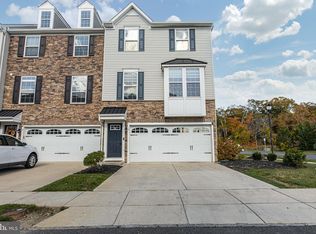
- $384,9993 bd3 ba1.9k sqft113 Meridian Ln, Sewell, NJ 08080For Sale

 MLS ID #NJGL2074854, Sarah Lewandowski, Compass New Jersey, LLC - Haddon Township. Bright MLS
 - $450,0003 bd2 ba1.4k sqft11 Old Mill Rd, Sewell, NJ 08080For Sale
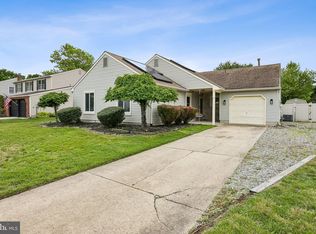 MLS ID #NJGL2072898, EDGAR PIZARRO, Weichert Realtors-Mullica Hill. Bright MLS
 - $360,0003 bd3 ba1.8k sqft111 Village Green Ln, Sicklerville, NJ 08081For Sale
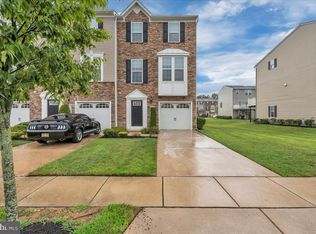 MLS ID #NJCD2125220, Morgan DiVello, RE/MAX Community-Williamstown. Bright MLS
 - $429,0004 bd3 ba1.7k sqft16 W Greenwood Ave, Oaklyn, NJ 08107For Sale
 MLS ID #NJCD2128946, Gina Marrone, EXP Realty, LLC. Bright MLS
 - $400,0003 bd3 ba2.1k sqft108 Freedom Way, Sicklerville, NJ 08081For SaleMLS ID #NJCD2116282, Mike Stampone, HomeSmart First Advantage Realty. Bright MLS
- $394,9003 bd3 ba1.8k sqft172 Freedom Way, Sicklerville, NJ 08081For SaleMLS ID #NJCD2123218, Shenna Hines, Redfin. Bright MLS
- $405,0003 bd3 ba1.8k sqft36 Continental Blvd, Sicklerville, NJ 08081For SaleMLS ID #NJCD2120740, Heather Bonato, SERHANT. New Jersey LLC. Bright MLS
- $409,0003 bd2 ba1.7k sqft103 Carver Dr, Wenonah, NJ 08090For SaleMLS ID #NJGL2079662, Sarah Feingold, HomeSmart First Advantage Realty. Bright MLS
- $319,9003 bd3 ba1.6k sqft203 Tanglewood Dr, Sicklerville, NJ 08081For SaleMLS ID #NJCD2124010, Tim Perry, Vanguard Realty Group Inc. Bright MLS
- $359,9003 bd3 ba2.1k sqft144 Village Green Ln, Sicklerville, NJ 08081For SaleMLS ID #NJCD2120258, Michele Harker, Coldwell Banker Realty. Bright MLS
- $399,9992 bd3 ba1.5k sqft81 Glacier Dr, Berlin, NJ 08009For SaleMLS ID #NJCD2127610, Don Antonelli, EXP Realty, LLC. Bright MLS
- $499,0004 bd2 ba2.1k sqft268 Champion Way, Sewell, NJ 08080For SaleMLS ID #NJGL2077296, Julie Twomey, Keller Williams Realty - Washington Township. Bright MLS
- $344,9003 bd3 ba1.7k sqft109 Plaza Dr, Sicklerville, NJ 08081For SaleMLS ID #NJCD2121278, Luke Romano, Romano Realty. Bright MLS
- $325,0003 bd3 ba1.5k sqft110 Sickler Ct, Sicklerville, NJ 08081For SaleMLS ID #NJCD2124844, Brittany Osmani, Real Broker, LLC. Bright MLS
- $395,0003 bd3 ba1.9k sqft319 Chancellor Dr, Deptford, NJ 08096For SaleMLS ID #NJGL2078868, Steven S Luciano, Hedenberg Real Estate Company LLC. Bright MLS
- $379,9003 bd3 ba1.8k sqft109 Glacier Dr, Berlin, NJ 08009For SaleMLS ID #NJCD2126782, Tara Hendricks, Keller Williams - Main Street. Bright MLS
- $345,0003 bd3 ba1.5k sqft217 Conte Ct, Williamstown, NJ 08094For SaleMLS ID #NJGL2077972, Ranjeet Kaur, Weichert Realtors-Cherry Hill. Bright MLS
- $625,0004 bd3 ba2.3k sqft15 Jasmine Way, Sewell, NJ 08080For SaleMLS ID #NJGL2078974, Linda Marotta, Weichert Realtors-Mullica Hill. Bright MLS
- $300,0003 bd3 ba1.6k sqft5 Thornhill Ct, Sicklerville, NJ 08081For SaleMLS ID #NJCD2126380, Minnie E Lott, RE/MAX Preferred - Vineland. Bright MLS
- $375,0003 bd3 ba1.9k sqft423 Wistar Pl, Glassboro, NJ 08028For SaleMLS ID #NJGL2073324, Lisa Atanasio, RE/MAX Preferred - Vineland. Bright MLS
