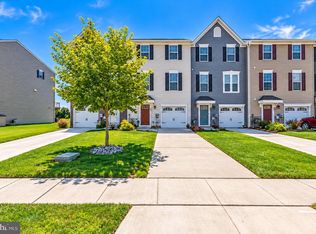
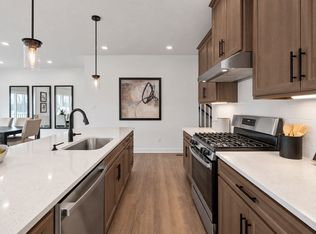
Showings to begin 10/17! There are Open Houses on 10/17 from 12-2 and 10/18 from 10-12! Welcome to Strawberry Fields in desirable Woolwich Township, where modern style meets comfortable, low-maintenance living! This beautifully maintained 3-bedroom, 2.5-bath interior townhome is just 3 years young and offers stylish finishes, thoughtful upgrades, and versatile living space throughout. The main living level features a bright, open-concept layout with contemporary décor, eye-catching accent walls, and a seamless flow between the living, dining, and kitchen areas. The kitchen is both stylish and functional, featuring crisp white shaker cabinetry, quartz countertops, and a spacious island perfect for casual dining or entertaining. A conveniently located powder room completes this level. The lower-level recreation room takes movie night to the next level, thoughtfully designed to create a home theater experience and offering the perfect space to relax, entertain, or enjoy game day. Upstairs, you'll find three bedrooms and two full baths, providing comfortable accommodations and room to suit a variety of needs. The one-car garage with inside access offers additional convenience and storage, with an EV charging plug already installed for today's electric vehicle owner. Combining modern finishes, flexible living spaces, and desirable upgrades in a sought-after Woolwich Township community, this move-in-ready home is an opportunity you won't want to miss!
Pending
$409,000
119 Roundstone Run, Woolwich Township, NJ 08085
3beds
1,960sqft
Townhouse
Built in 2023
2,178 Square Feet Lot
$410,400 Zestimate®
$209/sqft
$105/mo HOA
What's special
Thoughtful upgradesEye-catching accent wallsStylish finishesConveniently located powder roomBright open-concept layoutCrisp white shaker cabinetryQuartz countertops
- 36 days
- 341
- 4
Zillow last checked:
Listing updated:
Listed by:
Gillian Amwake 856-935-7441,
Real Broker, LLC
Source: Bright MLS,MLS#: NJGL2079346
Facts & features
Interior
Bedrooms & bathrooms
- Bedrooms: 3
- Bathrooms: 3
- Full bathrooms: 2
- 1/2 bathrooms: 1
- Main level bathrooms: 1
Rooms
- Room types: Living Room, Dining Room, Primary Bedroom, Bedroom 2, Bedroom 3, Kitchen, Family Room, Foyer
Primary bedroom
- Features: Walk-In Closet(s), Attached Bathroom
- Level: Upper
- Area: 208 Square Feet
- Dimensions: 16 X 13
Bedroom 2
- Level: Upper
- Area: 110 Square Feet
- Dimensions: 11 X 10
Bedroom 3
- Level: Upper
- Area: 90 Square Feet
- Dimensions: 10 X 9
Dining room
- Level: Main
- Area: 144 Square Feet
- Dimensions: 9 X 16
Family room
- Level: Lower
- Area: 270 Square Feet
- Dimensions: 15 X 18
Foyer
- Level: Lower
- Area: 120 Square Feet
- Dimensions: 6 X 20
Kitchen
- Features: Countertop(s) - Quartz, Dining Area, Flooring - Laminate Plank, Kitchen Island, Eat-in Kitchen, Kitchen - Gas Cooking, Lighting - Pendants, Pantry
- Level: Main
- Area: 144 Square Feet
- Dimensions: 9 X 16
Living room
- Level: Main
- Area: 342 Square Feet
- Dimensions: 18 X 19
Heating
- Forced Air, Natural Gas
Cooling
- Central Air, Electric
Appliances
- Included: Microwave, Built-In Range, Dishwasher, Dryer, Self Cleaning Oven, Oven/Range - Gas, Stainless Steel Appliance(s), Refrigerator, Washer, Water Heater, Tankless Water Heater, Instant Hot Water, Gas Water Heater
- Laundry: Upper Level, Dryer In Unit, Washer In Unit
Features
- Attic, Attic/House Fan, Bathroom - Tub Shower, Bathroom - Stall Shower, Dining Area, Open Floorplan, Eat-in Kitchen, Kitchen Island, Pantry, Primary Bath(s), Recessed Lighting, Walk-In Closet(s), Dry Wall
- Flooring: Carpet, Laminate, Ceramic Tile
- Has basement: No
- Has fireplace: No
Interior area
- Total structure area: 1,960
- Total interior livable area: 1,960 sqft
- Finished area above ground: 1,960
Property
Parking
- Total spaces: 1
- Parking features: Inside Entrance, Garage Door Opener, Concrete, Attached, Driveway, Parking Lot
- Attached garage spaces: 1
- Has uncovered spaces: Yes
Accessibility
- Accessibility features: None
Features
- Levels: Three
- Stories: 3
- Patio & porch: Deck
- Pool features: None
Lot
- Size: 2,178 Square Feet
Details
- Additional structures: Above Grade
- Parcel number: 2400028 3300010
- Zoning:
- Special conditions: Standard
Construction
Type & style
- Home type: Townhouse
- Architectural style: Contemporary,Traditional
- Property subtype: Townhouse
Materials
- Mixed, Stone, Vinyl Siding
- Foundation: Slab, Passive Radon Mitigation
- Roof: Architectural Shingle
Condition
- Excellent
- New construction: No
- Year built: 2023
Details
- Builder model: Mozart
- Builder name: Ryan Homes
Utilities & green energy
- Electric: 150 Amps
- Sewer: Public Sewer
- Water: Public
Community & HOA
Community
- Subdivision: Strawberry Fields
HOA
- Has HOA: Yes
- Amenities included: Common Grounds
- Services included: Snow Removal, Maintenance Grounds, Common Area Maintenance
- HOA fee: $105 monthly
- HOA name: STRAWBERRY FIELDS
Location
- Region: Woolwich Township
- Municipality: WOOLWICH TWP
Financial & listing details
- Price per square foot: $209/sqft
- Tax assessed value: $227,500
- Annual tax amount: $7,682
- Date on market: 10/13/2026
- Listing agreement: Exclusive Right To Sell
- Listing terms: Cash,Conventional,FHA,FHA 203(b),VA Loan
- Ownership: Fee Simple
Estimated market value
$410,400
$390,000 - $431,000
$3,000/mo
Price history
| Date | Event | Price |
|---|---|---|
| 11/5/2026 | Pending sale | $409,000$209/sqft |
Source:  Bright MLS #NJGL2079346 Report a problem | ||
| 10/23/2026 | Listed for sale | $409,000$209/sqft |
Source: Bright MLS #NJGL2079346 Report a problem | ||
| 10/21/2026 | Contingent | $409,000$209/sqft |
Source: Bright MLS #NJGL2079346 Report a problem | ||
| 10/13/2026 | Listed for sale | $409,000+8.1%$209/sqft |
Source: Bright MLS #NJGL2079346 Report a problem | ||
| 6/21/2023 | Sold | $378,310$193/sqft |
Source: Public Record Report a problem | ||
Public tax history
| Year | Property taxes | Tax assessment |
|---|---|---|
| 2026 | $7,683 +0.6% | $227,500 |
| 2025 | $7,639 | $227,500 |
| 2024 | $7,639 +1.8% | $227,500 +573.1% |
| 2023 | $7,505 +559.5% | $33,800 |
| 2022 | $1,138 | $33,800 |
Find assessor info on the county website
Monthly payment
Est. payment
Payment breakdown
Explore the cost of this home by adjusting the details. Changes won't be saved.Climate risks
Neighborhood: 08085
Nearby schools
Schools provided by the listing agent
- Middle: Kingsway Regional M.s.
- High: Kingsway Regional
- District: Swedesboro-woolwich Public Schools
Source: Bright MLS. This data may not be complete. We recommend contacting the local school district to confirm school assignments for this home.
- $422,0003 bd3 ba2.3k sqft117 Roundstone Run, Woolwich Township, NJ 08085Sold

- $433,100-- bd-- ba2.3k sqft115 Roundstone Run, Woolwich Township, NJ 08085Off Market
- $464,900-- bd-- ba2.3k sqft113 Roundstone Run, Woolwich Township, NJ 08085Off Market
- $369,700-- bd-- ba1.7k sqft121 Roundstone Run, Woolwich Township, NJ 08085Off Market
Similar homes
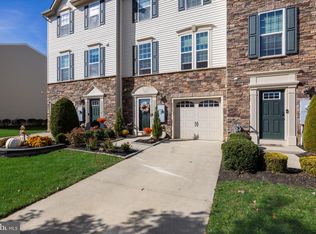
- $399,0003 bd3 ba1.7k sqft308 Dalton Dr, Woolwich Township, NJ 08085For Sale
 MLS ID #NJGL2080252, Starr Smith, Keller Williams Main Line. Bright MLS
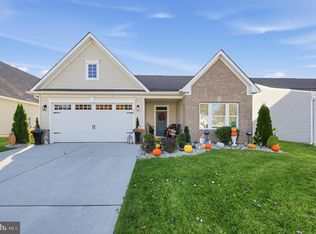
- $448,9854 bd4 ba2.4k sqft3 Scaffo Pl, Woolwich Township, NJ 08085New Construction
 Ryan Homes
- $384,9003 bd3 ba2.1k sqft52 Village Green Ln, Sicklerville, NJ 08081For Sale
 MLS ID #NJCD2130202, Dave Beach, Real Broker, LLC. Bright MLS
- $575,0003 bd3 ba2.2k sqftRyan Homes, Swedesboro, NJ 08085For Sale
 MLS ID #NJGL2080648, Gina Romano, Romano Realty. Bright MLS
- $400,0003 bd3 ba1.9k sqft6 Aviary Rd, West Deptford, NJ 08086For SaleMLS ID #NJGL2080414, Nancy Kowalik, LPT Realty, LLC. Bright MLS
- $424,9003 bd4 ba2.5k sqft1048 Prime Pl, Sewell, NJ 08080For SaleMLS ID #NJGL2080748, Steven Kempton, Real Broker, LLC. Bright MLS
- $425,0003 bd3 ba2.3k sqft121 Spire Pl, Sewell, NJ 08080For SaleMLS ID #NJGL2079806, Christopher McKenty, Opus Elite Real Estate of NJ, LLC. Bright MLS
- $399,9993 bd3 ba2.1k sqft12 Sparrow Cir, Sewell, NJ 08080For SaleMLS ID #NJGL2079842, Dante Casella, EXP Realty, LLC. Bright MLS
- $545,0004 bd4 ba1.8k sqft217 Cornwall Dr, Swedesboro, NJ 08085For SaleMLS ID #NJGL2076392, Lisa Lieze, Keller Williams Hometown. Bright MLS
- $409,8883 bd4 ba1.7k sqft1 Victorian Way, Woodbury, NJ 08096New ConstructionMLS ID #NJGL2080986, Kevin Davies, Vylla Home. Bright MLS
- $369,9004 bd3 ba1.8k sqft361 N Main St, Woodstown, NJ 08098For SaleMLS ID #NJSA2020626, Chirag Patnaik, Snappy Home Realty LLC. Bright MLS
- $394,8883 bd4 ba1.7k sqft7 Victorian Way, West Deptford Township, NJ 08096New ConstructionMLS ID #NJGL2080996, Kevin Davies, Vylla Home. Bright MLS
- $384,8883 bd4 ba1.7k sqft4 Victorian Way, West Deptford Township, NJ 08096New ConstructionMLS ID #NJGL2080990, Kevin Davies, Vylla Home. Bright MLS
- $389,0003 bd2 ba1.6k sqft29 Covington Dr, Sicklerville, NJ 08081For SaleMLS ID #NJCD2130486, Lael Loeb, Real Broker, LLC. Bright MLS
- $374,8883 bd4 ba1.7k sqft6 Victorian Way, Woodbury, NJ 08096New ConstructionMLS ID #NJGL2080994, Kevin Davies, Vylla Home. Bright MLS
- $374,8883 bd4 ba1.7k sqft2 Victorian Way, Woodbury, NJ 08096New ConstructionMLS ID #NJGL2080988, Kevin Davies, Vylla Home. Bright MLS
- $369,9003 bd3 ba1.8k sqft40 Shire Ct, Somerdale, NJ 08083For SaleMLS ID #NJCD2127490, Joseph Rivera, Coldwell Banker Realty. Bright MLS
- $375,0003 bd3 ba1.9k sqft423 Wistar Pl, Glassboro, NJ 08028For SaleMLS ID #NJGL2073324, Lisa Atanasio, RE/MAX Preferred - Vineland. Bright MLS
- $399,9903 bd3 ba2.2k sqft569 Arrowgrass Ln, New Castle, DE 19720New ConstructionBright MLS
- $410,7803 bd3 ba1.8k sqft6 Silas Ln, Laurel Springs, NJ 08021New ConstructionBright MLS
