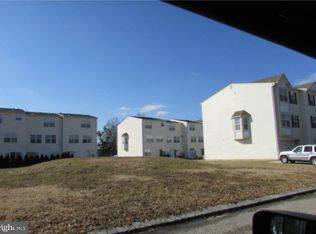
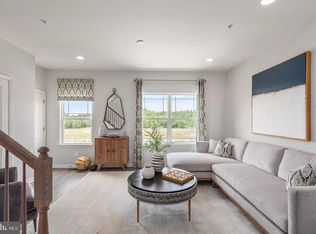
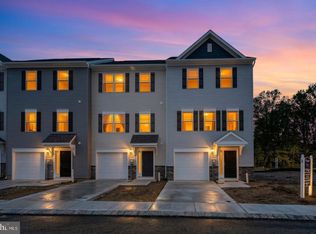
QUICK MOVE-IN NEW CONSTRUCTION IN WEST DEPTFORD, NJ! Welcome to your QUICK MOVE-IN townhome in desirable West Deptford! This modern residence features 3 bedrooms, 2 full baths, 2 half baths, and a finished rec room designed for today’s lifestyle. To make things easier the builder The open-concept main level includes a bright living area that flows seamlessly into a stylish kitchen with stainless steel appliances, granite countertops, and a center island, perfect for everyday living and entertaining. Upstairs, the private primary suite offers a walk-in closet and en-suite bath, while two additional bedrooms and a full bath provide comfortable space for family, guests, or a home office. The finished lower level rec room adds even more flexibility, ideal as a playroom, media room, or gym. Additional highlights include a 1-car garage, driveway, energy-efficient systems, and brand-new construction peace of mind with a 2/10 home warranty as well as a COMPLETE APPLIANCE PACKAGE (including w/d & fridge)! Located just minutes from Rowan University, Inspira Medical Center, and major highways for an easy commute to Philadelphia, this home combines convenience, style, and value. Don’t miss your chance to own a modern, maintenance-free townhome in a sought-after South Jersey community! Builder Incentives: - 1.5% of initial loan amount towards closing costs from Gemcraft Homes - 1% of initial loan amount towards closing costs from Envoy - The total amount of incentives between both Gemcraft Homes and Envoy is capped at $10,000 - To receive these incentives they must use Envoy Mortgage and our Title company. * (please note, photos of are of a previously built unit at another location)
New construction
$374,888
2 Victorian Way, Woodbury, NJ 08096
3beds
1,781sqft
Townhouse
Built in 2025
-- sqft lot
$-- Zestimate®
$210/sqft
$150/mo HOA
What's special
Walk-in closetEn-suite bathCenter islandPrivate primary suiteGranite countertopsOpen-concept main level
- --
- on Zillow
- 78
- views
- 8
- saves
Zillow last checked:
Listing updated:
Listed by:
Kevin Davies 973-985-1755,
Vylla Home
Source: Bright MLS,MLS#: NJGL2080988
Facts & features
Interior
Bedrooms & bathrooms
- Bedrooms: 3
- Bathrooms: 4
- Full bathrooms: 2
- 1/2 bathrooms: 2
- Main level bathrooms: 4
- Main level bedrooms: 3
Heating
- ENERGY STAR Qualified Equipment, Natural Gas
Cooling
- Central Air, Electric
Appliances
- Included: Electric Water Heater
Features
- Has basement: No
- Has fireplace: No
Interior area
- Total structure area: 1,781
- Total interior livable area: 1,781 sqft
- Finished area above ground: 1,781
Property
Parking
- Total spaces: 1
- Parking features: Garage Faces Front, Concrete, Attached, Driveway
- Attached garage spaces: 1
- Has uncovered spaces: Yes
Accessibility
- Accessibility features: 2+ Access Exits
Features
- Levels: Three
- Stories: 3
- Patio & porch: Deck
- Pool features: None
Details
- Additional structures: Above Grade
- Parcel number: NEW CONSTRUCTION
- Zoning: RESIDENTIAL
- Special conditions: Standard
Construction
Type & style
- Home type: Townhouse
- Architectural style: Other
- Property subtype: Townhouse
Materials
- Frame, Vinyl Siding, Stone
- Foundation: Slab
Condition
- Excellent
- New construction: Yes
- Year built: 2025
Utilities & green energy
- Sewer: Public Sewer
- Water: Public
Community & HOA
Community
- Subdivision: None
HOA
- Has HOA: Yes
- Amenities included: None
- Services included: All Ground Fee, Maintenance Structure, Maintenance Grounds, Snow Removal
- HOA fee: $150 monthly
Location
- Region: Woodbury
- Municipality: WEST DEPTFORD TWP
Financial & listing details
- Price per square foot: $210/sqft
- Tax assessed value: $100
- Annual tax amount: $100
- Date on market: 11/17/2026
- Listing agreement: Exclusive Right To Sell
- Ownership: Condominium
Estimated market value
Not available
Estimated sales range
Not available
Not available
Price history
| Date | Event | Price |
|---|---|---|
| 5/27/2026 | Listing removed | $389,888$219/sqft |
Source:  Bright MLS #NJGL2062598 Report a problem | ||
| 4/17/2026 | Price change | $389,888-2.3%$219/sqft |
Source: Bright MLS #NJGL2062598 Report a problem | ||
| 3/13/2026 | Price change | $398,888-1.5%$224/sqft |
Source: Bright MLS #NJGL2062598 Report a problem | ||
| 12/1/2025 | Price change | $404,990+1.8%$227/sqft |
Source: Bright MLS #NJGL2062598 Report a problem | ||
| 9/15/2025 | Listed for sale | $397,990+42.2%$223/sqft |
Source: Bright MLS #NJGL2062598 Report a problem | ||
| 1/31/2025 | Listing removed | $279,900$157/sqft |
Source: Bright MLS #NJGL2038492 Report a problem | ||
| 11/4/2024 | Listed for sale | $279,900+12%$157/sqft |
Source: Bright MLS #NJGL2038492 Report a problem | ||
| 5/7/2024 | Pending sale | $249,900$140/sqft |
Source: Bright MLS #NJGL2038492 Report a problem | ||
| 3/20/2024 | Listed for sale | $249,900$140/sqft |
Source: Bright MLS #NJGL2038492 Report a problem | ||
| 3/15/2024 | Pending sale | $249,900$140/sqft |
Source: Bright MLS #NJGL2038492 Report a problem | ||
| 1/31/2024 | Listed for sale | $249,900$140/sqft |
Source: Bright MLS #NJGL2038492 Report a problem | ||
Public tax history
Tax history is unavailable.
Monthly payment
Est. payment
Payment breakdown
Explore the cost of this home by adjusting the details. Changes won't be saved.Climate risks
Neighborhood: 08096
Nearby schools
Schools provided by the listing agent
- District: West Deptford Township Public Schools
Source: Bright MLS. This data may not be complete. We recommend contacting the local school district to confirm school assignments for this home.
Similar homes
- $374,8883 bd4 ba1.7k sqft6 Victorian Way, Woodbury, NJ 08096New Construction
 MLS ID #NJGL2080994, Kevin Davies, Vylla Home. Bright MLS
- $384,8883 bd4 ba1.7k sqft4 Victorian Way, West Deptford Township, NJ 08096New Construction
 MLS ID #NJGL2080990, Kevin Davies, Vylla Home. Bright MLS
- $394,8883 bd4 ba1.7k sqft7 Victorian Way, West Deptford Township, NJ 08096New Construction
 MLS ID #NJGL2080996, Kevin Davies, Vylla Home. Bright MLS
- $409,8883 bd4 ba1.7k sqft1 Victorian Way, Woodbury, NJ 08096New ConstructionMLS ID #NJGL2080986, Kevin Davies, Vylla Home. Bright MLS
- $400,0003 bd3 ba1.9k sqft6 Aviary Rd, West Deptford, NJ 08086For SaleMLS ID #NJGL2080414, Nancy Kowalik, LPT Realty, LLC. Bright MLS
- $384,9003 bd3 ba2.1k sqft52 Village Green Ln, Sicklerville, NJ 08081For SaleMLS ID #NJCD2130202, Dave Beach, Real Broker, LLC. Bright MLS
- $369,9003 bd3 ba1.8k sqft40 Shire Ct, Somerdale, NJ 08083For SaleMLS ID #NJCD2127490, Joseph Rivera, Coldwell Banker Realty. Bright MLS
- $360,0003 bd3 ba1.7k sqft59 Southwind Dr, Blackwood, NJ 08012For SaleMLS ID #NJCD2129890, Michaela Hartery, Peze & Associates. Bright MLS
- $403,5413 bd3 ba1.8k sqft16 Silas Ln, Laurel Springs, NJ 08021New ConstructionBright MLS
- $520,9004 bd3 ba2.2k sqft1825 Pasadena Ave, Deptford, NJ 08096New ConstructionBright MLS
- $403,4243 bd3 ba1.8k sqft6 Little Pond Dr, Laurel Springs, NJ 08021New ConstructionBright MLS
- $410,7803 bd3 ba1.8k sqft8 Silas Ln, Laurel Springs, NJ 08021New ConstructionBright MLS
- $410,7803 bd3 ba1.8k sqft6 Silas Ln, Laurel Springs, NJ 08021New ConstructionBright MLS
- $424,9003 bd4 ba2.5k sqft1048 Prime Pl, Sewell, NJ 08080For SaleMLS ID #NJGL2080748, Steven Kempton, Real Broker, LLC. Bright MLS
- $399,9993 bd3 ba2.1k sqft12 Sparrow Cir, Sewell, NJ 08080For SaleMLS ID #NJGL2079842, Dante Casella, EXP Realty, LLC. Bright MLS
- $401,6743 bd3 ba1.8k sqft5 Little Pond Dr, Laurel Springs, NJ 08021New ConstructionBright MLS
- $399,0003 bd3 ba1.7k sqft308 Dalton Dr, Woolwich Township, NJ 08085For SaleMLS ID #NJGL2080252, Starr Smith, Keller Williams Main Line. Bright MLS
- $419,9033 bd3 ba1.8k sqft17 Silas Ln, Laurel Springs, NJ 08021New ConstructionBright MLS
- $369,9004 bd3 ba1.8k sqft361 N Main St, Woodstown, NJ 08098For SaleMLS ID #NJSA2020626, Chirag Patnaik, Snappy Home Realty LLC. Bright MLS
