Prime isn't just the address, it's the lifestyle. Prime Private End-Unit location backing to landscaping. Prime upgraded front exterior with stone facade. Prime additional half bath on 2nd floor (rare to find!). Prime square footage as the Strauss model is the largest of the 3 models boasting over 2,500 sq ft! Enter into this immaculately maintained home and you'll notice the attention to detail is abundant throughout. First floor has a charming foyer with tile floors that flow into the upgdated half bath. The garage has been converted into a home office with window, but still has about 4ft of storage space through the exterior garage door. Down the hall is an expansive family room with recessed lights and sliding glass door to outback to the private treelined backyard. This space can be used as a play room, home gym, entertainment area or even a 4th bedroom! Continue up the hardwood stairs with wrought iron railings to the 2nd floor which boasts an open concept featuring hardwood floors throughout. The kitchen is upgraded with 42" espresso shaker cabinets, granite counters, recessed & pendant lighting, and included stainless steel appliances. Enjoy a quick bite at the oversized island, or sit down for a delicious dinner with plenty of room for a kitchen table. This model features a full pantry and coffee/wine bar! Enjoy additional seating at the breakfast bar which over looks the cozy living room. Off the back is a 2nd floor trex deck perfect for grilling some steaks or watching the sun set. Upstairs you will find the dreamy master bedroom with custom trey ceiling, expanded walk-in closet, and en-suite full bath which has just been updated with a brand new vanity with double sinks, soaking tub and tiled shower stall. Brand new carpeting flows throughout the entire 3rd floor where there are two additional bedrooms, hallway full bath with tile floors and shower surround, and laundry area. Parkwood Manor is all about the location being just off Delsea Dr you're minutes to Rt 42 & 55. Delsea Dr features plenty of shopping, dining and entertainment as well! Be pleased by the highly sought after Washington Township school system and all that this town has to offer!
For sale
$424,900
1048 Prime Pl, Sewell, NJ 08080
3beds
2,520sqft
Townhouse
Built in 2016
2,226 Square Feet Lot
$426,200 Zestimate®
$169/sqft
$160/mo HOA
What's special
Included stainless steel appliancesExpanded walk-in closetLaundry areaOversized islandGranite countersRecessed and pendant lighting
- 8 days
- 435
- 23
Likely to sell faster than
Zillow last checked:
Listing updated:
Listed by:
Steven Kempton 856-287-7100,
Real Broker, LLC
Source: Bright MLS,MLS#: NJGL2080748
Facts & features
Interior
Bedrooms & bathrooms
- Bedrooms: 3
- Bathrooms: 4
- Full bathrooms: 2
- 1/2 bathrooms: 2
- Main level bathrooms: 4
- Main level bedrooms: 3
Basement
- Area: 0
Heating
- Forced Air, Natural Gas
Cooling
- Ceiling Fan(s), Central Air, Electric
Appliances
- Included: Stainless Steel Appliance(s), Refrigerator, Oven/Range - Gas, Microwave, Dishwasher, Washer, Dryer, Gas Water Heater
- Laundry: Has Laundry, Upper Level
Features
- Attic, Soaking Tub, Bathroom - Stall Shower, Bathroom - Tub Shower, Ceiling Fan(s), Dining Area, Family Room Off Kitchen, Open Floorplan, Eat-in Kitchen, Kitchen - Gourmet, Kitchen Island, Kitchen - Table Space, Primary Bath(s), Recessed Lighting, Upgraded Countertops, Walk-In Closet(s)
- Flooring: Engineered Wood, Carpet, Tile/Brick
- Basement: Walk-Out Access
- Has fireplace: No
Interior area
- Total structure area: 2,520
- Total interior livable area: 2,520 sqft
- Finished area above ground: 2,520
- Finished area below ground: 0
Property
Parking
- Total spaces: 2
- Parking features: Garage Faces Front, Concrete, Attached, Driveway
- Attached garage spaces: 1
- Uncovered spaces: 1
Accessibility
- Accessibility features: None
Features
- Levels: Three
- Stories: 3
- Patio & porch: Deck
- Exterior features: Sidewalks, Street Lights
- Pool features: None
Lot
- Size: 2,226 Square Feet
Details
- Additional structures: Above Grade, Below Grade
- Parcel number: 1800051 0900013
- Zoning: RES
- Special conditions: Standard
Construction
Type & style
- Home type: Townhouse
- Architectural style: Contemporary
- Property subtype: Townhouse
Materials
- Stone, Vinyl Siding
- Foundation: Slab
- Roof: Shingle
Condition
- Excellent
- New construction: No
- Year built: 2016
Utilities & green energy
- Electric: 200+ Amp Service
- Sewer: Public Sewer
- Water: Public
Community & HOA
Community
- Subdivision: Parkwood Manor
HOA
- Has HOA: Yes
- Amenities included: Tot Lots/Playground
- Services included: Maintenance Grounds, Snow Removal, Trash
- HOA fee: $160 monthly
- HOA name: PARKWOOD MANOR
Location
- Region: Sewell
- Municipality: WASHINGTON TWP
Financial & listing details
- Price per square foot: $169/sqft
- Tax assessed value: $256,300
- Annual tax amount: $10,569
- Date on market: 11/10/2026
- Listing agreement: Exclusive Right To Sell
- Listing terms: Cash,Conventional,FHA,VA Loan
- Inclusions: Washer, Dryer, Refrigerator
- Exclusions: Wine Fridge Negotiable. Gallery Lights Excluded
- Ownership: Fee Simple
Estimated market value
$426,200
$405,000 - $448,000
$3,204/mo
Price history
| Date | Event | Price |
|---|---|---|
| 11/10/2026 | Listed for sale | $424,900+14.5%$169/sqft |
Source:  Bright MLS #NJGL2080748 Report a problem | ||
| 4/22/2024 | Sold | $371,000-7.2%$147/sqft |
Source: Bright MLS #NJGL2032578 Report a problem | ||
| 10/17/2023 | Pending sale | $400,000$159/sqft |
Source: Bright MLS #NJGL2032578 Report a problem | ||
| 10/11/2023 | Contingent | $400,000$159/sqft |
Source: Bright MLS #NJGL2032578 Report a problem | ||
| 8/17/2023 | Listed for sale | $400,000+57.3%$159/sqft |
Source: Bright MLS #NJGL2032578 Report a problem | ||
| 10/31/2019 | Listing removed | $254,256$101/sqft |
Source: Auction.com Report a problem | ||
| 10/30/2019 | Price change | $254,256+0.1%$101/sqft |
Source: Auction.com Report a problem | ||
| 10/28/2019 | Price change | $254,087+0%$101/sqft |
Source: Auction.com Report a problem | ||
| 10/26/2019 | Price change | $254,040+0%$101/sqft |
Source: Auction.com Report a problem | ||
| 10/23/2019 | Price change | $254,009+1.1%$101/sqft |
Source: Auction.com Report a problem | ||
| 10/21/2019 | Price change | $251,186+0.1%$100/sqft |
Source: Auction.com Report a problem | ||
| 10/18/2019 | Price change | $250,9380%$100/sqft |
Source: Auction.com Report a problem | ||
| 10/16/2019 | Price change | $250,972-0.3%$100/sqft |
Source: Auction.com Report a problem | ||
| 10/14/2019 | Price change | $251,634+0.1%$100/sqft |
Source: Auction.com Report a problem | ||
| 10/11/2019 | Price change | $251,275+0.1%$100/sqft |
Source: Auction.com Report a problem | ||
| 10/9/2019 | Price change | $251,123+0.6%$100/sqft |
Source: Auction.com Report a problem | ||
| 10/8/2019 | Price change | $249,596+0.1%$99/sqft |
Source: Auction.com Report a problem | ||
| 10/5/2019 | Price change | $249,395-2.3%$99/sqft |
Source: Auction.com Report a problem | ||
| 10/3/2019 | Price change | $255,148+0.1%$101/sqft |
Source: Auction.com Report a problem | ||
| 9/28/2019 | Price change | $254,970-0.1%$101/sqft |
Source: Auction.com Report a problem | ||
| 9/27/2019 | Price change | $255,136+0.1%$101/sqft |
Source: Auction.com Report a problem | ||
| 9/22/2019 | Price change | $254,943+0.1%$101/sqft |
Source: Auction.com Report a problem | ||
| 9/17/2019 | Price change | $254,682-0.2%$101/sqft |
Source: Auction.com Report a problem | ||
| 9/16/2019 | Price change | $255,1050%$101/sqft |
Source: Auction.com Report a problem | ||
| 9/14/2019 | Price change | $255,192+0.3%$101/sqft |
Source: Auction.com Report a problem | ||
| 9/11/2019 | Listed for sale | $254,361-15%$101/sqft |
Source: Auction.com Report a problem | ||
| 10/28/2016 | Sold | $299,191$119/sqft |
Source: Public Record Report a problem | ||
Public tax history
| Year | Property taxes | Tax assessment |
|---|---|---|
| 2026 | $9,888 +9.7% | $256,300 |
| 2025 | $9,012 +3.7% | $256,300 +3.7% |
| 2024 | $8,688 -2.2% | $247,100 |
| 2023 | $8,883 +3.4% | $247,100 |
| 2022 | $8,592 +1.3% | $247,100 |
| 2021 | $8,483 -7.2% | $247,100 |
| 2020 | $9,145 +31.7% | $247,100 -1.5% |
| 2019 | $6,942 | $250,900 |
| 2018 | $6,942 | $250,900 +696.5% |
| 2017 | -- | $31,500 |
Find assessor info on the county website
Monthly payment
Est. payment
Payment breakdown
Explore the cost of this home by adjusting the details. Changes won't be saved.Climate risks
Neighborhood: 08080
Nearby schools
Schools provided by the listing agent
- High: Washington Township
- District: Washington Township
Source: Bright MLS. This data may not be complete. We recommend contacting the local school district to confirm school assignments for this home.

Similar homes
- $425,0003 bd3 ba2.3k sqft121 Spire Pl, Sewell, NJ 08080For Sale
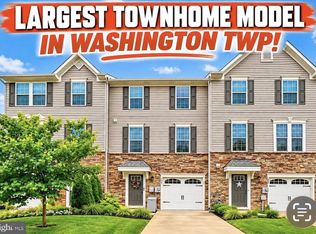
 MLS ID #NJGL2079806, Christopher McKenty, Opus Elite Real Estate of NJ, LLC. Bright MLS
- $399,9993 bd3 ba2.1k sqft12 Sparrow Cir, Sewell, NJ 08080For Sale
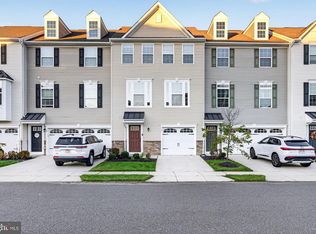 MLS ID #NJGL2079842, Dante Casella, EXP Realty, LLC. Bright MLS
- $384,9003 bd3 ba2.1k sqft52 Village Green Ln, Sicklerville, NJ 08081For Sale
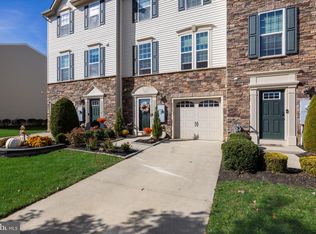 MLS ID #NJCD2130202, Dave Beach, Real Broker, LLC. Bright MLS
- $399,9003 bd4 ba2.1k sqft10 Village Green Ln, Sicklerville, NJ 08081For Sale
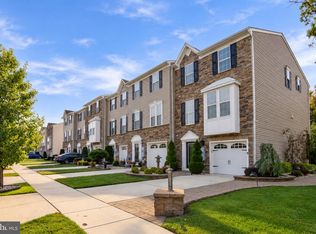 MLS ID #NJCD2128776, Tim Belko, BHHS Fox & Roach-Washington-Gloucester. Bright MLS
- $490,0004 bd3 ba1.9k sqft21 Huntingdon Way, Sewell, NJ 08080For SaleMLS ID #NJGL2080038, Melissa Morris, Real Broker, LLC. Bright MLS
- $569,9994 bd3 ba2.5k sqft233 Tavistock Ln, Sewell, NJ 08080For SaleMLS ID #NJGL2079682, Mark Endres, Real Broker, LLC. Bright MLS
- $399,0003 bd3 ba1.7k sqft160 Chancellor Dr, Deptford, NJ 08096For SaleMLS ID #NJGL2080388, Christopher Mumma, Keller Williams Realty - Cherry Hill. Bright MLS
- $590,0004 bd3 ba2.4k sqft1 Daisy Ct, Sewell, NJ 08080For SaleMLS ID #NJGL2080214, Jessica Weikle, Real Broker, LLC. Bright MLS
- $525,0003 bd3 ba2k sqft18 Oxford Dr, Sewell, NJ 08080For SaleMLS ID #NJGL2078674, Mark Honabach, Weichert Realtors-Mullica Hill. Bright MLS
- $389,8903 bd3 ba1.9k sqft105 Jonagold Dr, Glassboro, NJ 08028For SaleMLS ID #NJGL2079020, Tom Duffy, Keller Williams Realty - Washington Township. Bright MLS
- $434,9004 bd3 ba2.3k sqft29 Chapel Cir, Sicklerville, NJ 08081For SaleMLS ID #NJCD2130300, Barbara Geverd, BHHS Fox & Roach-Washington-Gloucester. Bright MLS
- $415,0003 bd3 ba2.3k sqft180 Liberty Way, Deptford, NJ 08096For SaleMLS ID #NJGL2079636, Axcelle Medy, Brice Homes. Bright MLS
- $400,0003 bd3 ba1.9k sqft6 Aviary Rd, West Deptford, NJ 08086For SaleMLS ID #NJGL2080414, Nancy Kowalik, LPT Realty, LLC. Bright MLS
- $399,0003 bd2 ba1.8k sqft155 Arline Ave, Deptford, NJ 08096For SaleMLS ID #NJGL2080150, Todd Hahn, RE/MAX Preferred - Mullica Hill. Bright MLS
- $399,0003 bd3 ba1.7k sqft308 Dalton Dr, Woolwich Township, NJ 08085For SaleMLS ID #NJGL2080252, Starr Smith, Keller Williams Main Line. Bright MLS
- $449,9003 bd2 ba1.8k sqft20 Hickory Rd, Woodbury, NJ 08096For SaleMLS ID #NJGL2080670, Brandon Wood, Keller Williams Hometown. Bright MLS
- $355,0003 bd3 ba2.1k sqft113 Village Green Ln, Sicklerville, NJ 08081For SaleMLS ID #NJCD2118144, Kimberlee McClellan, Ai Brokers LLC. Bright MLS
- $369,9003 bd3 ba1.9k sqft1126 Munyon Dr, Glassboro, NJ 08028For SaleMLS ID #NJGL2073796, Maddie Bennett, Romano Realty. Bright MLS
- $369,9993 bd4 ba1.9k sqft102 Winterberry, Woodbury, NJ 08096For SaleMLS ID #NJGL2080148, Jordan Egee, Keller Williams Realty - Cherry Hill. Bright MLS
- $375,0003 bd3 ba1.9k sqft423 Wistar Pl, Glassboro, NJ 08028For SaleMLS ID #NJGL2073324, Lisa Atanasio, RE/MAX Preferred - Vineland. Bright MLS
