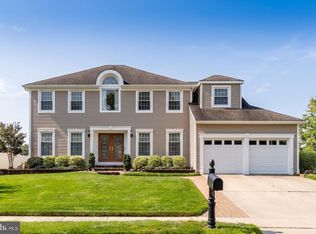
Located in the sought-after community of Heritage Valley, this charming 2500+ sqft farmhouse-style home set on an oversized corner lot on a cul-de-sac offers the perfect blend of classic charm and modern convenience! As you approach the home, you are greeted by a welcoming front porch and lush landscaping. The newly installed gorgeous double front doors open into a spacious foyer with durable laminate flooring that flow thru most of the 1st floor. The 1st floor consists of a spacious living room and dining room with chair railing, expansive kitchen area with an abundance of cabinetry, granite countertops, stainless steel appliances, high hats, pantry closet and spacious kitchen nook with bay windows with views of the backyard. Laundry room with access to the oversized 2 car garage and an updated powder room are also off the kitchen. The kitchen nook is open to the cozy family room with a brick fireplace which has just been updated with a new gas line and a gas log insert. French doors off the family room lead you to a large screened in porch. Tons of outdoor space in the fully fenced in backyard with newer vinyl fencing to entertain or just relax, either in the screened-in porch or the large concrete patio. Upstairs consists of 4 spacious bedrooms with ample closet space and an updated hall bath. Expansive primary bedroom with vaulted ceiling, separate sitting area and a beautiful ensuite bathroom with double vanity, soaking tub and separate shower which has been recently updated. There is also a large walk-in closet located off the ensuite bathroom! Other features of this wonderful home include newer heater, A/C and hot water heater(2018), newer garage doors, laminate flooring(2024), new gas oven(2024), new front porch railings(2022). Located just minutes away from schools, shopping and major highways! House is being sold as-is but seller will provide a one-year home warranty at closing with an accepted offer! Residents enjoy access to excellent schools and essential public services, enhancing the quality of life. Experience the comfort of home in this delightful neighborhood, where community spirit thrives and every day feels like a retreat.
Sold for $537,000
Zillow last checked:
Listing updated:
Bought with:
Meghan Brown, rs359313
Keller Williams Realty - Cherry Hill
Source: Bright MLS,MLS#: NJGL2059846
Price history
| Date | Event | Price |
|---|---|---|
| 9/5/2025 | Sold | $537,000+7.6%$207/sqft |
Source:  Bright MLS #NJGL2059846 Report a problem Bright MLS #NJGL2059846 Report a problem | ||
| 7/28/2025 | Pending sale | $499,000$192/sqft |
Source: Bright MLS #NJGL2059846 Report a problem | ||
| 7/21/2025 | Contingent | $499,000$192/sqft |
Source: Bright MLS #NJGL2059846 Report a problem | ||
| 7/13/2025 | Listed for sale | $499,000+86.5%$192/sqft |
Source: Bright MLS #NJGL2059846 Report a problem | ||
| 6/15/2018 | Sold | $267,500+1.5%$103/sqft |
Source: Public Record Report a problem | ||
| 4/26/2018 | Pending sale | $263,500$102/sqft |
Source: RE/MAX CONNECTION #1004133533 Report a problem | ||
| 3/23/2018 | Price change | $263,500-2.4%$102/sqft |
Source: Re/Max Connection #1004133533 Report a problem | ||
| 3/9/2018 | Price change | $269,900-3.6%$104/sqft |
Source: Re/Max Connection #1004133533 Report a problem | ||
| 1/27/2018 | Price change | $279,900-3.4%$108/sqft |
Source: Re/Max Connection #1004133533 Report a problem | ||
| 12/14/2017 | Price change | $289,900-3.3%$112/sqft |
Source: Re/Max Connection #1004133533 Report a problem | ||
| 11/13/2017 | Listed for sale | $299,900+11.1%$116/sqft |
Source: Re/Max Connection #1004133533 Report a problem | ||
| 7/28/2003 | Sold | $270,000+58.8%$104/sqft |
Source: Public Record Report a problem | ||
| 10/27/1999 | Sold | $170,000$65/sqft |
Source: Public Record Report a problem | ||
Get a cash offer in 3 minutes
Find out how much your home could sell for in as little as 3 minutes with a no-obligation cash offer.
Estimated market value
$563,700
