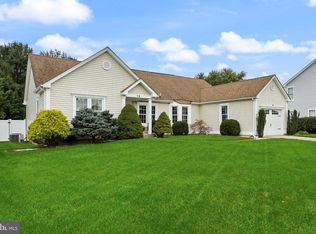
Welcome to this beautifully remodeled 3 bedroom, 2 full bath home situated on an oversized corner lot in Washington Twp. Your tour begins in the entry foyer, through the steel insulated front door with decorative glass arched top, updated black decorative balusters with stained wood railings line handscraped wood stairs leading to both levels and a modern black suspended light fixture. On the main level you are greeted by soaring cathedral ceiling, hand scraped wood flooring gracing most of the upper level and moody accent back wall joining the open floorplan of the living room and dining room together. An Anderson slider door at the back of the dining room leads to a composite deck in gray with white vinyl railings and allows for great views of the beautifully tree lined rear yard. Gorgeous kitchen featuring Aristokraft cabinetry including built-in pantry cabinet & crown molding; stainless appliance package includes - refrigerator w/ bottom freezer, range/oven with convection cooking, dishwasher, built-in microwave; granite counters w/ stainless undermount sink, custom tiled backsplash, 4 recessed lights and decorative light over breakfast area and custom Roman shades draping the 2 windows overlooking the rear yard. Spacious primary bedroom with 8 x 4' walk in closet, hand scraped wood flooring, ceiling fan, walls in a popular gray shade and 2 windows with custom Roman shades overlooking the rear yard. 2 additional bedrooms with freshly painted walls, hand scraped wood flooring, roomy closets and ceiling fans are also located on the main level. Hallway bathroom is graced in neutral tile at the shower walls & floor, 36" height wood banity with solid surface top and molded sink, Kohler elongated commode, oil rubbed bronze waterfall faucet at sink and coordination shower fixtures. Gorgeous & gracious family room is located on the lower level with a gas fireplace enveloped by light gray stone, quartz hearth, custom metal and glass doors and floor to ceiling custom cabinet/shelving units at either side. Handscraped flooring, 5 1/2" baseboards, neutrally painted walls with crisp white trim and 8 recessed lights. The lower level offers plenty of space for the family room area as well as an extended area to use as a playroom, home office, hobby room, etc. and Anderson sliders lead to a patio situated below the upper deck. A gleaming newer full bath in white is also located on the lower level with oversized shower, upgraded vanity and counter. Utility/laundry runs the full wall of the back lower level hallway with dual bi-fold doors to house the heater, water heater and full size washer and dryer. A walk in-storage closet is located by the secondary door leading to the back yard. Enjoy making memories in the large, fully fenced rear yard offering a mature tree line, concrete patio space for relaxing or outdoor entertaining and a play set on rubber mulch. Oversized 2 car garage leading from a 4 car concrete driveway, allows extra space for storage/workbench, houses the circuit breaker box & sprinkler system control panel, has 2 auto openers and an exterior keypad. Other features of this home include: dual linen/coat closets in upper hallway; 2 storage closets on lower level; 5 1/2" baseboards in LR, DR, hallway, hall bath, middle bedroom & family room; stunning flooring throughout; partially wooded lot for shade. Enjoy all that fabulous Washington Twp has to offer with Washington Lake park amenities and activities, just about every type of shopping and restaurants you could hope for, 5 minutes to Rowan, easy access to Routes 42, 168, 55 and the Atlantic City Expressway. HOME IS BEING TRANSFERRED IN "AS IS" CONDITION. Seller will obtain certificate of occupancy. Prior wood boring insect and radon tests are in documents section.
For sale
$450,000
1 Comet Way, Sewell, NJ 08080
3beds
1,688sqft
Single Family Residence
Built in 1980
0.27 Acres Lot
$454,800 Zestimate®
$267/sqft
$-- HOA
What's special
Soaring cathedral ceilingHandscraped wood stairsMoody accent back wallKohler elongated commodeCustom tiled backsplashHandscraped flooringOversized corner lot
- 12 days
- 1,168
- 89
Likely to sell faster than
Zillow last checked:
Listing updated:
Listed by:
Kelly Manning-McKay 609-870-4281,
BHHS Fox & Roach-Mt Laurel
Source: Bright MLS,MLS#: NJGL2071804
Facts & features
Interior
Bedrooms & bathrooms
- Bedrooms: 3
- Bathrooms: 2
- Full bathrooms: 2
- Main level bathrooms: 1
- Main level bedrooms: 3
Rooms
- Room types: Living Room, Dining Room, Primary Bedroom, Bedroom 2, Bedroom 3, Kitchen, Family Room, Laundry
Primary bedroom
- Level: Main
- Area: 180 Square Feet
- Dimensions: 12 X 15
Bedroom 2
- Level: Main
- Area: 120 Square Feet
- Dimensions: 10 X 12
Bedroom 3
- Level: Main
- Area: 90 Square Feet
- Dimensions: 9 X 10
Dining room
- Level: Main
- Area: 120 Square Feet
- Dimensions: 10 X 12
Family room
- Level: Lower
- Area: 345 Square Feet
- Dimensions: 15 X 23
Kitchen
- Level: Main
- Area: 120 Square Feet
- Dimensions: 10 X 12
Laundry
- Level: Lower
- Area: 88 Square Feet
- Dimensions: 8 X 11
Living room
- Level: Main
- Area: 210 Square Feet
- Dimensions: 14 X 15
Heating
- Forced Air, Natural Gas
Cooling
- Central Air, Electric
Appliances
- Included: Dishwasher, Refrigerator, Disposal, Microwave, Dryer, Washer, Oven/Range - Electric, Stainless Steel Appliance(s), Gas Water Heater
- Laundry: Lower Level, Laundry Room
Features
- Attic, Built-in Features, Ceiling Fan(s), Recessed Lighting, Bathroom - Tub Shower, Formal/Separate Dining Room, Eat-in Kitchen, Kitchen - Table Space, Pantry, Upgraded Countertops, Bathroom - Stall Shower, Bathroom - Walk-In Shower, Breakfast Area, Walk-In Closet(s), Cathedral Ceiling(s)
- Flooring: Ceramic Tile, Engineered Wood, Luxury Vinyl, Wood
- Doors: Sliding Glass, Storm Door(s), Insulated
- Windows: Window Treatments
- Has basement: No
- Number of fireplaces: 1
- Fireplace features: Glass Doors, Gas/Propane, Mantel(s), Stone
Interior area
- Total structure area: 1,688
- Total interior livable area: 1,688 sqft
- Finished area above ground: 1,688
- Finished area below ground: 0
Property
Parking
- Total spaces: 6
- Parking features: Storage, Garage Faces Front, Garage Door Opener, Inside Entrance, Oversized, Concrete, Attached, Driveway, Off Street
- Attached garage spaces: 2
- Uncovered spaces: 4
Accessibility
- Accessibility features: None
Features
- Levels: Bi-Level,Two
- Stories: 2
- Patio & porch: Deck, Patio
- Exterior features: Sidewalks, Lighting, Lawn Sprinkler, Play Area, Play Equipment
- Pool features: None
- Fencing: Wood
Lot
- Size: 0.27 Acres
- Dimensions: 105.00 x 113.00
- Features: Corner Lot, Front Yard, Landscaped, Rear Yard, SideYard(s)
Details
- Additional structures: Above Grade, Below Grade
- Parcel number: 1800083 1000012
- Zoning: PUD
- Special conditions: Standard
Construction
Type & style
- Home type: SingleFamily
- Property subtype: Single Family Residence
Materials
- Vinyl Siding
- Foundation: Slab
- Roof: Architectural Shingle
Condition
- New construction: No
- Year built: 1980
Utilities & green energy
- Electric: 200+ Amp Service, Circuit Breakers
- Sewer: Public Sewer
- Water: Public
Community & HOA
Community
- Subdivision: Peppertree
HOA
- Has HOA: No
Location
- Region: Sewell
- Municipality: WASHINGTON TWP
Financial & listing details
- Price per square foot: $267/sqft
- Tax assessed value: $203,600
- Annual tax amount: $8,396
- Date on market: 9/26/2026
- Listing agreement: Exclusive Right To Sell
- Listing terms: Cash,Conventional,FHA,VA Loan
- Inclusions: Existing Electric Range / Oven, Garbage Disposal, Dishwasher, Built In Microwave, Refrigerator; Washer & Dryer; All Existing Attached Interior And Exterior Light Fixtures & Ceiling Fans; Auto Garage Door Openers And Exterior Keypad; Inground Sprinkler System; All Existing Window Blinds And Shades; Children's Playhouse / Swingset - All Inclusions Are Transferred In Their "as Is" Condition.
- Exclusions: Personal Property
- Ownership: Fee Simple
Estimated market value
$454,800
$432,000 - $478,000
$2,986/mo
Price history
| Date | Event | Price |
|---|---|---|
| 9/26/2026 | Listed for sale | $450,000-0.4%$267/sqft |
Source:  Bright MLS #NJGL2071804 Report a problem Bright MLS #NJGL2071804 Report a problem | ||
| 10/6/2025 | Sold | $451,626+5.1%$268/sqft |
Source: Bright MLS #NJGL2061842 Report a problem | ||
| 10/1/2025 | Pending sale | $429,900$255/sqft |
Source: Bright MLS #NJGL2061842 Report a problem | ||
| 9/28/2025 | Contingent | $429,900$255/sqft |
Source: Bright MLS #NJGL2061842 Report a problem | ||
| 9/9/2025 | Pending sale | $429,900$255/sqft |
Source: Bright MLS #NJGL2061842 Report a problem | ||
| 9/4/2025 | Listed for sale | $429,900+86.9%$255/sqft |
Source: Bright MLS #NJGL2061842 Report a problem | ||
| 1/10/2018 | Sold | $230,000-2.1%$136/sqft |
Source: Public Record Report a problem | ||
| 11/3/2017 | Pending sale | $235,000$139/sqft |
Source: Weichert Realtors #1003275651 Report a problem | ||
| 10/10/2017 | Listed for sale | $235,000$139/sqft |
Source: Weichert Realtors #7066755 Report a problem | ||
Public tax history
| Year | Property taxes | Tax assessment |
|---|---|---|
| 2026 | $7,855 +9.7% | $203,600 |
| 2025 | $7,159 | $203,600 |
| 2024 | $7,159 -2.2% | $203,600 |
| 2023 | $7,319 +3.4% | $203,600 |
| 2022 | $7,079 +1.3% | $203,600 |
| 2021 | $6,990 +10.3% | $203,600 |
| 2020 | $6,339 +34.3% | $203,600 +17.1% |
| 2019 | $4,720 | $173,900 |
| 2018 | $4,720 -23.3% | $173,900 |
| 2017 | $6,153 +1.4% | $173,900 |
| 2016 | $6,066 +3.3% | $173,900 |
| 2015 | $5,874 +2.3% | $173,900 |
| 2014 | $5,744 -2.3% | $173,900 |
| 2013 | $5,878 -0.2% | $173,900 +56.8% |
| 2012 | $5,891 +0.4% | $110,900 |
| 2011 | $5,868 +4.2% | $110,900 |
| 2010 | $5,632 +3.2% | $110,900 |
| 2009 | $5,458 | $110,900 |
| 2008 | -- | $110,900 |
| 2007 | -- | $110,900 |
| 2006 | -- | $110,900 |
| 2005 | -- | $110,900 |
| 2004 | -- | $110,900 |
| 2003 | -- | $110,900 |
| 2002 | -- | $110,900 |
| 2001 | -- | $110,900 |
Find assessor info on the county website
Monthly payment
Est. payment
Payment breakdown
Explore the cost of this home by adjusting the details. Changes won't be saved.Climate risks
Neighborhood: 08080
Nearby schools
Schools provided by the listing agent
- Middle: Orchard Valley
- High: Washington Twp. H.s.
- District: Washington Township Public Schools
Source: Bright MLS. This data may not be complete. We recommend contacting the local school district to confirm school assignments for this home.
Similar homes
- $425,0004 bd3 ba2.4k sqft2 Atlas Ct, Sewell, NJ 08080For Sale

 MLS ID #NJGL2077822, Mr. Naoji Moriuchi, Compass New Jersey, LLC - Moorestown. Bright MLS
 - $519,7774 bd3 ba2.3k sqft206 Harris Dr, Sewell, NJ 08080For Sale
 MLS ID #NJGL2079038, Brandon Landolf, Prime Realty Partners. Bright MLS
 - $424,9003 bd3 ba1.7k sqft18 Bacon St, Clayton, NJ 08312For Sale
 MLS ID #NJGL2078744, Magdalena Les, RE/MAX at Home. Bright MLS
 - $419,0004 bd2 ba1.6k sqft212 Summit Ave, Blackwood, NJ 08012For Sale
 MLS ID #NJCD2128228, Gina Marrone, EXP Realty, LLC. Bright MLS
 - $439,7774 bd2 ba2.1k sqft106 Lakeside Dr, Glassboro, NJ 08028For SaleMLS ID #NJGL2077870, Valerie Coppola- Bellia, HOF Realty. Bright MLS
- $345,0003 bd2 ba1.5k sqft16 Kingsley Rd, Sewell, NJ 08080For SaleMLS ID #NJGL2077300, Nicole Neff, Real Broker, LLC. Bright MLS
- $625,0004 bd3 ba2.3k sqft15 Jasmine Way, Sewell, NJ 08080For SaleMLS ID #NJGL2078974, Linda Marotta, Weichert Realtors-Mullica Hill. Bright MLS
- $474,9005 bd3 ba2.2k sqft6 Cherrywood Dr, Clementon, NJ 08021For SaleMLS ID #NJCD2127920, Dave Beach, Real Broker, LLC. Bright MLS
- $429,0003 bd2 ba1.7k sqft103 Carver Dr, Wenonah, NJ 08090For SaleMLS ID #NJGL2075932, Sarah Feingold, HomeSmart First Advantage Realty. Bright MLS
- $423,9003 bd2 ba1.7k sqft305 Fairview Ave, Somerdale, NJ 08083For SaleMLS ID #NJCD2125780, Kenneth Flannery, EXP Realty, LLC. Bright MLS
- $489,9993 bd2 ba2k sqft10 Camden Ave, Voorhees, NJ 08043For SaleMLS ID #NJCD2127532, Dante Casella, EXP Realty, LLC. Bright MLS
- $419,7774 bd3 ba1.6k sqft47 Country Club Rd, Pine Hill, NJ 08021For SaleMLS ID #NJCD2127082, Ricky Mauriello, RE/MAX Community-Williamstown. Bright MLS
- $399,9004 bd2 ba1.6k sqft4 Prospect Ct, Sicklerville, NJ 08081For SaleMLS ID #NJCD2117744, Jake Gale, Compass New Jersey, LLC - Haddon Township. Bright MLS
- $432,0004 bd2 ba2k sqft1051 Bradford Dr, Williamstown, NJ 08094For SaleMLS ID #NJGL2074432, Kenneth Flannery, EXP Realty, LLC. Bright MLS
- $525,0004 bd3 ba2.4k sqft211 Jones Kane Rd, Williamstown, NJ 08094For SaleMLS ID #NJGL2078748, Nick Christopher, Real Broker, LLC. Bright MLS
- $399,9993 bd2 ba1.2k sqft611 Pasadena Dr, Magnolia, NJ 08049For SaleMLS ID #NJCD2127062, Renee McDevitt, Redfin. Bright MLS
- $419,0003 bd2 ba1.4k sqft307 Gloucester Ave, Somerdale, NJ 08083For SaleMLS ID #NJCD2124128, Julie Twomey, Keller Williams Realty - Washington Township. Bright MLS
- $369,9003 bd2 ba1.1k sqft1077 Almond Rd, Pittsgrove, NJ 08318For SaleMLS ID #NJSA2020234, Jeanne D'Ottavi, BHHS Fox & Roach-Mullica Hill South. Bright MLS
- $524,9005 bd3 ba2.1k sqft765 Elmhurst Pl, Glassboro, NJ 08028For SaleMLS ID #NJGL2077522, Gloria Donnon, Keller Williams Realty - Marlton. Bright MLS
- $349,9003 bd2 ba1.5k sqft203 S Atlantic Ave E, Stratford, NJ 08084For SaleMLS ID #NJCD2126216, Erin Lewandowski, BHHS Fox & Roach-Moorestown. Bright MLS
