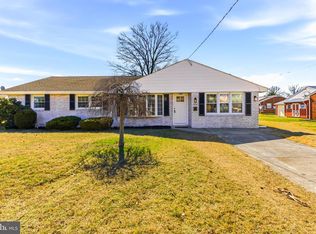
This very well maintained brick rancher will not last long! There is a living room with large front window to allow lots of natural light and a brick fireplace (that has only been used twice!) There is also a formal dining room with sliding door out to a patio overlooking the fully fenced in rear yard. The kitchen has a large 5 burner stove and double sink with access to the powder room, side yard and garage. There are 3 nice size bedrooms, one of which currently has the washer and dryer. They can easily be moved back down to the basement where there is hook ups for both. The main bathroom has tub/shower with linen closet. There is a second linen closet in the hallway. Seller stated that the flooring under the carpets is hardwood! The heater is hot water, baseboard and was rebuilt approximately 3 years ago and still has a warranty! The central air in located in the attic with the vents on the ceiling and is also only 3 years young. The hot water heater was replaced approximately 3 months ago. The electrical panel box and service cable was replaced approximately 3-4 months ago. Hurry, make your appointment today - tomorrow may be too late!
Sold for $287,600
$287,600
361 Memorial Ave, Gibbstown, NJ 08027
3beds
1,410sqft
Single Family Residence
Built in 1964
0.25 Acres Lot
$306,200 Zestimate®
$204/sqft
$2,685 Estimated rent
Home value
$306,200
$276,000 - $340,000
$2,685/mo
Zestimate® history
Owner options
List your home for rent
$2,685/mo
Rent Zestimate®
Find your next renter with Zillow Rental Manager. Plus, with online applications, you can quickly screen prospective tenants – for free.
$2,685/mo
Rent Zestimate®
Refinance and save
$2,115/mo
Est. payment
Refinancing to a lower rate could help reduce your monthly payments and save thousands over the life of the loan.
$2,115/mo
Est. payment
Explore your selling options
Work with a Zillow partner agent
Leverage their expertise and Zillow's premium Showcase listings to get your home seen by more buyers.
Get startedList with your own agent
Get your home in front of millions of buyers by listing it on Zillow.
Learn how to do itSell it yourself
Take full control of how buyers see your home on Zillow by listing For Sale by Owner (FSBO).
List your homeWhat's special
Zillow last checked:
Listing updated:
Listed by:
Ron Bruce 609-221-4961,
BHHS Fox & Roach-Mullica Hill South,
Co-Listing Agent: Patricia A Horton-Fuscellaro 856-343-6000,
BHHS Fox & Roach-Mullica Hill South
Bought with:
Steve Laszczyk, 1004322
Home and Heart Realty
Source: Bright MLS,MLS#: NJGL2054838
Facts & features
Interior
Bedrooms & bathrooms
- Bedrooms: 3
- Bathrooms: 2
- Full bathrooms: 1
- 1/2 bathrooms: 1
- Main level bathrooms: 2
- Main level bedrooms: 3
Rooms
- Room types: Living Room, Dining Room, Bedroom 2, Bedroom 3, Kitchen, Bedroom 1
Bedroom 1
- Features: Flooring - Carpet
- Level: Main
- Area: 143 Square Feet
- Dimensions: 13 x 11
Bedroom 2
- Features: Flooring - Carpet
- Level: Main
- Area: 154 Square Feet
- Dimensions: 14 x 11
Bedroom 3
- Features: Flooring - Carpet
- Level: Main
- Area: 100 Square Feet
- Dimensions: 10 x 10
Dining room
- Features: Flooring - Carpet, Formal Dining Room
- Level: Main
- Area: 143 Square Feet
- Dimensions: 11 x 13
Kitchen
- Features: Double Sink, Kitchen - Gas Cooking, Ceiling Fan(s), Eat-in Kitchen
- Level: Main
- Area: 132 Square Feet
- Dimensions: 11 x 12
Living room
- Features: Fireplace - Wood Burning, Flooring - Carpet
- Level: Main
- Area: 304 Square Feet
- Dimensions: 16 x 19
Heating
- Baseboard, Natural Gas
Cooling
- Central Air, Ceiling Fan(s), Electric
Appliances
- Included: Dishwasher, Oven/Range - Gas, Refrigerator, Washer, Dryer, Gas Water Heater
- Laundry: Main Level, In Basement
Features
- Bathroom - Tub Shower, Ceiling Fan(s), Entry Level Bedroom, Formal/Separate Dining Room, Attic, Dry Wall
- Flooring: Hardwood, Carpet, Vinyl, Wood
- Doors: Sliding Glass
- Windows: Bay/Bow
- Basement: Full,Unfinished,Windows,Interior Entry
- Number of fireplaces: 1
- Fireplace features: Brick
Interior area
- Total structure area: 1,410
- Total interior livable area: 1,410 sqft
- Finished area above ground: 1,410
- Finished area below ground: 0
Property
Parking
- Total spaces: 3
- Parking features: Garage Faces Front, Garage Door Opener, Inside Entrance, Concrete, Attached, Driveway
- Attached garage spaces: 1
- Uncovered spaces: 2
Accessibility
- Accessibility features: None
Features
- Levels: One
- Stories: 1
- Patio & porch: Patio
- Exterior features: Lighting, Street Lights, Sidewalks
- Pool features: None
- Fencing: Full,Chain Link
- Has view: Yes
- View description: Garden, Street
Lot
- Size: 0.25 Acres
- Dimensions: 75.00 x 148.00 Irreg
- Features: Cleared, Front Yard, Rear Yard, SideYard(s), Middle Of Block, Unknown Soil Type
Details
- Additional structures: Above Grade, Below Grade
- Parcel number: 070008600018
- Zoning: RESIDENTIAL
- Special conditions: Standard
Construction
Type & style
- Home type: SingleFamily
- Architectural style: Ranch/Rambler
- Property subtype: Single Family Residence
Materials
- Brick
- Foundation: Block
- Roof: Shingle
Condition
- Very Good,Good
- New construction: No
- Year built: 1964
Utilities & green energy
- Electric: 200+ Amp Service
- Sewer: Public Sewer
- Water: Public
- Utilities for property: Above Ground, Cable Connected, Phone, Cable
Community & HOA
Community
- Subdivision: None Available
HOA
- Has HOA: No
Location
- Region: Gibbstown
- Municipality: GREENWICH TWP
Financial & listing details
- Price per square foot: $204/sqft
- Tax assessed value: $184,700
- Annual tax amount: $6,359
- Date on market: 3/28/2025
- Listing agreement: Exclusive Right To Sell
- Listing terms: Cash,Conventional,FHA,VA Loan,USDA Loan
- Inclusions: Refrigerator, Range, Dishwasher, Washer And Dryer (all In As Is Condition)
- Exclusions: Personal Property.
- Ownership: Fee Simple
- Road surface type: Paved
Price history
| Date | Event | Price |
|---|---|---|
| 5/9/2025 | Sold | $287,600+4.6%$204/sqft |
Source:  Bright MLS #NJGL2054838 Report a problem Bright MLS #NJGL2054838 Report a problem | ||
| 4/9/2025 | Pending sale | $274,900$195/sqft |
Source: Bright MLS #NJGL2054838 Report a problem | ||
| 4/4/2025 | Listing removed | $274,900$195/sqft |
Source: Bright MLS #NJGL2054838 Report a problem | ||
| 3/28/2025 | Listed for sale | $274,900$195/sqft |
Source: Bright MLS #NJGL2054838 Report a problem | ||
Public tax history
| Year | Property taxes | Tax assessment |
|---|---|---|
| 2025 | $6,359 | $184,700 |
| 2024 | $6,359 +10.1% | $184,700 |
| 2023 | $5,775 -0.1% | $184,700 |
| 2022 | $5,779 +1.1% | $184,700 |
| 2021 | $5,716 -1.5% | $184,700 |
| 2020 | $5,803 +10.3% | $184,700 |
| 2019 | $5,260 | $184,700 |
| 2018 | $5,260 -7.3% | $184,700 |
| 2017 | $5,676 +3.3% | $184,700 |
| 2016 | $5,493 +4.5% | $184,700 |
| 2015 | $5,257 +2.1% | $184,700 |
| 2014 | $5,149 +26.5% | $184,700 |
| 2013 | $4,072 +10.3% | $184,700 +89.4% |
| 2012 | $3,690 -2.5% | $97,500 |
| 2011 | $3,785 +4.8% | $97,500 |
| 2010 | $3,612 +7.8% | $97,500 |
| 2009 | $3,350 | $97,500 |
| 2008 | -- | $97,500 |
| 2007 | -- | $97,500 |
| 2006 | -- | $97,500 |
| 2005 | -- | $97,500 |
| 2004 | -- | $97,500 |
| 2003 | -- | $97,500 |
| 2002 | -- | $97,500 |
| 2001 | -- | $97,500 |
Find assessor info on the county website
Neighborhood: 08027
Nearby homes
- $376,100-- bd-- ba2.3k sqft365 Memorial Ave, Gibbstown, NJ 08027Off Market
- $268,9002 bd1 ba1.2k sqft357 Memorial Ave, Gibbstown, NJ 08027Off Market

- $369,9004 bd2 ba1.7k sqft354 Memorial Ave, Gibbstown, NJ 08027For Sale
- $321,100-- bd-- ba1.5k sqft371 Memorial Ave, Gibbstown, NJ 08027Off Market
- $288,500-- bd-- ba1.2k sqft360 Memorial Ave, Gibbstown, NJ 08027Off Market
- $288,6003 bd1 ba1.5k sqft82 S School St, Gibbstown, NJ 08027Off Market
- $299,1002 bd1 ba952 sqft70 S School St, Gibbstown, NJ 08027Off Market
- $262,300-- bd-- ba1.3k sqft64 S School St, Gibbstown, NJ 08027Off Market
Nearby schools
GreatSchools rating
- 5/10Greenwich Township Elementary SchoolGrades: PK-5Distance: 0.2 mi
- 5/10Nehaunsey Middle SchoolGrades: 6-8Distance: 1 mi
Schools provided by the listing agent
- Elementary: Broad St
- Middle: Nehaunsey
- High: Paulsboro H.s.
- District: Greenwich Township Public Schools
Source: Bright MLS. This data may not be complete. We recommend contacting the local school district to confirm school assignments for this home.
Get a cash offer in 3 minutes
Find out how much your home could sell for in as little as 3 minutes with a no-obligation cash offer.
Estimated market value
$306,200
Get a cash offer in 3 minutes
Find out how much your home could sell for in as little as 3 minutes with a no-obligation cash offer.
Estimated market value
$306,200
- New Jersey
- Gloucester County
- Gibbstown
- 08027
- 361 Memorial Ave
