Skip main navigation
Sold for $340,000
  • $340,000

    115 E Wayne Ter, Collingswood, NJ 08108

    3beds
    1,151sqft
    Single Family Residence
    Built in 1940
    2,801 Square Feet Lot
    $382,800 Zestimate®
    $295/sqft
    $2,889 Estimated rent

    Home value

    $382,800

    $364,000 - $402,000

    $2,889/mo

    Zestimate® history
    Loading
    Loading...

    Owner options

    List your home for rent

    $2,889/mo

    Rent Zestimate®

    Find your next renter with Zillow Rental Manager. Plus, with online applications, you can quickly screen prospective tenants – for free.

    Learn more

    $2,889/mo

    Rent Zestimate®

    Refinance and save

    $2,532/mo

    Est. payment

    Refinancing to a lower rate could help reduce your monthly payments and save thousands over the life of the loan.

    See today's rates

    $2,532/mo

    Est. payment

    Explore your selling options

    Work with a Zillow partner agent

    Leverage their expertise and Zillow's premium Showcase listings to get your home seen by more buyers.

    Get started

    List with your own agent

    Get your home in front of millions of buyers by listing it on Zillow.

    Learn how to do it

    Sell it yourself

    Take full control of how buyers see your home on Zillow by listing For Sale by Owner (FSBO).

    List your home

    What's special

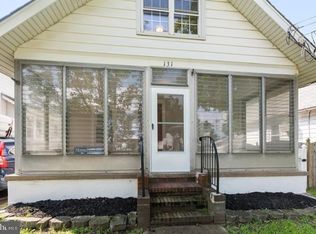
    NEWLY RENOVATED COLLINGSWOOD HOME! Come see this amazing home in a great location where no detail was missed. This beautiful home is ready and waiting in the desirable town of Collingswood! As you arrive, you will notice the newly paved driveway, landscaping, vinyl siding, and brand new roof! Enter inside and you’ll immediately fall in love with the screened in porch which can be used year round. As you make your way through the open concept floor plan, there is plenty of room to spread out in the living room, dining area and kitchen. The oversized kitchen includes plenty of storage space, quartz countertops, subway tile backsplash, gas oven with range hood and oversized peninsula island with seating. Tucked away for privacy in the back of the house is a full bathroom. Your back door opens to a beautiful back yard with plenty of space for everyone. Upstairs you’ll find 3 bedrooms with a brand new bathroom completed with tasteful tile. In the basement, there is the laundry area and ample room for your storage needs. This home is completed with new roof, electric, HVAC, hot water heater and appliances. Located within walking distance of Cooper River Park, you will be able to take advantage of all of the recreational facilities, parks, picnic areas and playground. Also close to downtown, you will enjoy Haddon Avenue with specialty shops, designer boutiques, antique galleries and superb restaurants. With easy access to major highways, PATCO and Philadelphia, this dream home is ready to be made into your reality.

    Zillow last checked:

    Listing updated:

    Listed by:

    Michele Klem 484-995-6664,

    Keller Williams Realty - Cherry Hill

    Bought with:

    Meredith Chatot

    Compass New Jersey, LLC - Moorestown

    Source: Bright MLS,MLS#: NJCD2068278MLS Logo

    Facts & features

    Interior

    Bedrooms & bathrooms
    • Bedrooms: 3
    • Bathrooms: 2
    • Full bathrooms: 2
    • Main level bathrooms: 1
    Basement
    • Area: 0
    Heating
    • Forced Air, Natural Gas
    Cooling
    • Central Air, Electric
    Appliances
    • Included: Dishwasher, Disposal, Microwave, Refrigerator, Oven/Range - Gas, Water Heater, Electric Water Heater
    • Laundry: In Basement, Hookup
    Features
    • Attic, Built-in Features, Breakfast Area, Combination Dining/Living, Dining Area, Open Floorplan, Kitchen - Gourmet, Kitchen Island, Recessed Lighting, Upgraded Countertops, 9'+ Ceilings, Dry Wall
    • Flooring: Luxury Vinyl
    • Basement: Full,Drainage System,Unfinished,Water Proofing System
    • Has fireplace: No
    Interior area
    • Total structure area: 1,151
    • Total interior livable area: 1,151 sqft
    • Finished area above ground: 1,151
    • Finished area below ground: 0

    Property

    Parking
    • Total spaces: 2
    • Parking features: Asphalt, Driveway
    • Uncovered spaces: 2
    Accessibility
    • Accessibility features: Accessible Entrance
    Features
    • Levels: Two
    • Stories: 2
    • Pool features: None
    Lot
    • Size: 2,801 Square Feet
    • Dimensions: 25.00 x 112.00
    Details
    • Additional structures: Above Grade, Below Grade
    • Parcel number: 1200001 0700022 08
    • Zoning: RESIDENTIAL
    • Special conditions: Standard

    Construction

    Type & style
    • Home type: SingleFamily
    • Architectural style: Traditional,Straight Thru
    • Property subtype: Single Family Residence
    • Attached to another structure: Yes
    Materials
    • Frame
    • Foundation: Block, Concrete Perimeter
    • Roof: Shingle
    Condition
    • Excellent
    • New construction: No
    • Year built: 1940

    Utilities & green energy

    • Sewer: Public Sewer
    • Water: Public

    Community & HOA

    Community
    • Subdivision: None Available
    HOA
    • Has HOA: No
    Location
    • Region: Collingswood
    • Municipality: COLLINGSWOOD BORO

    Financial & listing details

    • Price per square foot: $295/sqft
    • Tax assessed value: $160,500
    • Annual tax amount: $6,134
    • Date on market: 5/30/2024
    • Listing agreement: Exclusive Agency
    • Listing terms: Cash,Conventional,FHA,VA Loan
    • Inclusions: All Appliances
    • Ownership: Fee Simple

    Price history

    DateEventPrice
    7/26/2024Sold$340,000-2.8%$295/sqft
    Source: Bright MLS #NJCD2068278 Report a problem
    7/11/2024Pending sale$349,900$304/sqft
    Source: Bright MLS #NJCD2068278 Report a problem
    6/24/2024Contingent$349,900$304/sqft
    Source: Bright MLS #NJCD2068278 Report a problem
    6/11/2024Price change$349,900-5.4%$304/sqft
    Source: Bright MLS #NJCD2068278 Report a problem
    5/30/2024Listed for sale$369,900+80.2%$321/sqft
    Source: Bright MLS #NJCD2068278 Report a problem
    5/13/2024Sold$205,250$178/sqft
    Source: Public Record Report a problem

    Public tax history

    YearProperty taxesTax assessment
    2025$7,838 +25.9%$351,300 +118.9%
    2024$6,226 +1.5%$160,500
    2023$6,134 +2.5%$160,500
    2022$5,982 +1.5%$160,500
    2021$5,892 +4.6%$160,500
    2020$5,630 +9.9%$160,500
    2019$5,125 $160,500
    2018$5,125 -4.4%$160,500
    2017$5,359 +3.1%$160,500
    2016$5,200 +2.9%$160,500
    2015$5,056 +2%$160,500
    2014$4,958 +2.4%$160,500
    2013$4,841 +1.2%$160,500
    2012$4,781 +4.5%$160,500
    2011$4,577 +8.8%$160,500
    2010$4,207 +6.6%$160,500
    2009$3,947 $160,500
    2008-- $160,500 +97.2%
    2007-- $81,400
    2006-- $81,400
    2005-- $81,400
    2004-- $81,400
    2003-- $81,400 +3.2%
    2002-- $78,900
    2001-- $78,900
    Find assessor info on the county website

    Neighborhood: 08108

    Nearby schools

    GreatSchools rating
    Schools provided by the listing agent
    • District: Collingswood Public Schools

    Source: Bright MLS. This data may not be complete. We recommend contacting the local school district to confirm school assignments for this home.

    Get a cash offer in 3 minutes
    Find out how much your home could sell for in as little as 3 minutes with a no-obligation cash offer.
    Estimated market value
    $382,800
    Get a cash offer in 3 minutes
    Find out how much your home could sell for in as little as 3 minutes with a no-obligation cash offer.
    Estimated market value
    $382,800