Skip main navigation
Sold for $349,000
  • $349,000

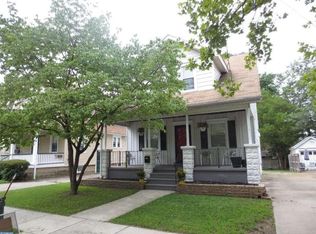
    111 E Wayne Ter, Collingswood, NJ 08108

    3beds
    1,186sqft
    Single Family Residence
    Built in 1925
    2,801 Square Feet Lot
    $391,300 Zestimate®
    $294/sqft
    $2,584 Estimated rent

    Home value

    $391,300

    $372,000 - $411,000

    $2,584/mo

    Zestimate® history
    Loading
    Loading...

    Owner options

    List your home for rent

    $2,584/mo

    Rent Zestimate®

    Find your next renter with Zillow Rental Manager. Plus, with online applications, you can quickly screen prospective tenants – for free.

    Learn more

    $2,584/mo

    Rent Zestimate®

    Refinance and save

    $2,573/mo

    Est. payment

    Refinancing to a lower rate could help reduce your monthly payments and save thousands over the life of the loan.

    See today's rates

    $2,573/mo

    Est. payment

    Explore your selling options

    Work with a Zillow partner agent

    Leverage their expertise and Zillow's premium Showcase listings to get your home seen by more buyers.

    Get started

    List with your own agent

    Get your home in front of millions of buyers by listing it on Zillow.

    Learn how to do it

    Sell it yourself

    Take full control of how buyers see your home on Zillow by listing For Sale by Owner (FSBO).

    List your home

    What's special

    Huge triple pantryNew interior french doorRetaining wallWorkout roomDetached garageNewly refinished hardwood floorsLaundry room
    Welcome to this Fabulous 3 bedroom, 1 bath twin with 9' CEILINGS, ORIGINAL WOODWORK, tons of NEW UPGRADES and many more amazing features in the middle of HISTORIC Collingswood. As you enter the home into a beautifully light filled enclosed porch and continue through to the huge open living room featuring newly refinished HARDWOOD FLOORS and large bay windows you are met with endless possibilities for creating your own special dreams. Continuing into the enormous eat -in kitchen which boasts Stainless Steel Appliances, updated 42" Cherry Cabinets and a huge Triple Pantry. Also there is access through the side kitchen door to the fully fenced in yard with a lovely private patio. Upstairs are 3 spacious, light filled bedrooms with hardwood floors and an updated full bathroom. Pull down stairs in the upstairs hall allow access to the attic for plenty of additional storage. Downstairs you will find the fully finished basement featuring a FIREPLACE and tons of additional living space for a playroom, office and/or workout room including a laundry room, more storage space and outside access to the backyard. Also in the back of the home is the Detached Garage providing loads more storage for all of your outdoor gear. In addition, the home boasts many new upgrades; a NEW Privacy Fence, New Water Heater, NEW updated 150 AMP electric system, NEW Steep Slope Roof Replacement on the house and garage, Complete Sewer Main Replacement with extensive additional plumbing upgrades, New Interior French Door, NEW back Steps and additional Masonry work on sidewalks and retaining wall. All of this in a wonderful community near the lake and park with good schools and quick access to Rte130/Cresent Blvd, 295, 76, 95 and Philadelphia. This home will not last long! Seller Requesting Best and Final by 9pm on Sunday 2/18.

    Zillow last checked:

    Listing updated:

    Listed by:

    Laura North 856-304-1512,

    Weichert Realtors-Mullica Hill

    Bought with:

    Stephanie Campise, 2078792

    Compass New Jersey, LLC - Haddon Township

    Source: Bright MLS,MLS#: NJCD2062024MLS Logo

    Facts & features

    Interior

    Bedrooms & bathrooms
    • Bedrooms: 3
    • Bathrooms: 1
    • Full bathrooms: 1
    Rooms
    • Room types: Living Room, Kitchen, Sun/Florida Room
    Basement
    • Area: 0
    Heating
    • Central, Natural Gas
    Cooling
    • Ceiling Fan(s), Window Unit(s), Electric
    Appliances
    • Included: Dishwasher, Disposal, Dryer, Microwave, Refrigerator, Cooktop, Washer, Water Heater, Gas Water Heater
    • Laundry: In Basement
    Features
    • Combination Kitchen/Dining, Open Floorplan, Eat-in Kitchen
    • Flooring: Wood
    • Basement: Full,Rear Entrance,Finished,Windows
    • Has fireplace: No
    Interior area
    • Total structure area: 1,186
    • Total interior livable area: 1,186 sqft
    • Finished area above ground: 1,186
    • Finished area below ground: 0

    Property

    Parking
    • Total spaces: 3
    • Parking features: Storage, Garage Faces Front, Detached, Driveway
    • Garage spaces: 1
    • Uncovered spaces: 2
    Accessibility
    • Accessibility features: None
    Features
    • Levels: Two
    • Stories: 2
    • Patio & porch: Patio
    • Exterior features: Play Area, Street Lights
    • Pool features: None
    • Fencing: Full,Wood
    Lot
    • Size: 2,801 Square Feet
    • Dimensions: 25.00 x 112.00
    • Features: Private, Rear Yard
    Details
    • Additional structures: Above Grade, Below Grade
    • Parcel number: 1200001 0700022 04
    • Zoning: RESIDENTIAL
    • Special conditions: Standard

    Construction

    Type & style
    • Home type: SingleFamily
    • Architectural style: Colonial
    • Property subtype: Single Family Residence
    • Attached to another structure: Yes
    Materials
    • Frame
    • Foundation: Stone
    • Roof: Shingle
    Condition
    • New construction: No
    • Year built: 1925

    Utilities & green energy

    • Electric: 150 Amps
    • Sewer: Public Sewer
    • Water: Public

    Community & HOA

    Community
    • Subdivision: None Available
    HOA
    • Has HOA: No
    Location
    • Region: Collingswood
    • Municipality: COLLINGSWOOD BORO

    Financial & listing details

    • Price per square foot: $294/sqft
    • Tax assessed value: $167,300
    • Annual tax amount: $6,235
    • Date on market: 2/15/2024
    • Listing agreement: Exclusive Right To Sell
    • Listing terms: Cash,Conventional,FHA
    • Inclusions: Washer Dryer Stove Refrigerator Dishwasher Microwave
    • Exclusions: Personal Property
    • Ownership: Fee Simple

    Price history

    DateEventPrice
    4/1/2024Sold$349,000+9.1%$294/sqft
    Source: Bright MLS #NJCD2062024 Report a problem
    2/29/2024Pending sale$320,000$270/sqft
    Source: Bright MLS #NJCD2062024 Report a problem
    2/22/2024Contingent$320,000$270/sqft
    Source: Bright MLS #NJCD2062024 Report a problem
    2/15/2024Listed for sale$320,000+73.1%$270/sqft
    Source: Bright MLS #NJCD2062024 Report a problem
    12/18/2019Listing removed$184,900$156/sqft
    Source: RE/MAX Connection #NJCD375500 Report a problem
    12/17/2019Listed for sale$184,900-1.9%$156/sqft
    Source: RE/MAX Connection #NJCD375500 Report a problem
    12/16/2019Sold$188,500+1.9%$159/sqft
    Source: Public Record Report a problem
    10/14/2019Pending sale$184,900$156/sqft
    Source: RE/MAX Connection #NJCD375500 Report a problem
    9/19/2019Price change$184,900-2.6%$156/sqft
    Source: RE/MAX Connection-Turnersville #NJCD375500 Report a problem
    9/3/2019Listed for sale$189,900$160/sqft
    Source: RE/MAX Connection-Turnersville #NJCD375500 Report a problem
    10/17/2018Listing removed$189,900$160/sqft
    Source: RE/MAX CONNECTION #1005966647 Report a problem
    8/7/2018Listed for sale$189,900+3.8%$160/sqft
    Source: RE/MAX Connection-Turnersville #1005966647 Report a problem
    1/23/2015Sold$183,000-8.5%$154/sqft
    Source: Public Record Report a problem
    7/17/2014Listed for sale$199,900+57.4%$169/sqft
    Source: Berkshire Hathaway HomeServices Fox & Roach, Realtors #6424678 Report a problem
    4/7/2004Sold$127,000+70.5%$107/sqft
    Source: Public Record Report a problem
    5/30/2000Sold$74,500$63/sqft
    Source: Public Record Report a problem

    Public tax history

    YearProperty taxesTax assessment
    2025$7,389 +13.9%$331,200 +98%
    2024$6,490 +1.5%$167,300
    2023$6,394 +2.6%$167,300
    2022$6,235 +1.5%$167,300
    2021$6,142 +4.6%$167,300
    2020$5,869 +1%$167,300
    2019$5,812 $167,300
    2018$5,812 +4%$167,300
    2017$5,586 +3.1%$167,300
    2016$5,421 +2.9%$167,300
    2015$5,270 +2%$167,300
    2014$5,168 +2.4%$167,300
    2013$5,046 +1.2%$167,300
    2012$4,984 +4.5%$167,300
    2011$4,771 +8.8%$167,300
    2010$4,385 +6.6%$167,300
    2009$4,114 $167,300
    2008-- $167,300 +108.3%
    2007-- $80,300
    2006-- $80,300
    2005-- $80,300
    2004-- $80,300
    2003-- $80,300
    2002-- $80,300
    2001-- $80,300
    Find assessor info on the county website

    Neighborhood: 08108

    Nearby schools

    GreatSchools rating
    Schools provided by the listing agent
    • District: Collingswood Borough Public Schools

    Source: Bright MLS. This data may not be complete. We recommend contacting the local school district to confirm school assignments for this home.

    Get a cash offer in 3 minutes
    Find out how much your home could sell for in as little as 3 minutes with a no-obligation cash offer.
    Estimated market value
    $391,300
    Get a cash offer in 3 minutes
    Find out how much your home could sell for in as little as 3 minutes with a no-obligation cash offer.
    Estimated market value
    $391,300