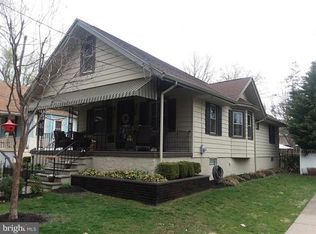
ADORABLE, Affordable, 3 Bedroom Bungalow on a nice sized lot with Central Air. This home allows for easy single story living! The quaint front porch welcomes you home. Enter into the Living room graced with beautiful pine floors featuring a wood burning fireplace flanked with sconces. To the right find matching original built in book cases framing the entrance to the sunny Dining room. Through the Dining room find a full Kitchen. Down the hall off the Living room, find 3 bedrooms and a full bathroom with original retro tile complete with a linen closet. Off the Third Bedroom find a bonus room with two walls of windows that leads you out the back door onto the large deck. Lots of storage under the deck and in the walk up attic. The stair case off the kitchen leads you outside and also to the full basement (room to grow). Great location a block from Knight park, close to the Middle school and high school. Cut across the park to town, speedline and more!
For sale
$419,900
321 Virginia Ave, Collingswood, NJ 08108
3beds
1,180sqft
Single Family Residence
Built in 1920
6,200 Square Feet Lot
$-- Zestimate®
$356/sqft
$-- HOA
What's special
Central airLinen closetQuaint front porchSunny dining roomNice sized lotFull kitchenLarge deck
- 55 days
- 853
- 50
Zillow last checked:
Listing updated:
Listed by:
Patti Massengale 856-534-6641,
Coldwell Banker Realty
Source: Bright MLS,MLS#: NJCD2122324
Facts & features
Interior
Bedrooms & bathrooms
- Bedrooms: 3
- Bathrooms: 1
- Full bathrooms: 1
- Main level bathrooms: 1
- Main level bedrooms: 3
Heating
- Forced Air, Natural Gas
Cooling
- Central Air, Electric
Appliances
- Included: Gas Water Heater
- Laundry: In Basement
Features
- Attic
- Flooring: Wood
- Basement: Full
- Number of fireplaces: 1
Interior area
- Total structure area: 1,180
- Total interior livable area: 1,180 sqft
- Finished area above ground: 1,180
Video & virtual tour
Property
Parking
- Parking features: Driveway
- Has uncovered spaces: Yes
Accessibility
- Accessibility features: None
Features
- Levels: One
- Stories: 1
- Pool features: None
Lot
- Size: 6,200 Square Feet
- Dimensions: 40 x 155
Details
- Additional structures: Above Grade
- Parcel number: 120013400005
- Zoning: RES
- Special conditions: Standard
Construction
Type & style
- Home type: SingleFamily
- Architectural style: Bungalow
- Property subtype: Single Family Residence
Materials
- Aluminum Siding
- Foundation: Block
Condition
- New construction: No
- Year built: 1920
Utilities & green energy
- Sewer: Public Sewer
- Water: Public
Community & HOA
Community
- Subdivision: None Available
HOA
- Has HOA: No
Location
- Region: Collingswood
- Municipality: COLLINGSWOOD BORO
Financial & listing details
- Price per square foot: $356/sqft
- Tax assessed value: $189,800
- Annual tax amount: $6,506
- Date on market: 7/17/2026
- Listing agreement: Exclusive Right To Sell
- Ownership: Fee Simple
Estimated market value
Not available
Estimated sales range
Not available
Not available
Price history
| Date | Event | Price |
|---|---|---|
| 7/17/2026 | Listed for sale | $419,900+127%$356/sqft |
Source:  Bright MLS #NJCD2122324 Report a problem Bright MLS #NJCD2122324 Report a problem | ||
| 5/21/2018 | Sold | $185,000-7.5%$157/sqft |
Source: Public Record Report a problem | ||
| 3/6/2018 | Listed for sale | $199,900+8.1%$169/sqft |
Source: Main Street Realty #1000234566 Report a problem | ||
| 6/6/2013 | Sold | $185,000-7%$157/sqft |
Source: Public Record Report a problem | ||
| 3/17/2013 | Listed for sale | $199,000+121.1%$169/sqft |
Source: Please Contact Listing Office #6185622 Report a problem | ||
| 11/21/2000 | Sold | $90,000$76/sqft |
Source: Public Record Report a problem | ||
Public tax history
| Year | Property taxes | Tax assessment |
|---|---|---|
| 2025 | $9,709 +31.9% | $435,200 +129.3% |
| 2024 | $7,362 -16.1% | $189,800 |
| 2023 | $8,780 +2.1% | $189,800 |
| 2022 | $8,603 +23.5% | $189,800 |
| 2021 | $6,968 +4.6% | $189,800 |
| 2020 | $6,658 +3.4% | $189,800 |
| 2019 | $6,440 | $189,800 |
| 2018 | $6,440 +1.6% | $189,800 |
| 2017 | $6,337 +3.1% | $189,800 |
| 2016 | $6,150 +2.9% | $189,800 |
| 2015 | $5,979 -5.7% | $189,800 |
| 2014 | $6,342 +2.5% | $189,800 -11.1% |
| 2013 | $6,186 +1.3% | $213,400 |
| 2012 | $6,107 +4.6% | $213,400 |
| 2011 | $5,836 +9.2% | $213,400 |
| 2010 | $5,343 +6.9% | $213,400 |
| 2009 | $4,998 | $213,400 |
| 2008 | -- | $213,400 +134.8% |
| 2007 | -- | $90,900 |
| 2006 | -- | $90,900 +0.6% |
| 2005 | -- | $90,400 |
| 2004 | -- | $90,400 |
| 2003 | -- | $90,400 |
| 2002 | -- | $90,400 |
| 2001 | -- | $90,400 |
Find assessor info on the county website
Monthly payment
Est. payment
Payment breakdown
Explore the cost of this home by adjusting the details. Changes won't be saved.Climate risks
Neighborhood: 08108
Nearby schools
Schools provided by the listing agent
- Middle: Collingswood
- High: Collingswood
- District: Collingswood Public Schools
Source: Bright MLS. This data may not be complete. We recommend contacting the local school district to confirm school assignments for this home.
Similar homes
- $375,0003 bd1 ba1.4k sqft112 Haddon Ave, Collingswood, NJ 08108For Sale

 MLS ID #NJCD2126016, Jeremiah F Kobelka, Real Broker, LLC. Bright MLS
 - $479,0004 bd2 ba1.1k sqft135 E Wayne Ter, Collingswood, NJ 08108For Sale
 MLS ID #NJCD2126000, homecoin.com Minerick, Homecoin.com. Bright MLS
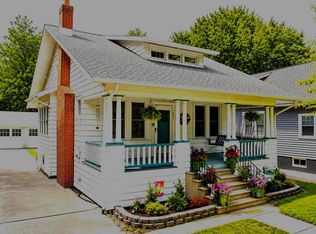
 - $425,0003 bd2 ba1.4k sqft233 Crestmont Ter, Collingswood, NJ 08108For Sale
 MLS ID #NJCD2124532, Susan Azar, HomeSmart First Advantage Realty. Bright MLS
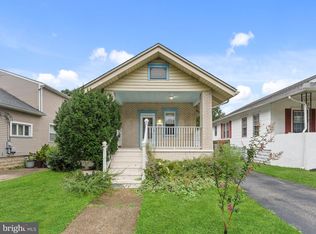
 - $409,9003 bd3 ba1.2k sqft304 Woodlawn Ter, Collingswood, NJ 08108For Sale
 MLS ID #NJCD2124158, Francesco Pullella, HOF Realty. Bright MLS
 - $450,0005 bd2 ba1.7k sqft266 Haddon Ave, Collingswood, NJ 08108For SaleMLS ID #NJCD2124624, Flamur Rama, Keller Williams Realty - Atlantic Shore. Bright MLS
- $389,0003 bd1 ba1.2k sqft2 E Collings Ave, Collingswood, NJ 08108For SaleMLS ID #NJCD2123916, Andrew Bachmann, Tesla Realty Group LLC. Bright MLS
- $525,0003 bd2 ba1.3k sqft345 Park Ave, Collingswood, NJ 08108For SaleMLS ID #NJCD2123436, Linda Cristalli, Keller Williams - Main Street. Bright MLS
- $460,0003 bd2 ba1.1k sqft99 Kendall Blvd, Oaklyn, NJ 08107For SaleMLS ID #NJCD2126422, The Margo Group Stanley, HomeSmart First Advantage Realty. Bright MLS
- $385,0003 bd1 ba1.2k sqft35 E Kraft Ave, Oaklyn, NJ 08107For SaleMLS ID #NJCD2125576, John Kennedy, Coldwell Banker Realty. Bright MLS
- $439,0003 bd1 ba1.4k sqft5 Ogden Ave, Collingswood, NJ 08108For SaleMLS ID #NJCD2119316, Michael Minghenelli, Compass New Jersey, LLC - Haddon Township. Bright MLS
- $389,0004 bd2 ba1.4k sqft213 Westmont Ave, Haddon Township, NJ 08108For SaleMLS ID #NJCD2124676, Joe McColgan, Coldwell Banker Realty. Bright MLS
- $550,0003 bd1 ba1.2k sqft902 Merrick Ave, Collingswood, NJ 08108For SaleMLS ID #NJCD2126520, Brian Mulvenna, Long & Foster Real Estate, Inc.. Bright MLS
- $480,0003 bd2 ba1k sqft119 Virginia Ave, Haddon Township, NJ 08108For SaleMLS ID #NJCD2125752, Stephen Scott, Real Broker, LLC. Bright MLS
- $525,0003 bd2 ba1.7k sqft104 Pacific Ave, Collingswood, NJ 08108For SaleMLS ID #NJCD2120194, John Rinick, Prime Realty Partners. Bright MLS
- $439,0004 bd2 ba1.7k sqft505 Newton Ave, Oaklyn, NJ 08107For SaleMLS ID #NJCD2124910, Michelle Greco, Real Broker, LLC. Bright MLS
- $399,9993 bd1 ba1k sqft211 S Logan Ave, Audubon, NJ 08106For SaleMLS ID #NJCD2121542, Barb Campbell-Saccomanno, Weichert Realtors - Moorestown. Bright MLS
- $329,0003 bd1 ba1.1k sqft501 Johnson Ave, Oaklyn, NJ 08107For Sale
 MLS ID #2703781R, ROBERT DEKANSKI. All Jersey MLS
