Welcome to this charming 3-bedroom, 2-bath home in desirable Collingswood 🏡, where classic character, generous space, valuable updates, and a fantastic location come together! A welcoming front porch 🌿 invites you to sit back, relax, and enjoy the neighborhood. Inside, you’ll find a warm and comfortable floor plan featuring a cozy fireplace 🔥 that adds character and creates an inviting focal point. ✨ Recent improvements include: 🛁 Second-floor bathroom updated — July 2021 ❄ New HVAC system — May 2024 🏠 New roof — August 2024 ⚡ 4-car garage rewired — Spring 2025 💧 Hot water heater replaced — August 2015 The full unfinished basement offers plenty of storage and exciting possibilities for future living, recreation, fitness, or hobby space. 🚗 And then there’s the garage! One of the true highlights of this property is the rare 4-car garage—an exceptional find in Collingswood! Perfect for the car enthusiast, collector, hobbyist, workshop, or anyone looking for incredible additional storage space. 🌳 Love the outdoors? At the end of the street, the local stairs known as “Robin Hood’s Castle” provide convenient access to Cooper River Park. Enjoy walking 🚶♀, jogging 🏃, biking 🚴, recreation, and beautiful park surroundings just moments from home. ✨ 3 Bedrooms | 2 Full Baths | Fireplace | Full Basement | 4-Car Garage | Cooper River Park Access ✨ This special Collingswood home offers a wonderful combination of character, space, updates, and location—with features that are truly hard to find. 🔑 Don’t miss the opportunity to make it yours! The property is being sold "AS IS".
For sale
$425,000
233 Crestmont Ter, Collingswood, NJ 08108
3beds
1,430sqft
Single Family Residence
Built in 1920
5,001 Square Feet Lot
$-- Zestimate®
$297/sqft
$-- HOA
What's special
- 18 days
- 2,941
- 196
Likely to sell faster than
Zillow last checked:
Listing updated:
Listed by:
Susan Azar 856-816-5669,
HomeSmart First Advantage Realty
Source: Bright MLS,MLS#: NJCD2124532
Facts & features
Interior
Bedrooms & bathrooms
- Bedrooms: 3
- Bathrooms: 2
- Full bathrooms: 2
- Main level bathrooms: 1
- Main level bedrooms: 2
Heating
- Forced Air, Natural Gas
Cooling
- Central Air, Ductless, Electric
Appliances
- Included: Gas Water Heater
- Laundry: In Basement
Features
- Dry Wall, Plaster Walls
- Flooring: Ceramic Tile, Hardwood, Concrete
- Basement: Drainage System,Exterior Entry,Concrete
- Number of fireplaces: 1
- Fireplace features: Gas/Propane
Interior area
- Total structure area: 1,430
- Total interior livable area: 1,430 sqft
- Finished area above ground: 1,430
Property
Parking
- Total spaces: 6
- Parking features: Garage Faces Front, Concrete, Detached, Driveway, Off Street, On Street
- Garage spaces: 4
- Uncovered spaces: 2
- Details: Garage Sqft: 576
Accessibility
- Accessibility features: None
Features
- Levels: One and One Half
- Stories: 1.5
- Pool features: None
- Fencing: Wrought Iron
Lot
- Size: 5,001 Square Feet
- Dimensions: 40 x 125
Details
- Additional structures: Above Grade
- Additional parcels included: 4 Car garage.
- Parcel number: 1200019 0800010
- Zoning: RESIDENTIAL
- Special conditions: Standard
Construction
Type & style
- Home type: SingleFamily
- Architectural style: Bungalow,Craftsman
- Property subtype: Single Family Residence
Materials
- Aluminum Siding, Cedar
- Foundation: Block
- Roof: Asphalt
Condition
- Good
- New construction: No
- Year built: 1920
Utilities & green energy
- Electric: 150 Amps
- Sewer: No Septic System
- Water: Public
- Utilities for property: Cable Connected, Electricity Available, Natural Gas Available, Sewer Available, Water Available, Cable
Community & HOA
Community
- Security: Non-Monitored
- Subdivision: Na
HOA
- Has HOA: No
Location
- Region: Collingswood
- Municipality: COLLINGSWOOD BORO
Financial & listing details
- Price per square foot: $297/sqft
- Tax assessed value: $9,008
- Annual tax amount: $9,008
- Date on market: 8/23/2026
- Listing agreement: Exclusive Right To Sell
- Listing terms: Cash,Conventional
- Inclusions: All Window Blinds, Including Blackout Blinds; Upstairs Curtains. Clothing Racks And Bureau In Walk-in Closet, Refrigerator, Stove / Oven, Microwave, Dishwasher, Washer & Dryer, Metal Shelves In Basement, Wooden Shelf In Basement Bar And All Bar Furniture In Garage.
- Exclusions: Excludes Two Pink Metal Chairs.
- Ownership: Fee Simple
- Road surface type: Black Top
Estimated market value
Not available
Estimated sales range
Not available
Not available
Price history
| Date | Event | Price |
|---|---|---|
| 8/24/2026 | Listed for sale | $425,000+84.8%$297/sqft |
Source:  Bright MLS #NJCD2124532 Report a problem Bright MLS #NJCD2124532 Report a problem | ||
| 1/1/2015 | Sold | $230,000$161/sqft |
Source:  Long & Foster Broker Feed #1003389468_100 Report a problem Long & Foster Broker Feed #1003389468_100 Report a problem | ||
| 6/19/2013 | Sold | $230,000+0.4%$161/sqft |
Source: Public Record Report a problem | ||
| 12/1/2009 | Sold | $229,000+114.2%$160/sqft |
Source: Public Record Report a problem | ||
| 11/15/2001 | Sold | $106,900+47.4%$75/sqft |
Source: Public Record Report a problem | ||
| 11/9/1999 | Sold | $72,500$51/sqft |
Source: Public Record Report a problem | ||
Public tax history
| Year | Property taxes | Tax assessment |
|---|---|---|
| 2025 | $9,009 +12.8% | $403,800 +96.1% |
| 2024 | $7,987 +1.5% | $205,900 |
| 2023 | $7,870 +2.6% | $205,900 |
| 2022 | $7,674 +1.5% | $205,900 |
| 2021 | $7,559 +4.6% | $205,900 |
| 2020 | $7,223 +1% | $205,900 |
| 2019 | $7,153 | $205,900 |
| 2018 | $7,153 +4% | $205,900 |
| 2017 | $6,875 +3.1% | $205,900 |
| 2016 | $6,671 +2.9% | $205,900 |
| 2015 | $6,486 +2% | $205,900 |
| 2014 | $6,360 +2.4% | $205,900 |
| 2013 | $6,210 +1.2% | $205,900 |
| 2012 | $6,134 +4.5% | $205,900 |
| 2011 | $5,872 +8.8% | $205,900 |
| 2010 | $5,397 +6.6% | $205,900 |
| 2009 | $5,063 | $205,900 |
| 2008 | -- | $205,900 +154.2% |
| 2007 | -- | $81,000 |
| 2006 | -- | $81,000 |
| 2005 | -- | $81,000 |
| 2004 | -- | $81,000 |
| 2003 | -- | $81,000 |
| 2002 | -- | $81,000 |
| 2001 | -- | $81,000 |
Find assessor info on the county website
Monthly payment
Est. payment
Payment breakdown
Explore the cost of this home by adjusting the details. Changes won't be saved.Climate risks
Neighborhood: 08108
Nearby schools
Schools provided by the listing agent
- Elementary: James A. Garfield E.s.
- Middle: Collingswood M.s.
- High: Collingswood Senior H.s.
- District: Collingswood Public Schools
Source: Bright MLS. This data may not be complete. We recommend contacting the local school district to confirm school assignments for this home.
- $460,600-- bd-- ba1.3k sqft229 Crestmont Ter, Collingswood, NJ 08108Off Market
- $430,8003 bd1 ba1.1k sqft235 Crestmont Ter, Collingswood, NJ 08108Off Market
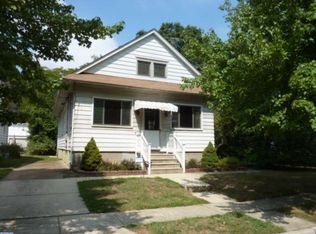
- $574,9003 bd2 ba1.6k sqft225 Crestmont Ter, Collingswood, NJ 08108Off Market
- $694,8004 bd3 ba2.5k sqft239 Crestmont Ter, Collingswood, NJ 08108Off Market
Similar homes
- $--4 bd2 ba1.6k sqft1121 Belmont Ave, Collingswood, NJ 08108Auction
 ServiceLink Auction
 - $439,0003 bd1 ba1.4k sqft5 Ogden Ave, Collingswood, NJ 08108For Sale

 MLS ID #NJCD2119316, Michael Minghenelli, Compass New Jersey, LLC - Haddon Township. Bright MLS
 - $525,0003 bd2 ba1.3k sqft345 Park Ave, Collingswood, NJ 08108For Sale
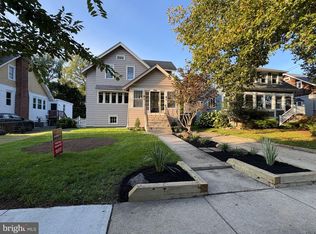 MLS ID #NJCD2123436, Linda Cristalli, Keller Williams - Main Street. Bright MLS
 - $399,0003 bd2 ba1.3k sqft400 Chapel Ave W, Cherry Hill, NJ 08002For Sale
 MLS ID #NJCD2123770, Richard Bradin, Weichert Realtors-Cherry Hill. Bright MLS
 - $399,9993 bd1 ba1k sqft211 S Logan Ave, Audubon, NJ 08106For SaleMLS ID #NJCD2121542, Barb Campbell-Saccomanno, Weichert Realtors - Moorestown. Bright MLS
- $325,0003 bd2 ba1.5k sqft3215 Cooper Ave, Pennsauken, NJ 08109For SaleMLS ID #NJCD2126424, Christopher Valianti, Elite Realtors of New Jersey. Bright MLS
- $419,9006 bd3 ba2k sqft425 Yale Ave, Cherry Hill, NJ 08002For SaleMLS ID #NJCD2120588, ERIC FARHAT, RE/MAX Preferred - Cherry Hill. Bright MLS
- $392,0003 bd1 ba1k sqft51 Central Ave, Audubon, NJ 08106For SaleMLS ID #NJCD2121928, Arlene Sambuca, RE/MAX ONE Realty-Moorestown. Bright MLS
- $399,0003 bd1 ba1.3k sqft2025 Wayne Ave, Haddon Heights, NJ 08035For SaleMLS ID #NJCD2123720, Antonella Dominijanni, Coldwell Banker Realty. Bright MLS
- $350,0003 bd2 ba1.7k sqft40 Myrtle Ave, Merchantville, NJ 08109For SaleMLS ID #NJCD2120768, Erin Lewandowski, BHHS Fox & Roach-Moorestown. Bright MLS
- $400,0003 bd1 ba1.2k sqft500 Sharp Ave, Glenolden, PA 19036For SaleMLS ID #PADE2123536, James Dunn, Premier Property Sales & Rentals. Bright MLS
- $485,0003 bd2 ba1.4k sqft901 Main St, Riverton, NJ 08077For SaleMLS ID #NJBL2117546, Lisa Hermann, Keller Williams Realty - Moorestown. Bright MLS
- $460,0003 bd2 ba2k sqft219 Maine Ave, Cherry Hill, NJ 08002AuctionMLS ID #NJCD2123710, Kimberlee McClellan, Ai Brokers LLC. Bright MLS
- $369,9003 bd2 ba1.6k sqft47 E Atlantic Ave, Clementon, NJ 08021For SaleMLS ID #NJCD2125886, Michele Cohan, BHHS Fox & Roach-Moorestown. Bright MLS
- $325,0003 bd1 ba1k sqft202 5th Ave, Mount Ephraim, NJ 08059For SaleMLS ID #NJCD2125710, Sarah Bangle, EXP Realty, LLC. Bright MLS
