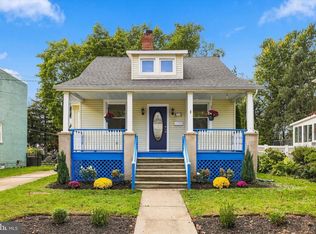
Charming, beautifully maintained and full of character, this inviting bungalow is the perfect place to call home. You'll find comfortable living space on the main floor, a fully floored usable attic space and partially finished basement. The kitchen features granite countertops, stainless steel appliances, wood ceiling, tile flooring, tile backsplash, new lighting and best of all a reclaimed bar-top from the 1800's. The partially finished basement features a large living area with an 8' bar, and utility room with washer/dryer. One of the best features, and soon to be your favorite place, is the spacious fully fenced in backyard. Its the perfect area to host a summer barbecue, garden or sit and relax with your coffee. Other features to note is the 1-car detached garage with attached carport, and brand new garage door.
For sale
Price cut: $5.5K (10/19)
$394,500
211 S Logan Ave, Audubon, NJ 08106
3beds
1,036sqft
Single Family Residence
Built in 1930
7,405 Square Feet Lot
$-- Zestimate®
$381/sqft
$-- HOA
What's special
Wood ceilingPartially finished basementInviting bungalowBrand new garage doorKitchen features granite countertopsStainless steel appliancesTile backsplash
- 103 days
- 880
- 76
Zillow last checked:
Listing updated:
Listed by:
Barb Campbell-Saccomanno 856-313-0088,
Weichert Realtors - Moorestown
Source: Bright MLS,MLS#: NJCD2121542
Facts & features
Interior
Bedrooms & bathrooms
- Bedrooms: 3
- Bathrooms: 1
- Full bathrooms: 1
- Main level bathrooms: 1
- Main level bedrooms: 3
Heating
- Forced Air, Natural Gas
Cooling
- Central Air, Electric
Appliances
- Included: Gas Water Heater
Features
- Attic, Bathroom - Tub Shower, Combination Dining/Living, Entry Level Bedroom, Open Floorplan
- Basement: Sump Pump,Full,Concrete
- Has fireplace: No
Interior area
- Total structure area: 1,036
- Total interior livable area: 1,036 sqft
- Finished area above ground: 1,036
Property
Parking
- Total spaces: 4
- Parking features: Garage Faces Front, Detached, Detached Carport, Driveway
- Garage spaces: 1
- Carport spaces: 1
- Covered spaces: 2
- Uncovered spaces: 2
Accessibility
- Accessibility features: None
Features
- Levels: One and One Half
- Stories: 1.5
- Pool features: None
Lot
- Size: 7,405 Square Feet
Details
- Additional structures: Above Grade
- Parcel number: 010002300005 01
- Zoning: RES
- Special conditions: Standard
Construction
Type & style
- Home type: SingleFamily
- Architectural style: Bungalow
- Property subtype: Single Family Residence
Materials
- Vinyl Siding, Tile, Brick
- Foundation: Concrete Perimeter
Condition
- New construction: No
- Year built: 1930
Utilities & green energy
- Sewer: Public Sewer
- Water: Public
Community & HOA
Community
- Subdivision: None Available
HOA
- Has HOA: No
Location
- Region: Audubon
- Municipality: AUDUBON BORO
Financial & listing details
- Price per square foot: $381/sqft
- Tax assessed value: $200,900
- Annual tax amount: $8,437
- Date on market: 7/11/2026
- Listing agreement: Exclusive Right To Sell
- Listing terms: Cash,Conventional,FHA,VA Loan
- Inclusions: Washer, Dryer, Refrigerator, Window Treatments & Pool Table
- Exclusions: Personal Items
- Ownership: Fee Simple
Estimated market value
Not available
Estimated sales range
Not available
Not available
Price history
| Date | Event | Price |
|---|---|---|
| 10/19/2026 | Price change | $394,500-1.4%$381/sqft |
Source:  Bright MLS #NJCD2121542 Report a problem Bright MLS #NJCD2121542 Report a problem | ||
| 8/24/2026 | Price change | $399,999-3.6%$386/sqft |
Source: Bright MLS #NJCD2121542 Report a problem | ||
| 7/11/2026 | Listed for sale | $415,000+69.4%$401/sqft |
Source: Bright MLS #NJCD2121542 Report a problem | ||
| 7/2/2014 | Sold | $245,000$236/sqft |
Source: Public Record Report a problem | ||
| 5/10/2014 | Listed for sale | $245,000+9.4%$236/sqft |
Source: Berkshire Hathaway Home Services Fox & Roach Realtors #6386620 Report a problem | ||
| 9/12/2006 | Sold | $224,000+62.9%$216/sqft |
Source: Public Record Report a problem | ||
| 7/10/2003 | Sold | $137,500$133/sqft |
Source: Public Record Report a problem | ||
Public tax history
| Year | Property taxes | Tax assessment |
|---|---|---|
| 2026 | $8,438 | $200,900 |
| 2025 | $8,438 +4% | $200,900 |
| 2024 | $8,110 +3.4% | $200,900 |
| 2023 | $7,841 +2.7% | $200,900 |
| 2022 | $7,632 +4.3% | $200,900 |
| 2021 | $7,315 +2.3% | $200,900 |
| 2020 | $7,148 +1.3% | $200,900 |
| 2019 | $7,060 | $200,900 |
| 2018 | $7,060 +4.9% | $200,900 |
| 2017 | $6,732 +3.4% | $200,900 |
| 2016 | $6,513 +1% | $200,900 |
| 2015 | $6,451 +6.9% | $200,900 |
| 2014 | $6,037 -0.2% | $200,900 |
| 2013 | $6,047 +3.7% | $200,900 |
| 2012 | $5,834 +5.3% | $200,900 |
| 2011 | $5,541 +5.7% | $200,900 |
| 2010 | $5,243 0% | $200,900 |
| 2009 | $5,245 | $200,900 +103.8% |
| 2008 | -- | $98,600 |
| 2007 | -- | $98,600 |
| 2006 | -- | $98,600 |
| 2005 | -- | $98,600 |
| 2004 | -- | $98,600 |
| 2003 | -- | $98,600 |
| 2002 | -- | $98,600 |
| 2001 | -- | $98,600 |
Find assessor info on the county website
Monthly payment
Est. payment
Payment breakdown
Explore the cost of this home by adjusting the details. Changes won't be saved.Climate risks
Neighborhood: 08106
Nearby schools
Schools provided by the listing agent
- District: Audubon Public Schools
Source: Bright MLS. This data may not be complete. We recommend contacting the local school district to confirm school assignments for this home.
Similar homes
- $439,9004 bd2 ba1.4k sqft834 Belmont Ave, Collingswood, NJ 08108For Sale
 MLS ID #NJCD2128666, Robert Garofalo, Coldwell Banker Realty. Bright MLS
 - $400,0004 bd2 ba1.5k sqft212 Richey Ave, Collingswood, NJ 08107For Sale
 MLS ID #NJCD2128486, Erin Lewandowski, BHHS Fox & Roach-Moorestown. Bright MLS
 - $440,0003 bd2 ba1.5k sqft412 W Cedar Ave, Oaklyn, NJ 08107For Sale
 MLS ID #NJCD2124262, Michele Stella, RE/MAX ONE Realty-Moorestown. Bright MLS
 - $449,9993 bd1 ba1.3k sqft14 E Collingswood Ave, Haddon Township, NJ 08107For Sale
 MLS ID #NJCD2125612, Darcy Durham, Prominent Properties Sotheby's International Realty. Bright MLS
 - $449,0002 bd1 ba788 sqft114 Colonial Ave, Haddonfield, NJ 08033For SaleMLS ID #NJCD2129020, Jeanne Wolschina, Lisa Wolschina & Associates, Inc.. Bright MLS
- $375,0003 bd1 ba1k sqft36 County Ave, Maple Shade, NJ 08052For SaleMLS ID #NJBL2119102, Carol Minghenelli, Compass New Jersey, LLC - Haddon Township. Bright MLS
- $399,9003 bd2 ba1.2k sqft316 Garden Ave, Somerdale, NJ 08083For SaleMLS ID #NJCD2125452, Rob Bunis, Prime Realty Partners. Bright MLS
- $350,0003 bd1 ba1.3k sqft7 Lake Shore Dr, Collingswood, NJ 08108For SaleMLS ID #NJCD2121014, Jeremiah F Kobelka, Real Broker, LLC. Bright MLS
- $383,9994 bd1 ba1.4k sqft109 White Horse Rd E, Voorhees, NJ 08043For SaleMLS ID #NJCD2129032, Rob Golick, EXP Realty, LLC. Bright MLS
- $459,9003 bd2 ba1k sqft119 Virginia Ave, Haddon Township, NJ 08108For SaleMLS ID #NJCD2125752, Stephen Scott, Real Broker, LLC. Bright MLS
- $394,0003 bd2 ba1.5k sqft31 Christopher Rd, Voorhees, NJ 08043For SaleMLS ID #NJCD2126350, Paul Cheng, Keller Williams Realty - Cherry Hill. Bright MLS
- $385,0003 bd2 ba1.3k sqft301 E Maple St, Wenonah, NJ 08090For SaleMLS ID #NJGL2078280, Sam Lepore, Keller Williams Realty - Moorestown. Bright MLS
- $374,8884 bd2 ba1.5k sqft42 Spruce St, Cherry Hill, NJ 08002For SaleMLS ID #NJCD2120376, DOLORES PERNA-EKSTOWICZ, Real Broker, LLC. Bright MLS
- $344,9994 bd2 ba1k sqft101 W 5th Ave, Runnemede, NJ 08078For SaleMLS ID #NJCD2123096, Ana Campo, Keller Williams Realty - Cherry Hill. Bright MLS
- $354,9903 bd2 ba1.5k sqft8435 Eden Ln, Pennsauken, NJ 08110For SaleMLS ID #NJCD2126244, Taz Gurcanli, HomeSmart First Advantage Realty. Bright MLS
- $389,9004 bd2 ba1.4k sqft179 W Essex Ave, Lansdowne, PA 19050For SaleMLS ID #PADE2119730, Lydia Vessels, Coldwell Banker Hearthside Realtors. Bright MLS
- $399,9993 bd2 ba1.4k sqft120 Washington Ave, Berlin, NJ 08009For SaleMLS ID #NJCD2128218, Brandon Keller, EXP Realty, LLC. Bright MLS
- $315,0003 bd1 ba1k sqft319 W Monroe Ave, Magnolia, NJ 08049For SaleMLS ID #NJCD2122488, Marva Morris, Keller Williams Premier. Bright MLS
- $469,0003 bd2 ba1.2k sqft411 N Church St, Moorestown, NJ 08057For SaleMLS ID #NJBL2122572, Patricia Gesswein, Houwzer LLC-Haddonfield. Bright MLS
- $345,9003 bd2 ba1.1k sqft1765 49th St, Pennsauken, NJ 08110For SaleMLS ID #NJCD2122482, Ernest Bucher, Colonial Realty Company. Bright MLS
