Skip main navigation
Off market
  • $466,700

    114 E Graisbury Ave, Audubon, NJ 08106

    3beds
    2baths
    1,548sqft
    SingleFamily
    Built in 1920
    8,712 Square Feet Lot
    $466,700 Zestimate®
    $301/sqft
    $2,895 Estimated rent

    Home value

    $466,700

    $443,000 - $495,000

    $2,895/mo

    Zestimate® history
    Loading
    Loading...

    Owner options

    List your home for rent

    $2,895/mo

    Rent Zestimate®

    Find your next renter with Zillow Rental Manager. Plus, with online applications, you can quickly screen prospective tenants – for free.

    Learn more

    $2,895/mo

    Rent Zestimate®

    Refinance and save

    $3,475/mo

    Est. payment

    Refinancing to a lower rate could help reduce your monthly payments and save thousands over the life of the loan.

    See today's rates

    $3,475/mo

    Est. payment

    Explore your selling options

    Work with a Zillow partner agent

    Leverage their expertise and Zillow's premium Showcase listings to get your home seen by more buyers.

    Get started

    List with your own agent

    Get your home in front of millions of buyers by listing it on Zillow.

    Learn how to do it

    Sell it yourself

    Take full control of how buyers see your home on Zillow by listing For Sale by Owner (FSBO).

    List your home

    What's special

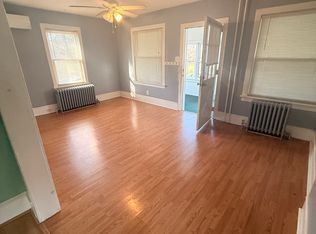
    Showings begin Wednesday, May 19th! Here's your chance to own a special home, located on the East side of Audubon situated on an extra wide lot that sits up high. This amazing home has 3 bedrooms and 2 full baths and has been completely renovated from top to bottom featuring wonderful updates and improvements throughout. As you enter through the front screened-in porch that has all new screens and a replacement door you will first notice the stunning hardwood floors, the newly installed ventless gas fireplace, recessed lighting added throughout and that 'open concept' feel that leads into your gorgeous kitchen that features stainless steel appliances, new pantry cabinets, and granite countertops. The first floor bath has been fully renovated and features beautiful new tile and shower with glass doors. 2 bedrooms are located on the first floor including one that has a fully customized walk-in closet, new carpeting and a tray ceiling. The 2nd floor ensuite bedroom is stunning and features a huge private bath with jet tub and stall shower, a double sink vanity, all new carpeting, plenty of closet space, and brand new HVAC (2-zone). Off the kitchen at the back is your designated laundry room that exits to the back deck that overlooks a brick and cobblestone patio and beautiful new landscaping and trees. Additional features of this wonderful home include a partially finished walk-out basement, a fully fenced in yard, a brand NEW sprinkler system, a NEW roof, a separate gas line to the grill, a stamped cement driveway, motion detection outdoor lighting, 2-zone HVAC, NEW 200 AMP electric including wired smoke and carbon monoxide detectors, and a storage shed with electric. This home is located right around the corner from Haviland Elementary and conveniently located right off the White Horse Pike and Nicholson Rd. Schedule your appointment today! 2021-06-25

    This property is off market, which means it's not currently listed for sale or rent on Zillow. This may be different from what's available on other websites or public sources.

    Facts & features

    Interior

    Bedrooms & bathrooms
    • Bedrooms: 3
    • Bathrooms: 2
    Heating
    • Forced air, Gas
    Cooling
    • Central
    Appliances
    • Included: Dishwasher, Dryer, Garbage disposal, Microwave, Refrigerator
    Features
    • Ceiling Fan(s), Pantry, Recessed Lighting, Dining Area, Carpet, Open Floorplan, Wood Floors, Sprinkler System, Combination Dining/Living, Combination Kitchen/Dining
    • Flooring: Hardwood
    Interior area
    • Total interior livable area: 1,548 sqft
    • Finished area below ground: 0

    Property

    Parking
    • Total spaces: 2
    Features
    • Exterior features: Vinyl
    Lot
    • Size: 8,712 Square Feet
    Details
    • Parcel number: 0100023000000002
    • Special conditions: Standard

    Construction

    Type & style
    • Home type: SingleFamily
    • Architectural style: Bungalow
    Condition
    • Year built: 1920

    Community & HOA

    Location
    • Region: Audubon
    • Municipality: AUDUBON BORO

    Financial & listing details

    • Price per square foot: $301/sqft
    • Tax assessed value: $192,400
    • Annual tax amount: $8,081

    Price history

    DateEventPrice
    7/30/2021Sold$334,000+1.5%$216/sqft
    Source: Bright MLS #NJCD420254 Report a problem
    5/28/2021Pending sale$329,000$213/sqft
    Source: Berkshire Hathaway HomeServices Fox & Roach, REALTORS #NJCD420254 Report a problem
    5/28/2021Contingent$329,000$213/sqft
    Source: Bright MLS #NJCD420254 Report a problem
    5/18/2021Listed for sale$329,000+3.1%$213/sqft
    Source: Bright MLS #NJCD420254 Report a problem
    10/16/2020Listing removed$319,000$206/sqft
    Source: BHHS Fox & Roach Haddonfield #NJCD404418 Report a problem
    10/7/2020Listed for sale$319,000+55.6%$206/sqft
    Source: BHHS Fox & Roach-Haddonfield #NJCD404418 Report a problem
    11/29/2016Sold$205,000-8.9%$132/sqft
    Source: Public Record Report a problem
    3/7/2015Listing removed$1,950$1/sqft
    Source: BHHS Fox & Roach-Haddonfield #6524349 Report a problem
    2/25/2015Listed for rent$1,950$1/sqft
    Source: BHHS Fox & Roach-Haddonfield #6524349 Report a problem
    2/16/2012Listing removed$225,000$145/sqft
    Source: Prudential Fox and Roach #5944708 Report a problem
    1/10/2012Price change$225,000-2.6%$145/sqft
    Source: Prudential Fox and Roach #5944708 Report a problem
    11/30/2011Price change$231,000-2.9%$149/sqft
    Source: Prudential Fox and Roach #5944708 Report a problem
    10/26/2011Price change$238,000-2.9%$154/sqft
    Source: Prudential Fox and Roach #5944708 Report a problem
    9/13/2011Price change$245,000-2%$158/sqft
    Source: Prudential Fox and Roach #5944708 Report a problem
    9/11/2011Listed for sale$250,000+18.5%$161/sqft
    Source: Prudential Fox and Roach #5944708 Report a problem
    7/12/2007Sold$211,000+5%$136/sqft
    Source: Public Record Report a problem
    9/7/2005Sold$201,000$130/sqft
    Source: Public Record Report a problem

    Public tax history

    YearProperty taxesTax assessment
    2025$8,081 +4%$192,400
    2024$7,767 +17.7%$192,400
    2023$6,600 -0.8%$192,400
    2022$6,653 -5%$192,400
    2021$7,005 +2.3%$192,400
    2020$6,846 +1.3%$192,400
    2019$6,761 $192,400
    2018$6,761 +4.9%$192,400
    2017$6,447 +3.4%$192,400
    2016$6,238 +1%$192,400
    2015$6,178 +6.9%$192,400
    2014$5,782 -0.2%$192,400
    2013$5,791 +3.7%$192,400
    2012$5,587 +5.3%$192,400
    2011$5,306 +5.7%$192,400
    2010$5,022 +9.8%$192,400
    2009$4,574 $192,400 +123.7%
    2008-- $86,000
    2007-- $86,000
    2006-- $86,000
    2005-- $86,000
    2004-- $86,000
    2003-- $86,000
    2002-- $86,000
    2001-- $86,000
    Find assessor info on the county website

    Neighborhood: 08106

    Nearby schools

    GreatSchools rating
    Schools provided by the listing agent
    • Elementary: HAVILAND AVENUE E.S.
    • High: AUDUBON H.S.
    • District: AUDUBON PUBLIC SCHOOLS

    Source: The MLS. This data may not be complete. We recommend contacting the local school district to confirm school assignments for this home.

    Get a cash offer in 3 minutes
    Find out how much your home could sell for in as little as 3 minutes with a no-obligation cash offer.
    Estimated market value
    $466,700
    Get a cash offer in 3 minutes
    Find out how much your home could sell for in as little as 3 minutes with a no-obligation cash offer.
    Estimated market value
    $466,700