Skip main navigation
Sold for $397,500
Street View
  • $397,500

    219 S Logan Ave, Audubon, NJ 08106

    3beds
    1,484sqft
    Single Family Residence
    Built in 1920
    7,501 Square Feet Lot
    $424,800 Zestimate®
    $268/sqft
    $2,877 Estimated rent

    Home value

    $424,800

    $370,000 - $489,000

    $2,877/mo

    Zestimate® history
    Loading
    Loading...

    Owner options

    List your home for rent

    $2,877/mo

    Rent Zestimate®

    Find your next renter with Zillow Rental Manager. Plus, with online applications, you can quickly screen prospective tenants – for free.

    Learn more

    $2,877/mo

    Rent Zestimate®

    Refinance and save

    $2,935/mo

    Est. payment

    Refinancing to a lower rate could help reduce your monthly payments and save thousands over the life of the loan.

    See today's rates

    $2,935/mo

    Est. payment

    Explore your selling options

    Work with a Zillow partner agent

    Leverage their expertise and Zillow's premium Showcase listings to get your home seen by more buyers.

    Get started

    List with your own agent

    Get your home in front of millions of buyers by listing it on Zillow.

    Learn how to do it

    Sell it yourself

    Take full control of how buyers see your home on Zillow by listing For Sale by Owner (FSBO).

    List your home

    What's special

    Updated eat-in kitchenLarge covered front porchCustom closet organizersFormal dining roomCharming stained glass windowLarge basementWonderful wood work
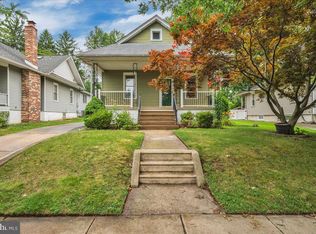
    Home Sweet Home! Schedule your appointment today to see this Beautiful 3 Bedroom, 1.5 Bathroom Dutch Colonial Home on a Terrific Block in the much desired town of Audubon, NJ. Upon pulling up to your new home, take notice of the extended 3-Car Driveway, as well as the Large Covered Front Porch with a Ceiling Fan. The Porch and Stairs were made with Trex Decking for easy maintenance. Enter into the Foyer with Gorgeous Hardwood Flooring that runs throughout most of the 1st floor, a Charming Stained Glass Window, and Wonderful Wood Work that runs throughout most of the home. To the right, is the Large Living Room with Hardwood Flooring, a Ceiling Fan/Light Fixture, and it opens to the Formal Dining Room. The Dining Room sits right off of the Kitchen and Living Room, which is great for entertaining, and boasts Hardwood Flooring and a Glass Sliding Door leading you out and onto the Spacious Backyard 22x19 Trex Deck. Right off the Dining Room is the recently updated Eat-In Kitchen featuring Hardwood Floors, Plenty of Newer Wood Cabinets, Newer Beautiful Cafe by Design Appliances including a microwave with an Air Fryer setting, a Big Kitchen Sink, and a Ceiling Fan/Light Fixture. Off of the Kitchen is the convenient Laundry/Powder Room with a Washer, a Dryer, a Sink, a Toilet, Plenty of Built-In Cabinets, and another door leading you out and onto the back Deck. As you wander upstairs, head into your Primary Bedroom with Beautiful Wood-Like Flooring, a Ceiling Fan/Light Fixture, a 6x10 Walk-In Closet with Sliding Barn Doors and Custom Closet Organizers (Shelving & Hanging Rods), and a 2nd Walk-In Closet (4x10) that could even be used as an Office! The 2nd Bedroom comes with Carpeting, a Ceiling Fan/Light Fixture, and a Closet. The 3rd Bedroom boasts Wood-Like Flooring, a Ceiling Fan/Light Fixture, and a Closet as well. The Updated Full Bathroom completes the 2nd Floor and comes with Terrific Tile Flooring and Tile Surrounding the Tub/Shower. This Home has Plenty of Warmth and Character and also comes with a Fully Fenced-In Large Back Yard with a Shed and Playset. Enjoy having a Large Basement for all of your Storage Needs. This Home is Wonderfully Located near soooo many great restaurants, shopping, transportation, and highways for easy travel. Don't miss the opportunity to make this your home today! This well maintained home is being sold in as-is condition.

    Zillow last checked:

    Listing updated:

    Listed by:

    Joshua Behr 856-470-7667,

    Keller Williams Realty - Washington Township

    Bought with:

    Bob Vicario, 9100238

    The Plum Real Estate Group, LLC

    Source: Bright MLS,MLS#: NJCD2085440MLS Logo

    Facts & features

    Interior

    Bedrooms & bathrooms
    • Bedrooms: 3
    • Bathrooms: 2
    • Full bathrooms: 1
    • 1/2 bathrooms: 1
    • Main level bathrooms: 1
    Rooms
    • Room types: Living Room, Dining Room, Primary Bedroom, Bedroom 2, Bedroom 3, Kitchen, Foyer, Full Bath, Half Bath
    Basement
    • Area: 0
    Heating
    • Forced Air, Natural Gas
    Cooling
    • Central Air, Electric
    Appliances
    • Included: Microwave, Built-In Range, Dishwasher, Disposal, Dryer, Self Cleaning Oven, Oven/Range - Gas, Refrigerator, Washer, Gas Water Heater
    • Laundry: Main Level
    Features
    • Bathroom - Tub Shower, Ceiling Fan(s), Open Floorplan, Eat-in Kitchen, Kitchen - Table Space, Walk-In Closet(s), Dry Wall, 9'+ Ceilings
    • Flooring: Carpet, Ceramic Tile, Hardwood, Wood
    • Doors: Sliding Glass
    • Windows: Replacement, Window Treatments
    • Basement: Unfinished,Windows,Sump Pump
    • Has fireplace: No
    Interior area
    • Total structure area: 1,484
    • Total interior livable area: 1,484 sqft
    • Finished area above ground: 1,484
    • Finished area below ground: 0

    Property

    Parking
    • Total spaces: 3
    • Parking features: Concrete, Driveway, On Street
    • Uncovered spaces: 3
    Accessibility
    • Accessibility features: None
    Features
    • Levels: Two
    • Stories: 2
    • Patio & porch: Porch, Deck, Roof
    • Exterior features: Lighting, Sidewalks, Street Lights
    • Pool features: None
    • Fencing: Full,Wood
    Lot
    • Size: 7,501 Square Feet
    • Dimensions: 50.00 x 150.00
    • Features: Level, Front Yard, Rear Yard, SideYard(s)
    Details
    • Additional structures: Above Grade, Below Grade
    • Parcel number: 010002300011 02
    • Zoning: RESIDENTIAL
    • Special conditions: Standard

    Construction

    Type & style
    • Home type: SingleFamily
    • Architectural style: Colonial,Dutch
    • Property subtype: Single Family Residence
    Materials
    • Frame, Aluminum Siding
    • Foundation: Block
    • Roof: Shingle,Pitched
    Condition
    • Very Good
    • New construction: No
    • Year built: 1920

    Utilities & green energy

    • Electric: 200+ Amp Service, Circuit Breakers
    • Sewer: Public Sewer
    • Water: Public

    Community & HOA

    Community
    • Subdivision: None Available
    HOA
    • Has HOA: No
    Location
    • Region: Audubon
    • Municipality: AUDUBON BORO

    Financial & listing details

    • Price per square foot: $268/sqft
    • Tax assessed value: $187,000
    • Annual tax amount: $7,549
    • Date on market: 1/30/2025
    • Listing agreement: Exclusive Right To Sell
    • Listing terms: Cash,Conventional,FHA,VA Loan
    • Inclusions: All Existing Appliances In As-is Condition.
    • Ownership: Fee Simple

    Price history

    DateEventPrice
    2/24/2025Sold$397,500+6%$268/sqft
    Source: Bright MLS #NJCD2085440 Report a problem
    2/11/2025Pending sale$375,000$253/sqft
    Source: Bright MLS #NJCD2085440 Report a problem
    2/4/2025Contingent$375,000$253/sqft
    Source: Bright MLS #NJCD2085440 Report a problem
    1/30/2025Listed for sale$375,000+25%$253/sqft
    Source: Bright MLS #NJCD2085440 Report a problem
    6/11/2021Sold$300,000+66.8%$202/sqft
    Source: eXp Realty #60410615 Report a problem
    9/15/2004Sold$179,900+42.9%$121/sqft
    Source: Public Record Report a problem
    10/6/1999Sold$125,900$85/sqft
    Source: Public Record Report a problem

    Public tax history

    YearProperty taxesTax assessment
    2025$7,854 +4%$187,000
    2024$7,549 -60.9%$187,000
    2023$19,284 +4.3%$187,000
    2022$18,491 +171.6%$187,000
    2021$6,809 +2.3%$187,000
    2020$6,653 +1.3%$187,000
    2019$6,571 $187,000
    2018$6,571 +4.9%$187,000
    2017$6,266 +3.4%$187,000
    2016$6,063 +1%$187,000
    2015$6,005 +6.9%$187,000
    2014$5,619 -0.2%$187,000
    2013$5,629 +3.7%$187,000
    2012$5,430 +5.3%$187,000
    2011$5,157 +5.7%$187,000
    2010$4,881 +0.2%$187,000
    2009$4,872 $187,000 +104.1%
    2008-- $91,600
    2007-- $91,600
    2006-- $91,600
    2005-- $91,600
    2004-- $91,600
    2003-- $91,600
    2002-- $91,600
    2001-- $91,600
    Find assessor info on the county website

    Neighborhood: 08106

    Nearby schools

    GreatSchools rating
    Schools provided by the listing agent
    • District: Audubon Public Schools

    Source: Bright MLS. This data may not be complete. We recommend contacting the local school district to confirm school assignments for this home.

    Get a cash offer in 3 minutes
    Find out how much your home could sell for in as little as 3 minutes with a no-obligation cash offer.
    Estimated market value
    $424,800
    Get a cash offer in 3 minutes
    Find out how much your home could sell for in as little as 3 minutes with a no-obligation cash offer.
    Estimated market value
    $424,800