Fantastic opportunity to live in this carefree community in Leisuretowne. This 2 bedroom 2 bathroom property is located next to a wooded lot and backs up to woods. This tranquil location has a beautiful sunroom with a Cathedral ceiling with a palladium window and plenty of windows with natural sunlight. The brick GAS fireplace gives the room great ambience. The living and dining rooms have an open floor plan which create a spacious feel as you walk through the foyer viewing the 2 sets of French doors leading into the sunroom. The eat-in kitchen has a tiled backsplash, granite counters, and a gas range. The main bedroom features a walk-in closet and adjoining bathroom with plenty of cabinet storage. The laundry room has a GAS water heater and GAS Furnace. If you need additional storage, the garage has an attic access panel. The community has 2 clubhouses with in-ground pools, tennis courts, billiard room, racquet ball, and so much more! Come tour this property before it's gone!
Sold for $370,000
$370,000
875 Westminster Dr N, Southampton, NJ 08088
2beds
1,676sqft
Single Family Residence
Built in 1986
5,750 Square Feet Lot
$377,600 Zestimate®
$221/sqft
$2,653 Estimated rent
Home value
$377,600
$344,000 - $415,000
$2,653/mo
Zestimate® history
Owner options
List your home for rent
$2,653/mo
Rent Zestimate®
Find your next renter with Zillow Rental Manager. Plus, with online applications, you can quickly screen prospective tenants – for free.
$2,653/mo
Rent Zestimate®
Refinance and save
$2,709/mo
Est. payment
Refinancing to a lower rate could help reduce your monthly payments and save thousands over the life of the loan.
$2,709/mo
Est. payment
Explore your selling options
Work with a Zillow partner agent
Leverage their expertise and Zillow's premium Showcase listings to get your home seen by more buyers.
Get startedList with your own agent
Get your home in front of millions of buyers by listing it on Zillow.
Learn how to do itSell it yourself
Take full control of how buyers see your home on Zillow by listing For Sale by Owner (FSBO).
List your homeWhat's special
Beautiful sunroomCathedral ceilingWooded lotGas rangeBacks up to woodsFrench doorsAdjoining bathroom
Zillow last checked:
Listing updated:
Listed by:
Daren Sautter 609-313-1596,
Long & Foster Real Estate, Inc.
Bought with:
Edward Keebler, 8933819
RE/MAX Preferred - Medford
Source: Bright MLS,MLS#: NJBL2095662
Facts & features
Interior
Bedrooms & bathrooms
- Bedrooms: 2
- Bathrooms: 2
- Full bathrooms: 2
- Main level bathrooms: 2
- Main level bedrooms: 2
Rooms
- Room types: Living Room, Dining Room, Primary Bedroom, Bedroom 2, Kitchen, Sun/Florida Room, Laundry
Primary bedroom
- Features: Attached Bathroom, Flooring - Carpet, Primary Bedroom - Dressing Area, Walk-In Closet(s)
- Level: Main
- Area: 224 Square Feet
- Dimensions: 16 x 14
Bedroom 2
- Features: Ceiling Fan(s), Flooring - Carpet
- Level: Main
- Area: 156 Square Feet
- Dimensions: 13 x 12
Dining room
- Features: Flooring - Carpet
- Level: Main
- Area: 180 Square Feet
- Dimensions: 15 x 12
Kitchen
- Features: Granite Counters, Dining Area, Flooring - Ceramic Tile, Eat-in Kitchen, Kitchen - Gas Cooking, Recessed Lighting
- Level: Main
- Area: 120 Square Feet
- Dimensions: 12 x 10
Laundry
- Level: Main
- Area: 48 Square Feet
- Dimensions: 8 x 6
Living room
- Features: Flooring - Carpet, Recessed Lighting
- Level: Main
- Area: 360 Square Feet
- Dimensions: 20 x 18
Other
- Features: Fireplace - Gas, Cathedral/Vaulted Ceiling, Ceiling Fan(s), Flooring - Carpet
- Level: Main
- Area: 286 Square Feet
- Dimensions: 26 x 11
Heating
- Forced Air, Natural Gas
Cooling
- Central Air, Electric
Appliances
- Included: Dishwasher, Disposal, Oven/Range - Gas, Refrigerator, Washer, Water Heater, Microwave, Gas Water Heater
- Laundry: Main Level, Washer In Unit, Dryer In Unit, Laundry Room
Features
- Bathroom - Stall Shower, Bathroom - Tub Shower, Ceiling Fan(s), Dining Area, Entry Level Bedroom, Open Floorplan, Eat-in Kitchen, Kitchen - Table Space, Recessed Lighting, Upgraded Countertops, Walk-In Closet(s), Cathedral Ceiling(s), Dry Wall
- Flooring: Ceramic Tile, Carpet, Wood
- Doors: Six Panel, French Doors
- Windows: Replacement, Palladian, Window Treatments
- Has basement: No
- Number of fireplaces: 1
- Fireplace features: Gas/Propane, Mantel(s), Brick
Interior area
- Total structure area: 1,676
- Total interior livable area: 1,676 sqft
- Finished area above ground: 1,676
- Finished area below ground: 0
Property
Parking
- Total spaces: 2
- Parking features: Garage Door Opener, Garage Faces Front, Inside Entrance, Storage, Asphalt, Attached, Driveway
- Attached garage spaces: 1
- Uncovered spaces: 1
Accessibility
- Accessibility features: None
Features
- Levels: One
- Stories: 1
- Patio & porch: Patio, Porch
- Exterior features: Street Lights, Sidewalks, Lighting
- Pool features: Community
- Has view: Yes
- View description: Trees/Woods
Lot
- Size: 5,750 Square Feet
- Dimensions: 50.00 x 115.00
Details
- Additional structures: Above Grade, Below Grade
- Parcel number: 3302702 6200032
- Zoning: RDPL
- Special conditions: Standard
Construction
Type & style
- Home type: SingleFamily
- Architectural style: Traditional
- Property subtype: Single Family Residence
Materials
- Steel Siding
- Foundation: Slab
- Roof: Shingle
Condition
- New construction: No
- Year built: 1986
Utilities & green energy
- Sewer: Public Sewer
- Water: Public
- Utilities for property: Cable Connected
Community & HOA
Community
- Features: Pool
- Security: Fire Sprinkler System
- Senior community: Yes
- Subdivision: Leisuretowne
HOA
- Has HOA: Yes
- Amenities included: Billiard Room, Clubhouse, Common Grounds, Picnic Area, Pool, Racquetball, Retirement Community, Shuffleboard Court, Tennis Court(s)
- HOA fee: $89 monthly
- HOA name: LEISURETOWNE ASSOCIATION
Location
- Region: Southampton
- Municipality: SOUTHAMPTON TWP
Financial & listing details
- Price per square foot: $221/sqft
- Tax assessed value: $141,600
- Annual tax amount: $4,671
- Date on market: 9/12/2025
- Listing agreement: Exclusive Right To Sell
- Inclusions: All Existing Applicances In "as Is" Condition
- Ownership: Fee Simple
Price history
| Date | Event | Price |
|---|---|---|
| 11/21/2025 | Sold | $370,000+1.4%$221/sqft |
Source:  Bright MLS #NJBL2095662 Report a problem Bright MLS #NJBL2095662 Report a problem | ||
| 11/20/2025 | Pending sale | $365,000$218/sqft |
Source: Bright MLS #NJBL2095662 Report a problem | ||
| 10/27/2025 | Contingent | $365,000$218/sqft |
Source: Bright MLS #NJBL2095662 Report a problem | ||
| 9/12/2025 | Listed for sale | $365,000+62.2%$218/sqft |
Source: Bright MLS #NJBL2095662 Report a problem | ||
| 1/4/2005 | Sold | $225,000+80%$134/sqft |
Source: Public Record Report a problem | ||
| 9/10/1996 | Sold | $125,000$75/sqft |
Source: Public Record Report a problem | ||
Public tax history
| Year | Property taxes | Tax assessment |
|---|---|---|
| 2025 | $4,421 +4.1% | $141,600 |
| 2024 | $4,249 | $141,600 |
| 2023 | -- | $141,600 |
| 2022 | $3,840 +2.5% | $141,600 |
| 2021 | $3,745 +5.1% | $141,600 |
| 2020 | $3,563 +2.7% | $141,600 |
| 2019 | $3,468 -0.4% | $141,600 |
| 2018 | $3,482 +2.5% | $141,600 |
| 2017 | $3,397 +3.8% | $141,600 |
| 2016 | $3,274 +4.2% | $141,600 |
| 2015 | $3,141 +3% | $141,600 |
| 2014 | $3,049 +0.3% | $141,600 |
| 2013 | $3,040 -3.8% | $141,600 |
| 2012 | $3,159 -0.5% | $141,600 +29.7% |
| 2011 | $3,176 +2.2% | $109,200 |
| 2010 | $3,108 +1.2% | $109,200 |
| 2009 | $3,071 -6.6% | $109,200 |
| 2008 | $3,287 +1.7% | $109,200 |
| 2007 | $3,232 -1.5% | $109,200 |
| 2006 | $3,281 +8.1% | $109,200 |
| 2005 | $3,036 +8.3% | $109,200 |
| 2004 | $2,804 | $109,200 |
| 2003 | -- | $109,200 +0.3% |
| 2002 | -- | $108,900 |
| 2001 | -- | $108,900 |
Find assessor info on the county website
Neighborhood: 08088
Nearby homes
- $329,9002 bd2 ba967 sqft877 Westminster Dr N, Southampton, NJ 08088For Sale
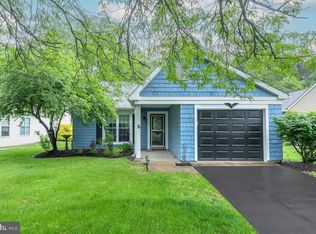
- $346,8002 bd2 ba1.4k sqft879 Westminster Dr N, Southampton, NJ 08088Off Market
- $330,600-- bd-- ba1.2k sqft881 Westminster Dr N, Southampton, NJ 08088Off Market
- $52,500-- bd-- ba-- sqft873 Westminster Dr N, Southampton, NJ 08088Off Market
- $369,4002 bd2 ba1.3k sqft872 Westminster Dr N, Southampton, NJ 08088Off Market
- $300,0002 bd2 ba1.7k sqft883 Westminster Dr N, Southampton, NJ 08088Sold
- $325,0002 bd2 ba1.6k sqft870 Westminster Dr N, Southampton, NJ 08088Sold
- $386,900-- bd-- ba1.5k sqft885 Westminster Dr N, Southampton, NJ 08088Off Market
Nearby schools
GreatSchools rating
- 7/10Southampton Twp School No 2Grades: PK,3-5Distance: 2.6 mi
- 7/10Southampton Twp School No 3Grades: 6-8Distance: 2.6 mi
- 6/10Seneca High SchoolGrades: 9-12Distance: 3.4 mi
Schools provided by the listing agent
- District: Southampton Township Public Schools
Source: Bright MLS. This data may not be complete. We recommend contacting the local school district to confirm school assignments for this home.
Get a cash offer in 3 minutes
Find out how much your home could sell for in as little as 3 minutes with a no-obligation cash offer.
Estimated market value
$377,600
Get a cash offer in 3 minutes
Find out how much your home could sell for in as little as 3 minutes with a no-obligation cash offer.
Estimated market value
$377,600
- New Jersey
- Burlington County
- Leisuretowne
- 08088
- 875 Westminster Dr N
Nearby cities
Nearby zip codes
Other Leisuretowne Topics
