Warwick Gas Model - This Warwick Model has nice size rooms - Open and Airy, your choice of the Porches to relax on - the Side Sun Porch , the Back Patio that features a Remote Sun Setter Canopy or the covered Front Porch on this large landscaped corner lot. This Great home is waiting for your own personal touch. This Home is being Sold in AS IS Condition. Seller is offering a One Year HSA Home Warranty.
Sold for $325,000
$325,000
870 Westminster Dr N, Southampton, NJ 08088
2beds
1,673sqft
Single Family Residence
Built in 1987
0.25 Acres Lot
$369,800 Zestimate®
$194/sqft
$2,805 Estimated rent
Home value
$369,800
$351,000 - $388,000
$2,805/mo
Zestimate® history
Owner options
List your home for rent
$2,805/mo
Rent Zestimate®
Find your next renter with Zillow Rental Manager. Plus, with online applications, you can quickly screen prospective tenants – for free.
$2,805/mo
Rent Zestimate®
Refinance and save
$2,371/mo
Est. payment
Refinancing to a lower rate could help reduce your monthly payments and save thousands over the life of the loan.
$2,371/mo
Est. payment
Explore your selling options
Work with a Zillow partner agent
Leverage their expertise and Zillow's premium Showcase listings to get your home seen by more buyers.
Get startedList with your own agent
Get your home in front of millions of buyers by listing it on Zillow.
Learn how to do itSell it yourself
Take full control of how buyers see your home on Zillow by listing For Sale by Owner (FSBO).
List your homeWhat's special
Zillow last checked:
Listing updated:
Listed by:
Virginia Bowker 609-859-1515,
Alloway Associates Inc
Bought with:
Michelle Gavio, 897839
Keller Williams Realty - Moorestown
Source: Bright MLS,MLS#: NJBL2064250
Facts & features
Interior
Bedrooms & bathrooms
- Bedrooms: 2
- Bathrooms: 2
- Full bathrooms: 2
- Main level bathrooms: 2
- Main level bedrooms: 2
Rooms
- Room types: Living Room, Dining Room, Primary Bedroom, Kitchen, Family Room, Bedroom 1, Other, Attic
Basement
- Area: 0
Heating
- Forced Air, Natural Gas
Cooling
- Central Air, Electric
Appliances
- Included: Gas Water Heater
- Laundry: Main Level
Features
- Has basement: No
- Has fireplace: No
Interior area
- Total structure area: 1,673
- Total interior livable area: 1,673 sqft
- Finished area above ground: 1,673
- Finished area below ground: 0
Property
Parking
- Total spaces: 2
- Parking features: Inside Entrance, Garage Door Opener, Asphalt, On Street, Driveway, Attached
- Attached garage spaces: 1
- Uncovered spaces: 1
Accessibility
- Accessibility features: None
Features
- Levels: One
- Stories: 1
- Pool features: Community
Lot
- Size: 0.25 Acres
- Dimensions: 95.00 x 115.00
- Features: Corner Lot
Details
- Additional structures: Above Grade, Below Grade
- Parcel number: 3302702 4600017
- Zoning: RDPL
- Special conditions: Standard
Construction
Type & style
- Home type: SingleFamily
- Architectural style: Ranch/Rambler
- Property subtype: Single Family Residence
Materials
- Advanced Framing
- Foundation: Slab
Condition
- New construction: No
- Year built: 1987
Details
- Builder model: WARWICK
Utilities & green energy
- Sewer: Public Sewer
- Water: Public
Community & HOA
Community
- Features: Pool
- Senior community: Yes
- Subdivision: Leisuretowne
HOA
- Has HOA: Yes
- Amenities included: Pool, Clubhouse, Billiard Room, Community Center, Fitness Center, Game Room, Jogging Path, Picnic Area, Putting Green, Retirement Community, Shuffleboard Court, Tennis Court(s)
- Services included: Pool(s), Common Area Maintenance, Bus Service, Recreation Facility
- HOA fee: $88 monthly
- HOA name: LEISURETOWNE ASSOC
Location
- Region: Southampton
- Municipality: SOUTHAMPTON TWP
Financial & listing details
- Price per square foot: $194/sqft
- Tax assessed value: $140,900
- Annual tax amount: $4,476
- Date on market: 5/13/2024
- Listing agreement: Exclusive Right To Sell
- Listing terms: Conventional,Cash,FHA
- Inclusions: Refrigerator, Stove, Microwave, Dishwasher, Washer And Dryer Inground Sprinkler System
- Exclusions: Personal Items
- Ownership: Fee Simple
Price history
| Date | Event | Price |
|---|---|---|
| 6/28/2024 | Sold | $325,000-3%$194/sqft |
Source:  Bright MLS #NJBL2064250 Report a problem Bright MLS #NJBL2064250 Report a problem | ||
| 6/10/2024 | Pending sale | $335,000$200/sqft |
Source: Bright MLS #NJBL2064250 Report a problem | ||
| 5/30/2024 | Contingent | $335,000$200/sqft |
Source: Bright MLS #NJBL2064250 Report a problem | ||
| 5/13/2024 | Listed for sale | $335,000+116.1%$200/sqft |
Source: Bright MLS #NJBL2064250 Report a problem | ||
| 7/24/2012 | Sold | $155,000-8.8%$93/sqft |
Source: Public Record Report a problem | ||
| 2/21/2012 | Listed for sale | $169,900+21.4%$102/sqft |
Source: Prudential Fox and Roach #6008366 Report a problem | ||
| 10/23/1996 | Sold | $140,000$84/sqft |
Source: Public Record Report a problem | ||
Public tax history
| Year | Property taxes | Tax assessment |
|---|---|---|
| 2025 | $4,648 +3.8% | $140,900 |
| 2024 | $4,476 | $140,900 |
| 2023 | -- | $140,900 |
| 2022 | $4,319 +2.2% | $140,900 |
| 2021 | $4,224 +4.5% | $140,900 |
| 2020 | $4,042 +2.4% | $140,900 |
| 2019 | $3,948 -0.4% | $140,900 |
| 2018 | $3,962 +2.2% | $140,900 |
| 2017 | $3,878 +3.3% | $140,900 |
| 2016 | $3,755 +3.7% | $140,900 |
| 2015 | $3,623 +2.6% | $140,900 |
| 2014 | $3,531 +16.8% | $140,900 |
| 2013 | $3,023 -6.2% | $140,900 |
| 2012 | $3,223 -0.5% | $140,900 +26.8% |
| 2011 | $3,240 +2.2% | $111,100 |
| 2010 | $3,171 +1.2% | $111,100 |
| 2009 | $3,133 +1.1% | $111,100 |
| 2008 | $3,099 +1.8% | $111,100 |
| 2007 | $3,043 +7.2% | $111,100 |
| 2006 | $2,839 +9.7% | $111,100 |
| 2005 | $2,589 +10% | $111,100 |
| 2004 | $2,353 | $111,100 |
| 2003 | -- | $111,100 +3.3% |
| 2002 | -- | $107,600 |
| 2001 | -- | $107,600 |
Find assessor info on the county website
Neighborhood: 08088
Nearby homes
- $369,4002 bd2 ba1.3k sqft872 Westminster Dr N, Southampton, NJ 08088Off Market
- $376,5002 bd2 ba1.5k sqft4 Newbury Dr, Southampton, NJ 08088Off Market

- $225,0002 bd2 ba1.1k sqft6 Newbury Dr, Southampton, NJ 08088Sold
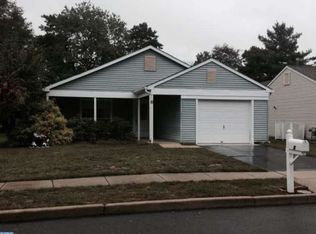
- $270,0002 bd1 ba1.2k sqft56 Stratford Rd, Southampton, NJ 08088Sold
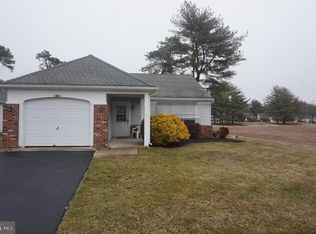
- $380,100-- bd-- ba1.7k sqft58 Stratford Rd, Southampton, NJ 08088Off Market
- $415,0002 bd2 ba1.7k sqft2 Newbury Dr, Southampton, NJ 08088Sold
- $383,6002 bd2 ba1.7k sqft8 Newbury Dr, Southampton, NJ 08088Off Market
- $370,0002 bd2 ba1.6k sqft875 Westminster Dr N, Southampton, NJ 08088Sold
Nearby schools
GreatSchools rating
- 7/10Southampton Twp School No 2Grades: PK,3-5Distance: 2.6 mi
- 7/10Southampton Twp School No 3Grades: 6-8Distance: 2.6 mi
- 6/10Seneca High SchoolGrades: 9-12Distance: 3.4 mi
Schools provided by the listing agent
- District: Southampton Township Public Schools
Source: Bright MLS. This data may not be complete. We recommend contacting the local school district to confirm school assignments for this home.
Get a cash offer in 3 minutes
Find out how much your home could sell for in as little as 3 minutes with a no-obligation cash offer.
Estimated market value
$369,800
Get a cash offer in 3 minutes
Find out how much your home could sell for in as little as 3 minutes with a no-obligation cash offer.
Estimated market value
$369,800
- New Jersey
- Burlington County
- Leisuretowne
- 08088
- 870 Westminster Dr N
Nearby cities
Nearby zip codes
Other Leisuretowne Topics
