This beautifully maintained home in the Leisuretowne active adult community is a perfect choice for those seeking a comfortable and elegant living experience. Featuring two bedrooms and two bathrooms, the property includes a garage with direct access to the house for added convenience. Inside, you'll find a large living room ideal for relaxation and entertainment, along with a formal dining room perfect for hosting meals and gatherings. The open kitchen boasts a separate breakfast area, making it suitable for casual dining, and there is also a spacious den that provides additional space for leisure or hobbies. The large sunroom offers views of lush woods, allowing residents to enjoy nature from the comfort of their home. The home is situated on a large corner lot with a private backyard. The primary suite is elegantly designed, featuring an ensuite bathroom with a step-in shower, an updated dressing area with a new vanity and modern fixtures, and a spacious walk-in closet for ample storage. The inviting front portico leads to a formal entry, enhancing the welcoming atmosphere of this property. Central vac for your convenience. Overall, this home combines comfort, elegance, and modern amenities, making it an ideal choice for seniors looking for serene living.
Sold for $415,000
$415,000
2 Newbury Dr, Southampton, NJ 08088
2beds
1,714sqft
Single Family Residence
Built in 1987
7,475 Square Feet Lot
$423,800 Zestimate®
$242/sqft
$2,494 Estimated rent
Home value
$423,800
$386,000 - $466,000
$2,494/mo
Zestimate® history
Owner options
List your home for rent
$2,494/mo
Rent Zestimate®
Find your next renter with Zillow Rental Manager. Plus, with online applications, you can quickly screen prospective tenants – for free.
$2,494/mo
Rent Zestimate®
Refinance and save
$3,005/mo
Est. payment
Refinancing to a lower rate could help reduce your monthly payments and save thousands over the life of the loan.
$3,005/mo
Est. payment
Explore your selling options
Work with a Zillow partner agent
Leverage their expertise and Zillow's premium Showcase listings to get your home seen by more buyers.
Get startedList with your own agent
Get your home in front of millions of buyers by listing it on Zillow.
Learn how to do itSell it yourself
Take full control of how buyers see your home on Zillow by listing For Sale by Owner (FSBO).
List your homeWhat's special
Open kitchenPrivate backyardLarge sunroomSpacious walk-in closetSpacious denEnsuite bathroomInviting front portico
Zillow last checked:
Listing updated:
Listed by:
Jim Robinson 609-923-3881,
Keller Williams Realty - Medford
Bought with:
Theresa Dayton, 447513
HomeSmart First Advantage Realty
Source: Bright MLS,MLS#: NJBL2093920
Facts & features
Interior
Bedrooms & bathrooms
- Bedrooms: 2
- Bathrooms: 2
- Full bathrooms: 2
- Main level bathrooms: 2
- Main level bedrooms: 2
Rooms
- Room types: Living Room, Dining Room, Primary Bedroom, Kitchen, Family Room, Bedroom 1, Sun/Florida Room, Attic
Primary bedroom
- Features: Primary Bedroom - Dressing Area, Walk-In Closet(s)
- Level: Main
- Area: 238 Square Feet
- Dimensions: 17 X 14
Bedroom 1
- Level: Main
- Area: 144 Square Feet
- Dimensions: 12 X 12
Other
- Features: Attic - Pull-Down Stairs, Attic - Access Panel, Attic - Floored
- Level: Unspecified
Dining room
- Level: Main
- Area: 168 Square Feet
- Dimensions: 14 X 12
Family room
- Features: Fireplace - Other
- Level: Main
- Area: 154 Square Feet
- Dimensions: 14 X 11
Kitchen
- Features: Kitchen - Electric Cooking, Pantry
- Level: Main
- Area: 88 Square Feet
- Dimensions: 11 X 8
Living room
- Level: Main
- Area: 336 Square Feet
- Dimensions: 21 X 16
Other
- Level: Main
- Area: 144 Square Feet
- Dimensions: 18 x 8
Heating
- Forced Air, Natural Gas
Cooling
- Central Air, Electric
Appliances
- Included: Self Cleaning Oven, Washer, Dryer, Refrigerator, Trash Compactor, Dishwasher, Gas Water Heater
- Laundry: Main Level
Features
- Primary Bath(s), Butlers Pantry, Ceiling Fan(s), Eat-in Kitchen
- Flooring: Wood, Carpet, Tile/Brick
- Windows: Bay/Bow, Energy Efficient, Replacement
- Has basement: No
- Has fireplace: No
Interior area
- Total structure area: 1,714
- Total interior livable area: 1,714 sqft
- Finished area above ground: 1,714
- Finished area below ground: 0
Property
Parking
- Total spaces: 1
- Parking features: Inside Entrance, Garage Door Opener, Oversized, On Street, Driveway, Attached, Other
- Attached garage spaces: 1
- Has uncovered spaces: Yes
Accessibility
- Accessibility features: None
Features
- Levels: One
- Stories: 1
- Patio & porch: Patio, Porch
- Exterior features: Sidewalks, Street Lights, Lawn Sprinkler, Lighting
- Pool features: Community
- Has view: Yes
- View description: Water
- Has water view: Yes
- Water view: Water
Lot
- Size: 7,475 Square Feet
- Dimensions: 65.00 x 115.00
- Features: Corner Lot, Level, Wooded, Front Yard, Rear Yard, SideYard(s)
Details
- Additional structures: Above Grade, Below Grade
- Parcel number: 3302702 6400001
- Zoning: RDPL
- Special conditions: Standard
Construction
Type & style
- Home type: SingleFamily
- Architectural style: Ranch/Rambler
- Property subtype: Single Family Residence
Materials
- Vinyl Siding
- Foundation: Slab
- Roof: Pitched,Shingle
Condition
- New construction: No
- Year built: 1987
- Major remodel year: 2011
Details
- Builder model: GREENPORT
Utilities & green energy
- Electric: Underground, Circuit Breakers
- Sewer: Public Sewer
- Water: Public
- Utilities for property: Cable Connected
Community & HOA
Community
- Senior community: Yes
- Subdivision: Leisuretowne
HOA
- Has HOA: Yes
- Amenities included: Pool, Tennis Court(s), Clubhouse
- Services included: Pool(s), Common Area Maintenance, Snow Removal, Trash, Insurance, Management, Bus Service, Alarm System
- HOA fee: $89 monthly
- HOA name: LEISURETOWNE ASSOCIATION
Location
- Region: Southampton
- Municipality: SOUTHAMPTON TWP
Financial & listing details
- Price per square foot: $242/sqft
- Tax assessed value: $152,400
- Annual tax amount: $5,027
- Date on market: 8/31/2025
- Listing agreement: Exclusive Right To Sell
- Listing terms: Conventional,VA Loan,FHA 203(b),USDA Loan
- Exclusions: Dining Room And Kitchen Furniture - Negotiable.
- Ownership: Fee Simple
Price history
| Date | Event | Price |
|---|---|---|
| 9/24/2025 | Sold | $415,000$242/sqft |
Source:  Bright MLS #NJBL2093920 Report a problem Bright MLS #NJBL2093920 Report a problem | ||
| 9/5/2025 | Contingent | $415,000$242/sqft |
Source: Bright MLS #NJBL2093920 Report a problem | ||
| 8/31/2025 | Listed for sale | $415,000+166.5%$242/sqft |
Source: Bright MLS #NJBL2093920 Report a problem | ||
| 12/7/2012 | Sold | $155,710-2.6%$91/sqft |
Source: Public Record Report a problem | ||
| 8/25/2012 | Listed for sale | $159,900+8.8%$93/sqft |
Source: REMAX Infinity Top Achievers #6101329 Report a problem | ||
| 10/18/1994 | Sold | $147,000$86/sqft |
Source: Public Record Report a problem | ||
Public tax history
| Year | Property taxes | Tax assessment |
|---|---|---|
| 2025 | $5,028 +3.8% | $152,400 |
| 2024 | $4,842 | $152,400 |
| 2023 | -- | $152,400 |
| 2022 | $4,671 +2.2% | $152,400 |
| 2021 | $4,569 +4.5% | $152,400 |
| 2020 | $4,372 +2.4% | $152,400 |
| 2019 | $4,270 -0.4% | $152,400 |
| 2018 | $4,285 +2.2% | $152,400 |
| 2017 | $4,194 +3.3% | $152,400 |
| 2016 | $4,061 +3.7% | $152,400 |
| 2015 | $3,918 +2.6% | $152,400 |
| 2014 | $3,819 +0.2% | $152,400 |
| 2013 | $3,810 +7.2% | $152,400 |
| 2012 | $3,553 -0.5% | $152,400 +34.3% |
| 2011 | $3,570 +2% | $113,500 |
| 2010 | $3,500 +1.1% | $113,500 |
| 2009 | $3,461 +1% | $113,500 |
| 2008 | $3,426 +1.7% | $113,500 |
| 2007 | $3,370 +6.6% | $113,500 |
| 2006 | $3,161 +8.8% | $113,500 |
| 2005 | $2,905 +9% | $113,500 |
| 2004 | $2,665 | $113,500 |
| 2003 | -- | $113,500 -2.9% |
| 2002 | -- | $116,900 |
| 2001 | -- | $116,900 |
Find assessor info on the county website
Neighborhood: 08088
Nearby homes
- $382,0002 bd2 ba1.5k sqft4 Newbury Dr, Southampton, NJ 08088Off Market

- $225,0002 bd2 ba1.1k sqft6 Newbury Dr, Southampton, NJ 08088Sold
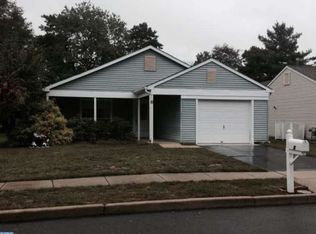
- $325,0002 bd2 ba1.6k sqft870 Westminster Dr N, Southampton, NJ 08088Sold

- $387,2002 bd2 ba1.7k sqft8 Newbury Dr, Southampton, NJ 08088Off Market
- $389,200-- bd-- ba1.7k sqft58 Stratford Rd, Southampton, NJ 08088Off Market
- $1005,797 Square Feet10 Newbury Dr, Southampton, NJ 08088Off Market
- $376,2002 bd2 ba1.3k sqft872 Westminster Dr N, Southampton, NJ 08088Off Market
- $270,0002 bd1 ba1.2k sqft56 Stratford Rd, Southampton, NJ 08088Sold
Nearby schools
GreatSchools rating
- 7/10Southampton Twp School No 2Grades: PK,3-5Distance: 2.5 mi
- 7/10Southampton Twp School No 3Grades: 6-8Distance: 2.6 mi
- 6/10Seneca High SchoolGrades: 9-12Distance: 3.4 mi
Schools provided by the listing agent
- District: Southampton Township Public Schools
Source: Bright MLS. This data may not be complete. We recommend contacting the local school district to confirm school assignments for this home.
Get a cash offer in 3 minutes
Find out how much your home could sell for in as little as 3 minutes with a no-obligation cash offer.
Estimated market value
$423,800
Get a cash offer in 3 minutes
Find out how much your home could sell for in as little as 3 minutes with a no-obligation cash offer.
Estimated market value
$423,800
- New Jersey
- Burlington County
- Leisuretowne
- 08088
- 2 Newbury Dr
Nearby cities
Nearby zip codes
Other Leisuretowne Topics
