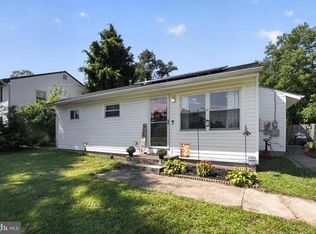
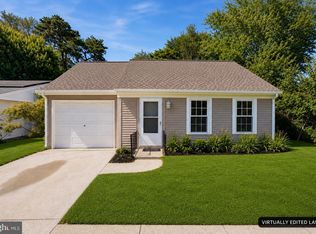
Welcome to this tastefully remodeled 2-bedroom, 1.5-bath home offering 1,077 square feet of stylish, move-in-ready living in the highly desirable LeisureTowne community. From the moment you arrive, you'll appreciate the extensive updates, including a brand-new roof, garage door and opener, HVAC system, and central air conditioning. The stunning designer kitchen serves as the heart of the home, featuring a spacious island, granite countertops, shaker cabinetry, and a complete 4-piece stainless steel appliance package. Recessed lighting throughout enhances the bright and modern feel, while new flooring, fresh wall-to-wall paint, and plush carpeting create a warm and inviting atmosphere. Every detail has been thoughtfully updated, leaving nothing to do but unpack and start enjoying all that Leisure Towne has to offer. Take advantage of the community's outstanding amenities and spend your summer relaxing by the pool. This turnkey home is the perfect blend of comfort, style, and convenience—don't miss your opportunity to make it yours!
Under contract
$319,999
43 Kingston Way, Southampton, NJ 08088
2beds
1,077sqft
Single Family Residence
Built in 1971
6,347 Square Feet Lot
$320,000 Zestimate®
$297/sqft
$89/mo HOA
What's special
Stylish move-in-ready livingRecessed lighting throughoutBright and modern feelStunning designer kitchenSpacious islandGarage door and openerGranite countertops
- 31 days
- 317
- 23
Zillow last checked:
Listing updated:
Listed by:
Saber Sabo 609-781-7952,
Keller Williams Realty - Marlton
Source: Bright MLS,MLS#: NJBL2120164
Facts & features
Interior
Bedrooms & bathrooms
- Bedrooms: 2
- Bathrooms: 2
- Full bathrooms: 1
- 1/2 bathrooms: 1
- Main level bathrooms: 2
- Main level bedrooms: 2
Basement
- Area: 0
Heating
- Forced Air, Electric
Cooling
- Central Air, Electric
Appliances
- Included: Built-In Range, Microwave, Dishwasher, Electric Water Heater
Features
- Has basement: No
- Has fireplace: No
Interior area
- Total structure area: 1,077
- Total interior livable area: 1,077 sqft
- Finished area above ground: 1,077
- Finished area below ground: 0
Property
Parking
- Total spaces: 1
- Parking features: Garage Faces Front, Garage Door Opener, Attached, Driveway
- Attached garage spaces: 1
- Has uncovered spaces: Yes
Accessibility
- Accessibility features: None
Features
- Levels: One
- Stories: 1
- Pool features: Community
Lot
- Size: 6,347 Square Feet
- Dimensions: 50.00 x 127.00
Details
- Additional structures: Above Grade, Below Grade
- Parcel number: 3302702 1300045
- Zoning: RDPL
- Special conditions: Standard
Construction
Type & style
- Home type: SingleFamily
- Architectural style: A-Frame
- Property subtype: Single Family Residence
Materials
- Aluminum Siding, Combination, Stone
- Foundation: Slab
- Roof: Shingle
Condition
- Excellent
- New construction: No
- Year built: 1971
- Major remodel year: 2026
Utilities & green energy
- Sewer: Public Sewer
- Water: Public
Community & HOA
Community
- Senior community: Yes
- Subdivision: Leisuretowne
HOA
- Has HOA: Yes
- Amenities included: Clubhouse, Common Grounds, Community Center, Fitness Center, Pool
- Services included: Bus Service, Common Area Maintenance, Management, Pool(s), Recreation Facility, Trash
- HOA fee: $89 monthly
- HOA name: LEISURETOWNE
Location
- Region: Southampton
- Municipality: SOUTHAMPTON TWP
Financial & listing details
- Price per square foot: $297/sqft
- Tax assessed value: $96,600
- Annual tax amount: $3,238
- Date on market: 9/8/2026
- Listing agreement: Exclusive Right To Sell
- Listing terms: Conventional,Cash
- Inclusions: Light Fixtures & Kitchen Appliances
- Exclusions: Personal Items
- Ownership: Fee Simple
Estimated market value
$320,000
$304,000 - $336,000
$2,341/mo
Price history
| Date | Event | Price |
|---|---|---|
| 9/30/2026 | Contingent | $319,999$297/sqft |
Source:  Bright MLS #NJBL2120164 Report a problem Bright MLS #NJBL2120164 Report a problem | ||
| 9/8/2026 | Listed for sale | $319,999-1.5%$297/sqft |
Source: Bright MLS #NJBL2120164 Report a problem | ||
| 9/5/2026 | Listing removed | $325,000$302/sqft |
Source: Bright MLS #NJBL2113932 Report a problem | ||
| 8/19/2026 | Price change | $325,000-1.5%$302/sqft |
Source: Bright MLS #NJBL2113932 Report a problem | ||
| 8/2/2026 | Listed for sale | $329,900$306/sqft |
Source: Bright MLS #NJBL2113932 Report a problem | ||
| 7/23/2026 | Contingent | $329,900$306/sqft |
Source: Bright MLS #NJBL2113932 Report a problem | ||
| 6/29/2026 | Price change | $329,900-1.5%$306/sqft |
Source: Bright MLS #NJBL2113932 Report a problem | ||
| 6/9/2026 | Listed for sale | $334,900+52.2%$311/sqft |
Source: Bright MLS #NJBL2113932 Report a problem | ||
| 4/30/2026 | Sold | $220,000-16.9%$204/sqft |
Source: Bright MLS #NJBL2106156 Report a problem | ||
| 4/13/2026 | Contingent | $264,900$246/sqft |
Source: Bright MLS #NJBL2106156 Report a problem | ||
| 2/27/2026 | Listed for sale | $264,900+307.5%$246/sqft |
Source: Bright MLS #NJBL2106156 Report a problem | ||
| 9/9/1996 | Sold | $65,000$60/sqft |
Source: Public Record Report a problem | ||
Public tax history
| Year | Property taxes | Tax assessment |
|---|---|---|
| 2026 | $2,739 +1.9% | $96,600 |
| 2025 | $2,687 +4.6% | $96,600 |
| 2024 | $2,569 | $96,600 |
| 2023 | -- | $96,600 |
| 2022 | $2,461 +2.7% | $96,600 |
| 2021 | $2,396 +5.5% | $96,600 |
| 2020 | $2,271 +2.9% | $96,600 |
| 2019 | $2,207 -0.4% | $96,600 |
| 2018 | $2,216 +2.7% | $96,600 |
| 2017 | $2,158 +4.1% | $96,600 |
| 2016 | $2,074 +4.6% | $96,600 |
| 2015 | $1,984 +3.3% | $96,600 |
| 2014 | $1,921 +0.3% | $96,600 |
| 2013 | $1,915 -20.5% | $96,600 |
| 2012 | $2,407 -0.5% | $96,600 +21.8% |
| 2011 | $2,419 +2.1% | $79,300 |
| 2010 | $2,370 +1.2% | $79,300 |
| 2009 | $2,343 +1.1% | $79,300 |
| 2008 | $2,319 +1.7% | $79,300 |
| 2007 | $2,279 +6.8% | $79,300 |
| 2006 | $2,133 +9.1% | $79,300 |
| 2005 | $1,955 +9.4% | $79,300 |
| 2004 | $1,786 | $79,300 |
| 2003 | -- | $79,300 +20.9% |
| 2002 | -- | $65,600 |
| 2001 | -- | $65,600 |
Find assessor info on the county website
Monthly payment
Est. payment
Payment breakdown
Explore the cost of this home by adjusting the details. Changes won't be saved.Climate risks
Neighborhood: 08088
Nearby schools
Schools provided by the listing agent
- District: Lenape Regional High
Source: Bright MLS. This data may not be complete. We recommend contacting the local school district to confirm school assignments for this home.

Similar homes
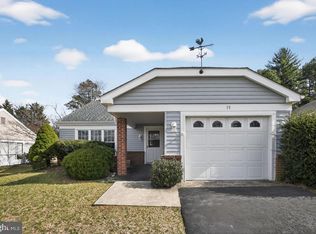
- $334,9002 bd2 ba1.2k sqft19 Stamford Pl, Vincentown, NJ 08088For Sale
 MLS ID #NJBL2121226, Patricia Gesswein, Houwzer LLC-Haddonfield. Bright MLS
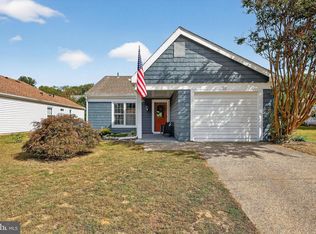
 - $310,0002 bd2 ba1.1k sqft22 Banbury Ln, Southampton, NJ 08088For Sale
 MLS ID #NJBL2096488, Theapia Best, Prime Realty Partners. Bright MLS
 - $340,0003 bd2 ba1k sqft10 Stagecoach Rd, Southampton, NJ 08088For Sale
 MLS ID #NJBL2119454, June Farrell, Coldwell Banker Realty. Bright MLS
 - $289,9802 bd1 ba1k sqft91 Sheffield Pl, Southampton, NJ 08088For Sale
 MLS ID #NJBL2117356, homecoin.com Minerick, Homecoin.com. Bright MLS
 - $385,0002 bd2 ba1.5k sqft31 Gramercy Pl, Vincentown, NJ 08088For SaleMLS ID #NJBL2120754, Gregory Hale, RE/MAX ONE Realty-Moorestown. Bright MLS
- $325,0002 bd2 ba967 sqft877 Westminster Dr N, Southampton, NJ 08088For SaleMLS ID #NJBL2113634, Jack Ryan, RE/MAX at Home. Bright MLS
- $382,0002 bd2 ba1.5k sqft55 Sheffield Pl, Southampton, NJ 08088For SaleMLS ID #NJBL2106362, Kenneth Flannery, EXP Realty, LLC. Bright MLS
- $317,0004 bd2 ba1.3k sqft185 Rancocas Rd, Mount Holly, NJ 08060For SaleMLS ID #NJBL2122352, Austin Cennimo, Keller Williams Realty - Moorestown. Bright MLS
- $349,9993 bd1 ba1.1k sqft212 W Virginia Rd, Browns Mills, NJ 08015For SaleMLS ID #NJBL2119056, Robert Greenblatt, Weichert Realtors - Moorestown. Bright MLS
- $330,0003 bd1 ba1.3k sqft14 Scammell Dr, Browns Mills, NJ 08015For SaleMLS ID #NJBL2119750, Anthony Lucarelli, EXP Realty, LLC. Bright MLS
- $349,9004 bd1 ba1.3k sqft520 W Virginia Rd, Browns Mills, NJ 08015For SaleMLS ID #NJBL2112902, Mark Schneider, Schneider Real Estate Agency. Bright MLS
- $375,0003 bd2 ba1.2k sqft174 Skeet Rd, Medford, NJ 08055For SaleMLS ID #NJBL2117704, Vincent Adornetto, Real Broker, LLC. Bright MLS
- $299,0002 bd1 ba881 sqft46 Indian Queen Ln, Maple Shade, NJ 08052For SaleMLS ID #NJBL2122286, Francesco Pullella, HOF Realty. Bright MLS
- $349,9003 bd2 ba1.5k sqft203 S Atlantic Ave E, Stratford, NJ 08084For SaleMLS ID #NJCD2126216, Erin Lewandowski, BHHS Fox & Roach-Moorestown. Bright MLS
- $375,0003 bd2 ba1.1k sqft10 Maple Ln, Hainesport, NJ 08036For SaleMLS ID #NJBL2117714, John R. Wuertz, BHHS Fox & Roach - Robbinsville. Bright MLS
- $319,9002 bd1 ba1k sqft303 Dawson St APT 101, Moorestown, NJ 08057For SaleMLS ID #NJBL2121622, Terri Sorrentino, EXP Realty, LLC. Bright MLS
- $359,0003 bd2 ba1k sqft43 Bishop St, Browns Mills, NJ 08015For SaleMLS ID #NJBL2119212, Sabrina Taglianetti, Keller Williams Realty Monmouth/Ocean. Bright MLS
- $360,0003 bd2 ba1.3k sqft118 Carlisle St, Browns Mills, NJ 08015For SaleMLS ID #NJBL2115752, Theapia Best, Prime Realty Partners. Bright MLS
- $425,0003 bd2 ba1.4k sqft139 Edge Ln, Willingboro, NJ 08046For SaleMLS ID #NJBL2121952, Shane Veight, EXP Realty, LLC. Bright MLS
- $310,0002 bd3 ba1.2k sqft2202 Delancey Way, Marlton, NJ 08053For SaleMLS ID #NJBL2117952, Sam Lepore, Keller Williams Realty - Moorestown. Bright MLS
