Skip main navigation
Sold for $285,000
  • $285,000

    71 Chatham Pl, Southampton, NJ 08088

    2beds
    1,061sqft
    Single Family Residence
    Built in 1976
    5,497 Square Feet Lot
    $291,700 Zestimate®
    $269/sqft
    $2,036 Estimated rent

    Home value

    $291,700

    $265,000 - $321,000

    $2,036/mo

    Zestimate® history
    Loading
    Loading...

    Owner options

    List your home for rent

    $2,036/mo

    Rent Zestimate®

    Find your next renter with Zillow Rental Manager. Plus, with online applications, you can quickly screen prospective tenants – for free.

    Learn more

    $2,036/mo

    Rent Zestimate®

    Refinance and save

    $2,070/mo

    Est. payment

    Refinancing to a lower rate could help reduce your monthly payments and save thousands over the life of the loan.

    See today's rates

    $2,070/mo

    Est. payment

    Explore your selling options

    Work with a Zillow partner agent

    Leverage their expertise and Zillow's premium Showcase listings to get your home seen by more buyers.

    Get started

    List with your own agent

    Get your home in front of millions of buyers by listing it on Zillow.

    Learn how to do it

    Sell it yourself

    Take full control of how buyers see your home on Zillow by listing For Sale by Owner (FSBO).

    List your home

    What's special

    Modern kitchenRecessed lightingWalking pathBaseboard heatersHvac systemReplaced all windowsExtended driveway
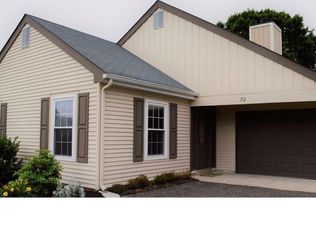
    Charming Expanded Chatham Model in Leisuretowne – Move-In Ready! Welcome to this beautifully updated 2-bedroom, 1-bath home in the desirable 55+ Leisuretowne community! This bright and tastefully decorated home features numerous upgrades from 2017 to present, making it truly move-in ready. Recent updates include: ✔ Full bathroom remodel ✔ Modern kitchen with updated cabinets, tile backsplash, granite countertops, and appliances ✔ Newer Engineered Maple Hardwood flooring throughout (family room carpet replaced in 2024) ✔ Replaced all windows, interior doors, and baseboard heaters ✔ Newer HVAC system (A/C & heat pump) ✔ Newer roof (2022), concrete patio, and extended driveway (fits 2 cars) ✔ Garage with heat & air for year-round comfort ✔ Updated lighting: recessed lighting & ceiling fans Newer Garage door and updated electrical with 200 amp service. Enjoy the best of Leisuretowne living with 2 clubhouses, 2 heated in-ground pools, shuttle service, fitness center, and numerous clubs & activities. Just a short walk to Laurel Hall and the pool. At the end of the block is a walking path with shuffle board and bocce court. Just move in and start enjoying this wonderful lifestyle! 📞 Don’t miss out—schedule your showing today!

    Zillow last checked:

    Listing updated:

    Listed by:

    Patricia Jones 609-923-5191,

    Weichert Realtors-Medford

    Bought with:

    Brian Ekelburg, RS365764

    Keller Williams Realty - Moorestown

    Source: Bright MLS,MLS#: NJBL2083828MLS Logo

    Facts & features

    Interior

    Bedrooms & bathrooms
    • Bedrooms: 2
    • Bathrooms: 1
    • Full bathrooms: 1
    • Main level bathrooms: 1
    • Main level bedrooms: 2
    Dining room
    • Features: Recessed Lighting, Flooring - Luxury Vinyl Plank, Ceiling Fan(s)
    • Level: Main
    • Area: 156 Square Feet
    • Dimensions: 13 x 12
    Family room
    • Features: Flooring - Carpet, Ceiling Fan(s)
    • Level: Main
    • Area: 140 Square Feet
    • Dimensions: 14 x 10
    Kitchen
    • Features: Flooring - Luxury Vinyl Plank, Granite Counters, Kitchen - Electric Cooking, Eat-in Kitchen, Recessed Lighting, Pantry
    • Level: Main
    • Area: 110 Square Feet
    • Dimensions: 11 x 10
    Living room
    • Features: Recessed Lighting, Flooring - Luxury Vinyl Plank
    • Level: Main
    • Area: 168 Square Feet
    • Dimensions: 14 x 12
    Heating
    • Baseboard, Heat Pump, Electric
    Cooling
    • Central Air, Electric
    Appliances
    • Included: Dishwasher, Oven/Range - Electric, Refrigerator, Washer, Dryer, Electric Water Heater
    Features
    • Attic, Ceiling Fan(s), Chair Railings, Pantry, Recessed Lighting
    • Flooring: Carpet, Engineered Wood
    • Has basement: No
    • Has fireplace: No
    Interior area
    • Total structure area: 1,061
    • Total interior livable area: 1,061 sqft
    • Finished area above ground: 1,061
    • Finished area below ground: 0

    Property

    Parking
    • Total spaces: 3
    • Parking features: Garage Faces Front, Garage Door Opener, Inside Entrance, Attached, Driveway
    • Attached garage spaces: 1
    • Uncovered spaces: 2
    Accessibility
    • Accessibility features: None
    Features
    • Levels: One
    • Stories: 1
    • Pool features: Community
    Lot
    • Size: 5,497 sqft
    • Dimensions: 50.00 x 110.00
    Details
    • Additional structures: Above Grade, Below Grade
    • Parcel number: 3302702 3600006
    • Zoning: RDPL
    • Special conditions: Standard

    Construction

    Type & style
    • Home type: SingleFamily
    • Architectural style: Ranch/Rambler
    • Property subtype: Single Family Residence
    Materials
    • Aluminum Siding
    • Foundation: Slab
    • Roof: Shingle
    Condition
    • Excellent
    • New construction: No
    • Year built: 1976
    Details
    • Builder model: Chatham

    Utilities & green energy

    • Sewer: Public Sewer
    • Water: Public

    Community & neighborhood

    Senior living
    • Senior community: Yes
    Location
    • Region: Southampton
    • Subdivision: Leisuretowne
    • Municipality: SOUTHAMPTON TWP

    HOA & financial

    HOA
    • Has HOA: Yes
    • HOA fee: $88 monthly
    • Amenities included: Clubhouse, Game Room, Jogging Path, Lake, Picnic Area, Pool, Retirement Community, Shuffleboard Court
    • Services included: Bus Service, Common Area Maintenance, Health Club, Pool(s), Security
    • Association name: LEISURETOWNE ASSOCIATION

    Other

    Other facts
    • Listing agreement: Exclusive Right To Sell
    • Listing terms: Cash,Conventional,FHA,VA Loan
    • Ownership: Fee Simple

    Price history

    DateEventPrice
    8/29/2025Sold$285,000-1.7%$269/sqft
    Source: Bright MLS #NJBL2083828 Report a problem
    7/15/2025Contingent$290,000$273/sqft
    Source: Bright MLS #NJBL2083828 Report a problem
    6/10/2025Price change$290,000-3.3%$273/sqft
    Source: Bright MLS #NJBL2083828 Report a problem
    4/10/2025Listed for sale$300,000+172.7%$283/sqft
    Source: Bright MLS #NJBL2083828 Report a problem
    6/28/2017Sold$110,000-4.3%$104/sqft
    Source: Public Record Report a problem
    4/28/2017Pending sale$115,000$108/sqft
    Source: Weichert Realtors #6922607 Report a problem
    4/13/2017Price change$115,000-3.4%$108/sqft
    Source: Weichert Realtors #6922607 Report a problem
    2/5/2017Listed for sale$119,000+22.7%$112/sqft
    Source: Weichert Realtors #6922607 Report a problem
    10/4/2016Sold$97,000-3%$91/sqft
    Source: Public Record Report a problem
    7/29/2016Pending sale$100,000$94/sqft
    Source: Weichert Realtors #6685273 Report a problem
    6/23/2016Price change$100,000-4.8%$94/sqft
    Source: Weichert Realtors #6685273 Report a problem
    5/16/2016Price change$105,000-8.7%$99/sqft
    Source: Weichert Realtors #6685273 Report a problem
    4/13/2016Price change$115,000-8%$108/sqft
    Source: Weichert Realtors #6685273 Report a problem
    3/15/2016Price change$125,000-3.8%$118/sqft
    Source: Weichert Realtors #6685273 Report a problem
    1/11/2016Price change$130,000-3.7%$123/sqft
    Source: Weichert Realtors #6685273 Report a problem
    12/17/2015Listed for sale$135,000+48.4%$127/sqft
    Source: Weichert Realtors #6685273 Report a problem
    2/9/2012Sold$91,000$86/sqft
    Source: Public Record Report a problem
    10/27/2011Price change$91,000-4.2%$86/sqft
    Source: Weichert Realtors #5937966 Report a problem
    10/1/2011Price change$95,000-4%$90/sqft
    Source: Weichert Realtors #5937966 Report a problem
    9/21/2011Price change$99,000-5.7%$93/sqft
    Source: Weichert Realtors #5937966 Report a problem
    9/4/2011Listed for sale$105,000-8.7%$99/sqft
    Source: Weichert Realtors #5937966 Report a problem
    1/15/2004Sold$115,000+71.6%$108/sqft
    Source: Public Record Report a problem
    9/17/1998Sold$67,000$63/sqft
    Source: Public Record Report a problem

    Public tax history

    YearProperty taxesTax assessment
    2025$2,814 +3.8%$85,300
    2024$2,710 $85,300
    2023-- $85,300
    2022$2,614 +2.2%$85,300
    2021$2,557 +4.5%$85,300
    2020$2,447 +2.4%$85,300
    2019$2,390 -0.4%$85,300
    2018$2,399 +2.2%$85,300
    2017$2,347 +3.3%$85,300
    2016$2,273 +3.7%$85,300
    2015$2,193 +2.6%$85,300
    2014$2,138 +0.2%$85,300
    2013$2,133 -14.7%$85,300
    2012$2,500 -0.4%$85,300 +14.3%
    2011$2,511 +1.9%$74,600
    2010$2,465 +1%$74,600
    2009$2,439 +1%$74,600
    2008$2,416 +1.6%$74,600
    2007$2,379 +6.1%$74,600
    2006$2,242 +8.1%$74,600
    2005$2,074 +46.5%$74,600
    2004$1,416 $74,600
    2003-- $74,600 +23.1%
    2002-- $60,600
    2001-- $60,600

    Find assessor info on the county website

    Neighborhood: 08088

    Nearby schools

    GreatSchools rating
    Schools provided by the listing agent
    • District: Southampton Township Public Schools

    Source: Bright MLS. This data may not be complete. We recommend contacting the local school district to confirm school assignments for this home.

    Get a cash offer in 3 minutes
    Find out how much your home could sell for in as little as 3 minutes with a no-obligation cash offer.
    Estimated market value
    $291,700
    Get a cash offer in 3 minutes
    Find out how much your home could sell for in as little as 3 minutes with a no-obligation cash offer.
    Estimated market value
    $291,700