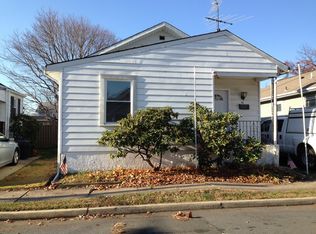
Welcome to this 3-bedroom, 1-bath home featuring a comfortable and functional layout. The main level offers a spacious living room, an eat-in kitchen with a designated dining area, and three bedrooms. A large covered back porch provides the perfect spot for relaxing, entertaining, or enjoying the outdoors in any weather. The unfinished basement offers ample storage space and future possibilities. The central AC was recently installed. The roof was replaced. This home is ready for its next owner to make it their own. Schedule your appointment today!
Under contract
$319,500
36 Arbor Ave, Hamilton, NJ 08619
3beds
896sqft
Single Family Residence
Built in 1925
3,999 Square Feet Lot
$318,800 Zestimate®
$357/sqft
$-- HOA
What's special
Central acLarge covered back porchComfortable and functional layout
- 80 days
- 405
- 38
Zillow last checked:
Listing updated:
Listed by:
Olga St.Pierre 267-242-2712,
Keller Williams Real Estate-Langhorne
Source: Bright MLS,MLS#: NJME2080282
Facts & features
Interior
Bedrooms & bathrooms
- Bedrooms: 3
- Bathrooms: 1
- Full bathrooms: 1
- Main level bathrooms: 1
- Main level bedrooms: 3
Rooms
- Room types: Living Room, Dining Room, Primary Bedroom, Bedroom 2, Bedroom 3, Kitchen
Primary bedroom
- Level: Main
- Area: 100 Square Feet
- Dimensions: 10 X 10
Bedroom 2
- Level: Main
- Area: 90 Square Feet
- Dimensions: 9 X 10
Bedroom 3
- Level: Main
- Area: 105 Square Feet
- Dimensions: 7 X 15
Dining room
- Level: Main
- Area: 80 Square Feet
- Dimensions: 8 X 10
Kitchen
- Level: Main
- Area: 90 Square Feet
- Dimensions: 9 X 10
Living room
- Level: Main
- Area: 252 Square Feet
- Dimensions: 12 X 21
Heating
- Forced Air, Natural Gas
Cooling
- Central Air, Electric
Appliances
- Included: Oven/Range - Gas, Microwave, Dishwasher, Washer, Dryer, Gas Water Heater
- Laundry: Main Level
Features
- Attic, Recessed Lighting, Bathroom - Tub Shower, Combination Kitchen/Dining, Upgraded Countertops, Dry Wall
- Doors: Storm Door(s)
- Basement: Unfinished,Sump Pump,Windows
- Has fireplace: No
Interior area
- Total structure area: 896
- Total interior livable area: 896 sqft
- Finished area above ground: 896
- Finished area below ground: 0
Property
Parking
- Total spaces: 2
- Parking features: Driveway
- Uncovered spaces: 2
Accessibility
- Accessibility features: None
Features
- Levels: Two
- Stories: 2
- Patio & porch: Porch
- Exterior features: Awning(s), Sidewalks
- Pool features: None
- Fencing: Full
Lot
- Size: 3,999 Square Feet
- Dimensions: 40.00 x 100.00
Details
- Additional structures: Above Grade, Below Grade
- Parcel number: 030191300187
- Zoning: R-1
- Zoning description: Single Family Residence Zone
- Special conditions: Standard
Construction
Type & style
- Home type: SingleFamily
- Architectural style: Cottage
- Property subtype: Single Family Residence
Materials
- Frame
- Foundation: Block
- Roof: Shingle
Condition
- New construction: No
- Year built: 1925
Utilities & green energy
- Sewer: Public Septic
- Water: Public
Community & HOA
Community
- Subdivision: Golden Crest
HOA
- Has HOA: No
Location
- Region: Hamilton
- Municipality: HAMILTON TWP
Financial & listing details
- Price per square foot: $357/sqft
- Tax assessed value: $135,600
- Annual tax amount: $5,028
- Date on market: 7/21/2026
- Listing agreement: Exclusive Right To Sell
- Listing terms: Cash,Conventional,VA Loan,FHA
- Inclusions: All Appliances Are New And As Is.
- Ownership: Fee Simple
Estimated market value
$318,800
$303,000 - $335,000
$2,363/mo
Price history
| Date | Event | Price |
|---|---|---|
| 10/1/2026 | Contingent | $319,500$357/sqft |
Source:  Bright MLS #NJME2080282 Report a problem Bright MLS #NJME2080282 Report a problem | ||
| 9/22/2026 | Listed for sale | $319,500$357/sqft |
Source: Bright MLS #NJME2080282 Report a problem | ||
| 7/29/2026 | Contingent | $319,500$357/sqft |
Source: Bright MLS #NJME2080282 Report a problem | ||
| 7/21/2026 | Listed for sale | $319,500$357/sqft |
Source: Bright MLS #NJME2080282 Report a problem | ||
Public tax history
| Year | Property taxes | Tax assessment |
|---|---|---|
| 2026 | $4,528 -5.2% | $135,600 |
| 2025 | $4,779 | $135,600 |
| 2024 | $4,779 +13.4% | $135,600 |
| 2023 | $4,213 +7.4% | $135,600 |
| 2022 | $3,925 -3.7% | $135,600 |
| 2021 | $4,074 +3% | $135,600 |
| 2020 | $3,954 +1.3% | $135,600 |
| 2019 | $3,904 +6.1% | $135,600 |
| 2018 | $3,679 -1.5% | $135,600 |
| 2017 | $3,735 -11.3% | $135,600 -2.9% |
| 2016 | $4,213 +1.8% | $139,600 +43.9% |
| 2015 | $4,138 +5.4% | $97,000 |
| 2014 | $3,926 +1.2% | $97,000 |
| 2013 | $3,879 +1.9% | $97,000 |
| 2012 | $3,808 -1.5% | $97,000 |
| 2011 | $3,865 +1.8% | $97,000 |
| 2010 | $3,795 | $97,000 |
| 2009 | -- | $97,000 |
| 2008 | $3,312 +4.9% | $97,000 |
| 2007 | $3,157 | $97,000 |
| 2006 | -- | $97,000 |
| 2005 | -- | $97,000 |
| 2004 | $1,310 | $97,000 |
| 2003 | -- | $97,000 |
| 2002 | -- | $97,000 |
| 2001 | -- | $97,000 |
Find assessor info on the county website
Monthly payment
Est. payment
Payment breakdown
Explore the cost of this home by adjusting the details. Changes won't be saved.Climate risks
Neighborhood: 08619
Nearby schools
Schools provided by the listing agent
- District: Hamilton Township
Source: Bright MLS. This data may not be complete. We recommend contacting the local school district to confirm school assignments for this home.
Similar homes
- $295,8003 bd2 ba1k sqft425 Euclid Ave, Trenton, NJ 08609For Sale
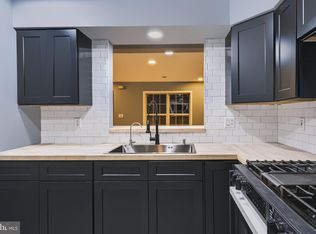
 MLS ID #NJME2084768, Sarah Watson, Keller Williams Premier. Bright MLS
 - $309,9003 bd2 ba1.1k sqft13 Bismarck Ave, Trenton, NJ 08629For Sale
 MLS ID #NJME2078492, Albin Garcia, Garcia Realtors. Bright MLS
 - $399,0004 bd2 ba1.1k sqft61 Leuckel Ave, Hamilton, NJ 08619For Sale
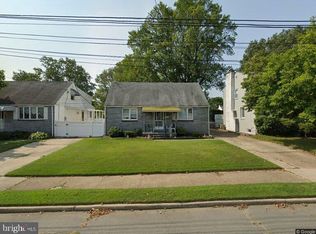 MLS ID #NJME2060986, R. Eric Axelson, Real Broker, LLC. Bright MLS
 - $365,0002 bd1 ba1k sqft333 Sandalwood Ave, Hamilton, NJ 08619For Sale By Owner

- $325,0003 bd2 ba1.3k sqft1735 Roberts Ave, Hamilton, NJ 08609For SaleMLS ID #NJME2083756, Sam Mikhail, VORO Keystone, LLC. Bright MLS
- $415,0003 bd2 ba1.1k sqft2711 Quakerbridge Rd, Trenton, NJ 08619For SaleMLS ID #NJME2083088, David Schiavone, CB Schiavone & Associates. Bright MLS
- $279,0004 bd1 ba1.2k sqft31 Alden Ave, Trenton, NJ 08618For SaleMLS ID #NJME2084506, Miranda Jackson, Harkes Realty and Associates. Bright MLS
- $315,0004 bd2 ba1k sqft729 Spruce St, Trenton, NJ 08638For SaleMLS ID #NJME2079458, Katarzyna Gurzakovic, Keller Williams Realty Ocean Living. Bright MLS
- $325,0003 bd2 ba1.2k sqft609 Fairhill Rd, Morrisville, PA 19067For SaleMLS ID #PABU2127490, Marlene Flesch, Smires & Associates. Bright MLS
- $450,0003 bd2 ba1k sqft209 Eaton Ave, Hamilton, NJ 08619For Sale
 MLS ID #2701609R, CYNTHIA CONSHUE. All Jersey MLS
 - $270,0003 bd2 ba1.2k sqft220 Franklin St, Trenton, NJ 08611For SaleMLS ID #NJME2082348, Sharon Rosenblum, Realty Mark Central, LLC. Bright MLS
- $380,0004 bd1 ba1.1k sqft2141 S Olden Ave, Hamilton, NJ 08610For SaleMLS ID #NJME2083004, Dan Turkel, Keller Williams Real Estate - Princeton. Bright MLS
- $310,0003 bd2 ba1.2k sqft172 E Delaware Ave, Florence, NJ 08518For SaleMLS ID #NJBL2121852, Dolores Defreitas, BHHS Fox & Roach-Mt Laurel. Bright MLS
- $309,0002 bd2 ba1.1k sqftNone Available, Hamilton, NJ 08619For SaleMLS ID #NJME2077674, Jack Yao, Realmart Realty, LLC. Bright MLS
- $359,9993 bd2 ba1.1k sqft131 Hazel Ave, Ewing, NJ 08638For SaleMLS ID #NJME2083098, Sharif Hatab, EXP Realty, LLC. Bright MLS
- $290,0004 bd1 ba1.1k sqft889 Lalor St, Hamilton, NJ 08610For SaleMLS ID #NJME2078898, Kiara Terrero, North Jersey 100 LLC.. Bright MLS
- $249,9994 bd2 ba1.3k sqft47 Liberty St, Trenton, NJ 08611For SaleMLS ID #NJME2081564, Jack Sweeney, EXP Realty, LLC. Bright MLS
- $235,0003 bd2 ba1k sqft80 Race St, Trenton, NJ 08638For SaleMLS ID #NJME2082838, Desmond Stanley, Weichert Realtors-Princeton Junction. Bright MLS
- $259,0005 bd3 ba1.2k sqft6 Seward Ave, Trenton, NJ 08609For SaleMLS ID #NJME2078340, Maria Ramirez Santiago, Keller Williams Premier. Bright MLS
- $435,0003 bd2 ba1.1k sqft35 Unwin Dr, Hamilton, NJ 08610For SaleMLS ID #NJME2082328, Donna Sierchio, Keller Williams Realty Ocean Living. Bright MLS
