Nestled in the charming Hillwood Manor in Ewing, this exquisite Colonial-style residence offers a perfect blend of classic elegance and modern comfort. With a thoughtful renovation completed in 2024, this home is designed to cater to a luxurious lifestyle while providing a warm and inviting atmosphere. Step inside to discover a spacious interior that boasts 1,836 square feet of finished living space. The traditional floor plan features four well-appointed bedrooms and one and a half bathrooms, ensuring ample space for relaxation and privacy. The heart of the home is the beautifully designed kitchen, complete with stainless steel appliances, including a built-in range and self-cleaning oven, perfect for culinary enthusiasts. The eat-in kitchen flows seamlessly into the family room, creating an ideal setting for gatherings and entertaining. Rich details such as crown moldings, chair railings, and wainscoting add a touch of sophistication throughout the home. The formal dining room invites you to host elegant dinners, while the cozy family room, complete with a non-functioning wood fireplace, offers a perfect retreat for quiet evenings. Natural light pours in through thoughtfully placed windows, enhancing the inviting ambiance. The exterior of the property is equally impressive, featuring a corner lot that provides both privacy and a sense of space. Enjoy outdoor living on the charming patio, ideal for morning coffee or evening gatherings. The well-maintained yard is complemented by exterior lighting and a play area, making it a delightful space for leisure and recreation. An additional shed offers convenient storage for gardening tools or outdoor equipment. Parking is a breeze with an attached garage and an asphalt driveway that accommodates multiple vehicles. The home is surrounded by sidewalks, enhancing the neighborhood's walkability and charm. With its prime location, luxurious features, and a commitment to quality, this residence in Hillwood Manor is more than just a home; it's a lifestyle. Experience the perfect blend of comfort and elegance, where every detail has been thoughtfully curated to create a sanctuary you will cherish for years to come.
For sale
$499,900
52 Bakun Way, Ewing, NJ 08638
4beds
1,836sqft
Single Family Residence
Built in 1970
9,536 Square Feet Lot
$505,700 Zestimate®
$272/sqft
$-- HOA
What's special
Eat-in kitchenAttached garageAdditional shedPlay areaSelf-cleaning ovenChair railingsCrown moldings
- 19 days
- 1,176
- 112
Likely to sell faster than
Zillow last checked:
Listing updated:
Listed by:
Dawn Petrozzini 732-501-0686,
RE/MAX Preferred Professional-Hillsborough
Source: Bright MLS,MLS#: NJME2083788
Facts & features
Interior
Bedrooms & bathrooms
- Bedrooms: 4
- Bathrooms: 2
- Full bathrooms: 1
- 1/2 bathrooms: 1
- Main level bathrooms: 1
Rooms
- Room types: Living Room, Dining Room, Bedroom 2, Bedroom 3, Bedroom 4, Kitchen, Game Room, Foyer, Bedroom 1, Bathroom 1, Hobby Room
Bedroom 1
- Level: Upper
- Area: 280 Square Feet
- Dimensions: 14 X 20
Bedroom 2
- Level: Upper
- Area: 150 Square Feet
- Dimensions: 10 X 15
Bedroom 3
- Level: Upper
- Area: 143 Square Feet
- Dimensions: 11 X 13
Bedroom 4
- Level: Upper
- Area: 130 Square Feet
- Dimensions: 10 X 13
Bathroom 1
- Level: Upper
Dining room
- Level: Main
- Area: 168 Square Feet
- Dimensions: 12 X 14
Foyer
- Level: Main
Game room
- Level: Lower
Other
- Level: Lower
Kitchen
- Level: Main
- Area: 216 Square Feet
- Dimensions: 12 X 18
Living room
- Level: Main
- Area: 312 Square Feet
- Dimensions: 13 X 24
Heating
- Forced Air, Natural Gas
Cooling
- Ceiling Fan(s), Central Air, Electric
Appliances
- Included: Built-In Range, Dishwasher, Dryer, Extra Refrigerator/Freezer, Self Cleaning Oven, Refrigerator, Stainless Steel Appliance(s), Washer, Electric Water Heater
- Laundry: In Basement
Features
- Bathroom - Tub Shower, Breakfast Area, Built-in Features, Ceiling Fan(s), Chair Railings, Crown Molding, Dining Area, Family Room Off Kitchen, Floor Plan - Traditional, Formal/Separate Dining Room, Eat-in Kitchen, Pantry, Wainscotting, Dry Wall
- Flooring: Ceramic Tile, Carpet, Laminate
- Windows: Window Treatments
- Basement: Full,Partially Finished
- Number of fireplaces: 1
- Fireplace features: Wood Burning, Decorative
Interior area
- Total structure area: 1,836
- Total interior livable area: 1,836 sqft
- Finished area above ground: 1,836
- Finished area below ground: 0
Property
Parking
- Total spaces: 5
- Parking features: Storage, Garage Faces Side, Asphalt, Attached, Driveway
- Attached garage spaces: 1
- Uncovered spaces: 4
Accessibility
- Accessibility features: None
Features
- Levels: Two
- Stories: 2
- Patio & porch: Patio
- Exterior features: Lighting, Play Area, Sidewalks
- Pool features: None
- Fencing: Vinyl
- Has view: Yes
- View description: Street
Lot
- Size: 9,536 Square Feet
- Dimensions: 103 x 87
- Features: Corner Lot
Details
- Additional structures: Above Grade, Below Grade
- Parcel number: 0200214 0400010
- Zoning: R-2
- Special conditions: Standard
Construction
Type & style
- Home type: SingleFamily
- Architectural style: Colonial
- Property subtype: Single Family Residence
Materials
- Frame
- Foundation: Block
- Roof: Asphalt
Condition
- Excellent
- New construction: No
- Year built: 1970
- Major remodel year: 2024
Utilities & green energy
- Sewer: Public Sewer
- Water: Public
- Utilities for property: Fiber Optic
Community & HOA
Community
- Subdivision: Hillwood Manor
HOA
- Has HOA: No
Location
- Region: Ewing
- Municipality: EWING TWP
Financial & listing details
- Price per square foot: $272/sqft
- Tax assessed value: $293,000
- Annual tax amount: $11,869
- Date on market: 9/18/2026
- Listing agreement: Exclusive Right To Sell
- Listing terms: Cash,Conventional
- Inclusions: All Window Treatments / Ceiling Fans / Lite Fixtures / Appliances
- Exclusions: Refrigerator In Dining Room "as-is" Fireplace "as-is" Screens "as-is"
- Ownership: Fee Simple
Estimated market value
$505,700
$480,000 - $531,000
$3,065/mo
Price history
| Date | Event | Price |
|---|---|---|
| 9/18/2026 | Listed for sale | $499,900+20.5%$272/sqft |
Source:  Bright MLS #NJME2083788 Report a problem Bright MLS #NJME2083788 Report a problem | ||
| 9/30/2024 | Sold | $415,000-7.6%$226/sqft |
Source: Bright MLS #NJME2045786 Report a problem | ||
| 9/28/2024 | Pending sale | $449,000$245/sqft |
Source: Bright MLS #NJME2045786 Report a problem | ||
| 8/23/2024 | Contingent | $449,000$245/sqft |
Source: Bright MLS #NJME2045786 Report a problem | ||
| 7/22/2024 | Listed for sale | $449,000+57.5%$245/sqft |
Source: Bright MLS #NJME2045786 Report a problem | ||
| 4/29/2020 | Sold | $285,000-4.7%$155/sqft |
Source: Public Record Report a problem | ||
| 2/5/2020 | Pending sale | $299,000$163/sqft |
Source: Keller Williams Real Estate - Newtown #NJME289658 Report a problem | ||
| 1/15/2020 | Listed for sale | $299,000$163/sqft |
Source: Keller Williams Real Estate - Newtown #NJME289658 Report a problem | ||
| 11/14/2019 | Listing removed | $299,000$163/sqft |
Source: Callaway Henderson Sotheby's International Realty #NJME278606 Report a problem | ||
| 6/17/2019 | Price change | $299,000-4.3%$163/sqft |
Source: Callaway Henderson Sotheby's International Realty #NJME278606 Report a problem | ||
| 6/10/2019 | Price change | $312,500-2.3%$170/sqft |
Source: Callaway Henderson Sotheby's International Realty #NJME278606 Report a problem | ||
| 6/3/2019 | Price change | $320,000-1.5%$174/sqft |
Source: Callaway Henderson Sotheby's International Realty #NJME278606 Report a problem | ||
| 5/13/2019 | Listed for sale | $325,000-8.5%$177/sqft |
Source: Callaway Henderson Sotheby's International Realty #NJME278606 Report a problem | ||
| 4/25/2006 | Sold | $355,000$193/sqft |
Source: Public Record Report a problem | ||
Public tax history
| Year | Property taxes | Tax assessment |
|---|---|---|
| 2026 | $11,869 +3% | $293,000 |
| 2025 | $11,524 | $293,000 |
| 2024 | $11,524 +9.3% | $293,000 |
| 2023 | $10,539 +2.5% | $293,000 |
| 2022 | $10,281 +1.4% | $293,000 |
| 2021 | $10,135 +16.1% | $293,000 |
| 2020 | $8,726 -3.6% | $293,000 +13.1% |
| 2019 | $9,053 -2.3% | $259,000 +51.1% |
| 2018 | $9,264 +1.4% | $171,400 |
| 2017 | $9,139 +1.3% | $171,400 |
| 2016 | $9,017 +0.3% | $171,400 |
| 2015 | $8,993 +1.6% | $171,400 |
| 2014 | $8,851 +1.1% | $171,400 |
| 2013 | $8,753 -3.3% | $171,400 |
| 2012 | $9,052 +7% | $171,400 |
| 2011 | $8,457 +7.3% | $171,400 |
| 2010 | $7,879 +2.4% | $171,400 |
| 2009 | $7,692 +3.4% | $171,400 |
| 2008 | $7,439 +11.2% | $171,400 |
| 2007 | $6,692 | $171,400 +9.1% |
| 2006 | -- | $157,100 |
| 2005 | -- | $157,100 |
| 2004 | $2,586 | $157,100 |
| 2003 | -- | $157,100 |
| 2002 | -- | $157,100 |
| 2001 | -- | $157,100 |
Find assessor info on the county website
Monthly payment
Est. payment
Payment breakdown
Explore the cost of this home by adjusting the details. Changes won't be saved.Climate risks
Neighborhood: 08638
Nearby schools
Schools provided by the listing agent
- Elementary: Antheil
- High: Ewing H.s.
- District: Ewing Township
Source: Bright MLS. This data may not be complete. We recommend contacting the local school district to confirm school assignments for this home.
Similar homes
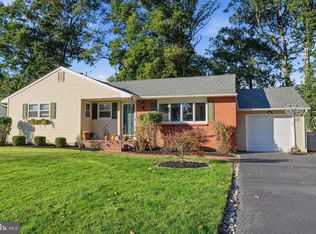
- $484,9004 bd2 ba1.5k sqft217 Nancy Ln, Ewing, NJ 08638For Sale

 MLS ID #NJME2078318, Sharon Roman, Corcoran Sawyer Smith - Princeton. Bright MLS
 - $529,9004 bd2 ba1.7k sqft11 Nettletree Dr, Ewing, NJ 08638For Sale
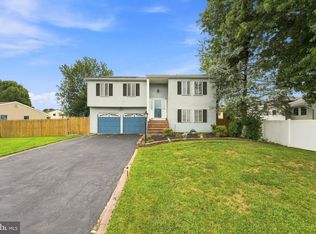 MLS ID #NJME2082460, Ray Montgomery, Master Keys Realty Group. Bright MLS
 - $518,0003 bd2 ba1.9k sqft2176 Pennington Rd, Ewing, NJ 08638For Sale
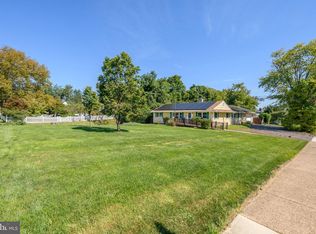 MLS ID #NJME2081350, Judith Budwig, BHHS Fox & Roach - Princeton. Bright MLS
 - $535,0004 bd2 ba1.7k sqft4 Blue Grass Dr, Ewing Twp., NJ 08638For Sale
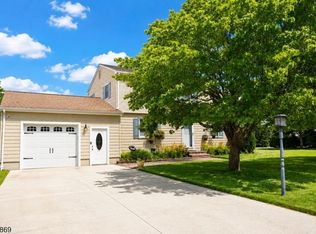 MLS ID #4042637, Judea H. Mcdonald, Jason Mitchell Real Estate Nj. GSMLS
 - $570,0004 bd2 ba1.9k sqft399 Green Ln, Ewing, NJ 08638For SaleMLS ID #NJME2075802, Prudence Hope Wade, Weichert Realtors - Moorestown. Bright MLS
- $450,0004 bd3 ba1.2k sqft6 Conover Ave, Ewing, NJ 08638For SaleMLS ID #NJME2082710, Jack Ryan, RE/MAX at Home. Bright MLS
- $454,9003 bd3 ba1.5k sqft28 Rockleigh Dr, Ewing, NJ 08628For Sale
 MLS ID #2705632R, PHILIP GREEN. All Jersey MLS
 - $364,0004 bd2 ba1.5k sqft430 Ewingville Rd, Ewing, NJ 08638AuctionMLS ID #NJME2083606, Christopher Rose, REALHome Services and Solutions, Inc.. Bright MLS
- $479,9004 bd3 ba1.7k sqft71 Hardwick Dr, Ewing, NJ 08638For SaleMLS ID #NJME2082030, Lisa Jordan, David DePaola and Company Real Estate. Bright MLS
- $529,0003 bd2 ba1.9k sqft71 Carlton Ave, Ewing, NJ 08618For SaleMLS ID #NJME2083878, Alexander Berila, Tesla Realty Group LLC. Bright MLS
- $499,9004 bd2 ba1.5k sqft45 Betts Ave, Lawrence Township, NJ 08648For SaleMLS ID #NJME2083822, Ewa Sienkowski, Century 21 Action Plus Realty - Bordentown. Bright MLS
- $525,0003 bd2 ba1.5k sqft133 Review Ave, Lawrence Township, NJ 08648For SaleMLS ID #NJME2084450, Kat Quarterman, Quarterman Realty Group Inc.. Bright MLS
- $389,0003 bd3 ba1.8k sqft260 Somerset St, Ewing, NJ 08638For SaleMLS ID #NJME2081780, Dee Rowe, Weichert Realtors - Edison. Bright MLS
- $569,3274 bd2 ba1.9k sqft79 Harmony Ave, Lawrence Township, NJ 08648For SaleMLS ID #NJME2084356, Sharif Hatab, EXP Realty, LLC. Bright MLS
- $567,0003 bd3 ba1.7k sqft197 Weber Ave, Ewing Township, NJ 08638New ConstructionMLS ID #NJME2080136, Monica M Talbert, RealtyMark Properties. Bright MLS
- $299,9004 bd3 ba1.5k sqft10 Iowana Ave, Ewing, NJ 08638For SaleMLS ID #NJME2083972, Anthony Balboni, Sr., Key Properties Real Estate. Bright MLS
- $385,0004 bd1 ba1.4k sqft106 Rutledge Ave, Ewing, NJ 08618For SaleMLS ID #NJME2084574, Andrew Baskharon, Keller Williams Premier. Bright MLS
