***Exquisite New Listing! Refined Split-Level Retreat in Spring Valley, Ewing Township, New Jersey*** Welcome to a beautifully appointed residence nestled within the sought-after Spring Valley community of Ewing Township—where comfort, style, and convenience converge in perfect harmony. From the moment you arrive, the home’s manicured grounds and expansive two-car concrete driveway set a gracious tone, while the thoughtfully renovated 2022 exterior—featuring a sophisticated blend of vinyl siding and stone—offers timeless curb appeal. Spanning approximately 1,982 square feet, this meticulously updated split-level home (renovated in 2023) reveals an interior designed with both elegance and functionality in mind. A welcoming foyer introduces gleaming engineered wood flooring that flows seamlessly throughout, complemented by clean interiors and refined six-panel doors that add a polished architectural touch. The main living area is warm and inviting, anchored by custom-built shelving and illuminated by a generous picture window that fills the space with natural light. Modern track lighting enhances the ambiance, creating an ideal setting for both quiet evenings and lively gatherings. The adjacent dining area is equally impressive, featuring a stylish ceiling fan and expansive double windows—perfectly suited for intimate dinners or festive entertainment. At the heart of the home lies a fully renovated kitchen, masterfully designed with ceiling-height white cabinetry adorned with decorative molding, exquisite, veined quartz countertops, and premium Bosch stainless steel appliances. Highlights include a French-door refrigerator, five-burner stove, built-in dishwasher, and microwave—offering both beauty and high-performance functionality. The upper level hosts the serene primary bedroom alongside two additional well-proportioned bedrooms. Both full bathrooms—one on each level—have been luxuriously remodeled with elegant tilework, quartz surfaces, and sleek oil-rubbed matte black fixtures, delivering a spa-like experience. The lower level expands the home’s versatility, offering a spacious family room with direct access to a private backyard patio—perfect for seamless indoor-outdoor living, while the adjacent newly renovated full bath features a striking glass-enclosed shower. A fourth bedroom provides additional flexibility for guests or a home office. Practicality meets comfort in the thoughtfully designed laundry room, complete with updated flooring, washer and dryer, and ample natural light. Direct access to the garage from the lower level enhances everyday convenience. Recent upgrades, including a newer hot water heater ensure efficiency and peace of mind. Ideally situated, this home offers exceptional connectivity—just minutes from the SEPTA West Trenton Line, NJ Transit Northeast Corridor Line, and Trenton-Mercer Airport, as well as major thoroughfares including I-295, I-95, US Route 1, and the New Jersey Turnpike. Recreational and community amenities abound, with the nearby Mercer Bucks Pickleball Club and a vibrant local community center offering activities such as volleyball, chess, indoor soccer, and youth programs. Additionally, the esteemed College of New Jersey is located less than a mile away, providing access to rich educational and cultural opportunities. This impeccably maintained and thoughtfully enhanced home presents a rare opportunity to enjoy elevated suburban living in one of Ewing Township’s most desirable enclaves. ***Seller offering a FULL ONE-YEAR HOME WARRANTY!***
For sale
$570,000
399 Green Ln, Ewing, NJ 08638
4beds
1,982sqft
Single Family Residence
Built in 1973
10,000 Square Feet Lot
$569,300 Zestimate®
$288/sqft
$-- HOA
What's special
Modern track lightingBuilt-in dishwasherSpa-like experienceFully renovated kitchenFrench-door refrigeratorFive-burner stoveStylish ceiling fan
- 161 days
- 296
- 32
Zillow last checked:
Listing updated:
Listed by:
Prudence Hope Wade 609-902-1551,
Weichert Realtors - Moorestown
Source: Bright MLS,MLS#: NJME2075802
Facts & features
Interior
Bedrooms & bathrooms
- Bedrooms: 4
- Bathrooms: 2
- Full bathrooms: 2
- Main level bathrooms: 1
- Main level bedrooms: 3
Rooms
- Room types: Living Room, Dining Room, Primary Bedroom, Bedroom 2, Bedroom 3, Bedroom 4, Kitchen, Family Room, Laundry, Bathroom 1, Bathroom 2
Primary bedroom
- Features: Flooring - HardWood, Window Treatments
- Level: Main
Bedroom 2
- Features: Flooring - HardWood, Window Treatments
- Level: Main
- Area: 72 Square Feet
- Dimensions: 8 X 9
Bedroom 3
- Features: Ceiling Fan(s), Flooring - HardWood, Window Treatments
- Level: Main
Bedroom 4
- Features: Ceiling Fan(s), Chair Rail, Flooring - Laminated, Lighting - Ceiling, Window Treatments
- Level: Lower
- Area: 510 Square Feet
- Dimensions: 17 X 30
Bathroom 1
- Features: Soaking Tub, Bathroom - Tub Shower, Granite Counters, Flooring - Ceramic Tile, Recessed Lighting, Lighting - Wall sconces, Window Treatments, Countertop(s) - Quartz
- Level: Main
- Area: 120 Square Feet
- Dimensions: 10 X 12
Bathroom 2
- Features: Bathroom - Stall Shower, Bathroom - Walk-In Shower, Flooring - Ceramic Tile, Lighting - Ceiling, Lighting - Wall sconces, Recessed Lighting, Window Treatments, Countertop(s) - Quartz
- Level: Lower
Dining room
- Features: Breakfast Bar, Ceiling Fan(s), Flooring - HardWood, Window Treatments, Countertop(s) - Quartz
- Level: Main
- Area: 132 Square Feet
- Dimensions: 11 X 12
Family room
- Features: Attached Bathroom, Flooring - Laminated, Window Treatments
- Level: Lower
- Area: 468 Square Feet
- Dimensions: 13 X 36
Kitchen
- Features: Breakfast Bar, Granite Counters, Flooring - Ceramic Tile, Kitchen - Gas Cooking, Lighting - Ceiling, Recessed Lighting, Pantry, Window Treatments, Countertop(s) - Quartz
- Level: Main
- Area: 99 Square Feet
- Dimensions: 9 X 11
Laundry
- Features: Flooring - Engineered Wood, Lighting - Ceiling, Window Treatments
- Level: Lower
Living room
- Features: Built-in Features, Flooring - HardWood, Lighting - Ceiling, Track Lighting, Window Treatments
- Level: Main
- Area: 72 Square Feet
- Dimensions: 8 X 9
Heating
- Central, Forced Air, Natural Gas
Cooling
- Central Air, Ceiling Fan(s), Electric
Appliances
- Included: Microwave, Built-In Range, Dishwasher, Dryer, ENERGY STAR Qualified Refrigerator, Energy Efficient Appliances, Oven/Range - Gas, Stainless Steel Appliance(s), Washer, Water Heater, Gas Water Heater
- Laundry: Lower Level, Has Laundry, Dryer In Unit, Washer In Unit, Laundry Room
Features
- Soaking Tub, Bathroom - Tub Shower, Bathroom - Walk-In Shower, Built-in Features, Ceiling Fan(s), Dining Area, Kitchen - Efficiency, Kitchen - Gourmet, Pantry, Dry Wall
- Flooring: Hardwood, Stone, Wood
- Doors: Double Entry, Insulated, Six Panel, Storm Door(s)
- Windows: Double Hung, Energy Efficient, Insulated Windows, Screens
- Has basement: No
- Has fireplace: No
Interior area
- Total structure area: 1,982
- Total interior livable area: 1,982 sqft
- Finished area above ground: 1,982
- Finished area below ground: 0
Property
Parking
- Total spaces: 4
- Parking features: Garage Faces Front, Garage Faces Rear, Garage Door Opener, Inside Entrance, Concrete, Lighted, Private, Attached, Driveway, Off Street, On Street
- Attached garage spaces: 1
- Uncovered spaces: 3
Accessibility
- Accessibility features: 2+ Access Exits
Features
- Levels: Multi/Split,Two
- Stories: 2
- Exterior features: Lighting, Rain Gutters, Street Lights
- Pool features: None
- Fencing: Privacy,Wood
- Has view: Yes
- View description: Street
Lot
- Size: 10,000 Square Feet
- Dimensions: 80.00 x 125.00
- Features: Landscaped, Private, Middle Of Block
Details
- Additional structures: Above Grade, Below Grade
- Parcel number: 020056700009
- Zoning: R-2
- Zoning description: Residential
- Special conditions: Standard
- Other equipment: None
Construction
Type & style
- Home type: SingleFamily
- Architectural style: Colonial,Traditional
- Property subtype: Single Family Residence
Materials
- Frame
- Foundation: Concrete Perimeter, Crawl Space
- Roof: Pitched,Shingle
Condition
- Very Good,Excellent
- New construction: No
- Year built: 1973
- Major remodel year: 2022
Utilities & green energy
- Electric: 110 Volts, 120/240V
- Sewer: Public Sewer
- Water: Public
- Utilities for property: Cable Available, Electricity Available, Natural Gas Available, Phone Available, Water Available, Sewer Available, Cable
Green energy
- Energy efficient items: Appliances
Community & HOA
Community
- Security: Monitored
- Subdivision: Spring Valley
HOA
- Has HOA: No
Location
- Region: Ewing
- Municipality: EWING TWP
Financial & listing details
- Price per square foot: $288/sqft
- Tax assessed value: $293,200
- Annual tax amount: $11,877
- Date on market: 5/1/2026
- Listing agreement: Exclusive Right To Sell
- Listing terms: Cash,Contract,Conventional,FHA,VA Loan
- Inclusions: Kitchen Appliances, Washer & Dryer, Window Treatments
- Ownership: Fee Simple
- Road surface type: Black Top
Estimated market value
$569,300
$541,000 - $598,000
$3,082/mo
Price history
| Date | Event | Price |
|---|---|---|
| 5/1/2026 | Listed for sale | $570,000+11.8%$288/sqft |
Source:  Bright MLS #NJME2075802 Report a problem Bright MLS #NJME2075802 Report a problem | ||
| 3/3/2025 | Listing removed | $3,500$2/sqft |
Source: Zillow Rentals Report a problem | ||
| 2/5/2025 | Price change | $3,500-6.7%$2/sqft |
Source: Zillow Rentals Report a problem | ||
| 1/8/2025 | Listed for rent | $3,750$2/sqft |
Source: Zillow Rentals Report a problem | ||
| 8/17/2024 | Listing removed | -- |
Source: Bright MLS #NJME2040796 Report a problem | ||
| 6/25/2024 | Listed for sale | $510,000$257/sqft |
Source: Bright MLS #NJME2040796 Report a problem | ||
| 5/31/2024 | Pending sale | $510,000$257/sqft |
Source: Bright MLS #NJME2040796 Report a problem | ||
| 5/28/2024 | Contingent | $510,000$257/sqft |
Source: Bright MLS #NJME2040796 Report a problem | ||
| 4/19/2024 | Listed for sale | $510,000$257/sqft |
Source: Bright MLS #NJME2040796 Report a problem | ||
Public tax history
| Year | Property taxes | Tax assessment |
|---|---|---|
| 2026 | $11,878 +3% | $293,200 |
| 2025 | $11,532 +35.6% | $293,200 +35.6% |
| 2024 | $8,503 +9.3% | $216,200 |
| 2023 | $7,777 +2.5% | $216,200 |
| 2022 | $7,586 +1.4% | $216,200 |
| 2021 | $7,478 +2.7% | $216,200 |
| 2020 | $7,284 -1.3% | $216,200 |
| 2019 | $7,379 -2.3% | $216,200 +54.8% |
| 2018 | $7,551 +1.4% | $139,700 |
| 2017 | $7,449 +1.3% | $139,700 |
| 2016 | $7,350 +0.3% | $139,700 |
| 2015 | $7,330 +1.6% | $139,700 |
| 2014 | $7,214 +1.1% | $139,700 |
| 2013 | $7,134 -3.3% | $139,700 |
| 2012 | $7,378 +7% | $139,700 |
| 2011 | $6,893 +7.3% | $139,700 |
| 2010 | $6,422 +2.4% | $139,700 |
| 2009 | $6,270 +3.4% | $139,700 |
| 2008 | $6,063 +1.9% | $139,700 |
| 2007 | $5,951 | $139,700 |
| 2006 | -- | $139,700 |
| 2005 | -- | $139,700 |
| 2004 | $2,300 | $139,700 |
| 2003 | -- | $139,700 |
| 2002 | -- | $139,700 |
| 2001 | -- | $139,700 |
Find assessor info on the county website
Monthly payment
Est. payment
Payment breakdown
Explore the cost of this home by adjusting the details. Changes won't be saved.Climate risks
Neighborhood: 08638
Nearby schools
Schools provided by the listing agent
- Middle: Gilmore J Fisher
- High: Ewing High
- District: Ewing Township
Source: Bright MLS. This data may not be complete. We recommend contacting the local school district to confirm school assignments for this home.

Similar homes
- $484,9004 bd2 ba1.5k sqft217 Nancy Ln, Ewing, NJ 08638For Sale

 MLS ID #NJME2078318, Sharon Roman, Corcoran Sawyer Smith - Princeton. Bright MLS
 - $569,3274 bd2 ba1.9k sqft79 Harmony Ave, Lawrence Township, NJ 08648For Sale
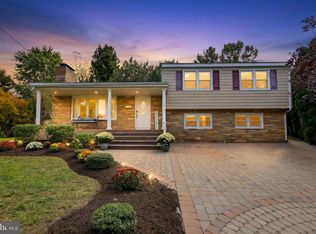 MLS ID #NJME2084356, Sharif Hatab, EXP Realty, LLC. Bright MLS
 - $549,0004 bd2 ba1.5k sqft79 Taylor Ter, Hopewell, NJ 08525For Sale
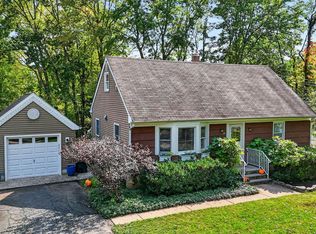 MLS ID #NJME2084592, Elizabeth Cain, Corcoran Sawyer Smith - Jersey City. Bright MLS
 - $450,0004 bd3 ba1.2k sqft6 Conover Ave, Ewing, NJ 08638For Sale
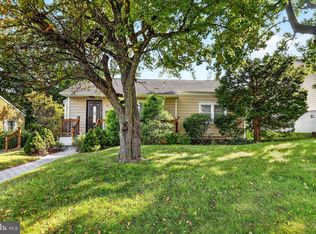 MLS ID #NJME2082710, Jack Ryan, RE/MAX at Home. Bright MLS
 - $525,0003 bd2 ba1.5k sqft715 Winchester Ave, Lawrence Township, NJ 08648For SaleMLS ID #NJME2084238, Eugenia Schmidt, BHHS Fox & Roach - Princeton. Bright MLS
- $629,9004 bd3 ba2.2k sqft1633 Reed Rd, Pennington, NJ 08534For SaleMLS ID #NJME2082226, Jarrett Carr, Homestarr Realty. Bright MLS
- $660,0004 bd3 ba2.2k sqft41 Wolfpack Rd, Hamilton, NJ 08619For SaleMLS ID #NJME2084354, Rocky Balsamo, Corcoran Sawyer Smith - Princeton. Bright MLS
- $639,0004 bd2 ba1.9k sqft20 Route 31 S, Pennington, NJ 08534For SaleMLS ID #NJME2084210, Alexander Berila, Tesla Realty Group LLC. Bright MLS
- $459,9994 bd2 ba1.2k sqft241 Roseland Ave, Lawrence Township, NJ 08648For SaleMLS ID #NJME2080204, Ted Fragulis, EXP Realty, LLC. Bright MLS
- $635,0003 bd3 ba1.9k sqft14 Cherrybook Ln, Hightstown, NJ 08520For SaleMLS ID #NJME2083662, Renee Wilson-Lackey, Coldwell Banker Realty. Bright MLS
- $720,0004 bd4 ba2.6k sqft28 Pine Knoll Dr, Lawrence Township, NJ 08648For SaleMLS ID #NJME2083104, Yael L Zakut, Compass New Jersey, LLC - Princeton. Bright MLS
- $625,0004 bd3 ba1.7k sqft64 Fountayne Ln, Lawrence Township, NJ 08648For SaleMLS ID #NJME2082660, William Chulamanis, Coldwell Banker Residential Brokerage - Princeton. Bright MLS
- $499,0003 bd2 ba1.6k sqft10 Pasadena Dr, Hamilton, NJ 08619For SaleMLS ID #NJME2083724, Teresa Cunningham, BHHS Fox & Roach - Princeton. Bright MLS
- $385,0004 bd1 ba1.4k sqft106 Rutledge Ave, Ewing, NJ 08618For SaleMLS ID #NJME2084574, Andrew Baskharon, Keller Williams Premier. Bright MLS
- $474,9504 bd2 ba2.5k sqft115 Waverly Pl, Hamilton, NJ 08609For SaleMLS ID #NJME2083398, Lauren Kerr, HomeSmart Nexus Realty Group - Newtown. Bright MLS
- $539,9004 bd3 ba1.2k sqft217 George Dye Rd, Hamilton, NJ 08690For SaleMLS ID #NJME2076518, Joe Lombardo, REMAX Welcome Home. Bright MLS
- $355,0003 bd1 ba1k sqft1569 12th St, Trenton, NJ 08638For SaleMLS ID #NJME2082476, Luisa Cruz, Keller Williams Real Estate - Princeton. Bright MLS
- $399,0003 bd2 ba1k sqft107 Broad Ave, Ewing, NJ 08618For SaleMLS ID #NJME2081052, Irfan Raza, Weichert Realtors - Princeton. Bright MLS
- $475,0003 bd2 ba1.6k sqft84 Winding Way, Hamilton, NJ 08620For SaleMLS ID #NJME2084362, Michael Gerstnicker, BHHS Fox & Roach - Robbinsville. Bright MLS
