Tremendous opportunity for someone who’s handy or looking for a project personalize the home they move into… Good location, tremendous yard… Good space… And, could absolutely move in and then work on it slowly… New water, heater, being installed, as well as a new heating system… Pictures coming soon. If you’re on a budget and you wanna live in a nice area… This is the house you’ve been waiting for
Pending
$299,900
10 Iowana Ave, Ewing, NJ 08638
4beds
1,592sqft
Single Family Residence
Built in 1947
7,048 Square Feet Lot
$185,400 Zestimate®
$188/sqft
$-- HOA
What's special
Tremendous yardGood space
- 56 days
- 568
- 35
Likely to sell faster than
Zillow last checked:
Listing updated:
Listed by:
Anthony Balboni, Sr. 856-824-1000,
Key Properties Real Estate
Source: Bright MLS,MLS#: NJME2083972
Facts & features
Interior
Bedrooms & bathrooms
- Bedrooms: 4
- Bathrooms: 3
- Full bathrooms: 3
- Main level bathrooms: 1
- Main level bedrooms: 1
Basement
- Area: 400
Heating
- Forced Air, Central, Natural Gas
Cooling
- Central Air, Electric
Appliances
- Included: Microwave, Trash Compactor, Cooktop, Dishwasher, Oven, Refrigerator, Water Heater, Electric Water Heater
- Laundry: In Basement
Features
- Soaking Tub, Bathroom - Stall Shower, Bathroom - Tub Shower, Breakfast Area, Built-in Features, Ceiling Fan(s), Combination Dining/Living, Combination Kitchen/Dining, Entry Level Bedroom, Open Floorplan, Eat-in Kitchen, Kitchen - Country, Kitchen - Table Space, Upgraded Countertops
- Flooring: Wood, Hardwood
- Doors: Insulated
- Windows: Double Hung
- Basement: Drainage System,Interior Entry,Exterior Entry,Partially Finished,Rough Bath Plumb,Water Proofing System,Walk-Out Access,Space For Rooms,Heated,Improved
- Has fireplace: No
Interior area
- Total structure area: 1,792
- Total interior livable area: 1,592 sqft
- Finished area above ground: 1,392
- Finished area below ground: 200
Property
Parking
- Total spaces: 2
- Parking features: Garage Faces Front, Detached Carport, Detached
- Garage spaces: 1
- Carport spaces: 1
- Covered spaces: 2
- Details: Garage Sqft: 240
Accessibility
- Accessibility features: >84" Garage Door, Accessible Doors
Features
- Levels: Three
- Stories: 3
- Exterior features: Rain Gutters
- Pool features: None
- Fencing: Partial
Lot
- Size: 7,048 Square Feet
Details
- Additional structures: Above Grade, Below Grade, Outbuilding
- Parcel number: 020012200005
- Zoning: R-2
- Zoning description: res
- Special conditions: Standard
Construction
Type & style
- Home type: SingleFamily
- Architectural style: Colonial
- Property subtype: Single Family Residence
Materials
- Frame
- Foundation: Block
- Roof: Architectural Shingle,Asphalt
Condition
- Average,Below Average,Good
- New construction: No
- Year built: 1947
- Major remodel year: 2006
Utilities & green energy
- Electric: 200+ Amp Service, Circuit Breakers
- Sewer: Public Sewer
- Water: Public
- Utilities for property: Phone, Natural Gas Available, Sewer Available, Water Available, Electricity Available, Cable Available, Above Ground
Community & HOA
Community
- Subdivision: Brae Burn Heights
HOA
- Has HOA: No
Location
- Region: Ewing
- Municipality: EWING TWP
Financial & listing details
- Price per square foot: $188/sqft
- Tax assessed value: $172,500
- Annual tax amount: $6,987
- Date on market: 9/25/2026
- Listing agreement: Exclusive Right To Sell
- Listing terms: Cash,Conventional,FHA 203(k)
- Inclusions: Existing Appliances
- Ownership: Fee Simple
Estimated market value
$185,400
$169,000 - $204,000
$3,361/mo
Price history
| Date | Event | Price |
|---|---|---|
| 11/5/2026 | Pending sale | $299,900$188/sqft |
Source:  Bright MLS #NJME2083972 Report a problem | ||
| 9/25/2026 | Listed for sale | $299,900$188/sqft |
Source: Bright MLS #NJME2083972 Report a problem | ||
Public tax history
| Year | Property taxes | Tax assessment |
|---|---|---|
| 2026 | $6,988 +3% | $172,500 |
| 2025 | $6,784 | $172,500 |
| 2024 | $6,784 +9.3% | $172,500 |
| 2023 | $6,205 +2.5% | $172,500 |
| 2022 | $6,053 +1.4% | $172,500 |
| 2021 | $5,967 +2.7% | $172,500 |
| 2020 | $5,812 +9.3% | $172,500 |
| 2019 | $5,319 -2.3% | $172,500 +71.3% |
| 2018 | $5,443 +1.4% | $100,700 |
| 2017 | $5,369 +1.3% | $100,700 |
| 2016 | $5,298 +0.3% | $100,700 |
| 2015 | $5,284 +1.6% | $100,700 |
| 2014 | $5,200 +1.1% | $100,700 |
| 2013 | $5,143 -3.3% | $100,700 |
| 2012 | $5,318 +7% | $100,700 |
| 2011 | $4,969 +7.3% | $100,700 |
| 2010 | $4,629 +2.4% | $100,700 |
| 2009 | $4,519 +3.4% | $100,700 |
| 2008 | $4,370 +1.9% | $100,700 |
| 2007 | $4,290 | $100,700 |
| 2006 | -- | $100,700 |
| 2005 | -- | $100,700 |
| 2004 | $1,658 | $100,700 |
| 2003 | -- | $100,700 |
| 2002 | -- | $100,700 |
| 2001 | -- | $100,700 |
Find assessor info on the county website
Monthly payment
Est. payment
Payment breakdown
Explore the cost of this home by adjusting the details. Changes won't be saved.Climate risks
Neighborhood: 08638
Nearby schools
Schools provided by the listing agent
- District: Ewing Township
Source: Bright MLS. This data may not be complete. We recommend contacting the local school district to confirm school assignments for this home.

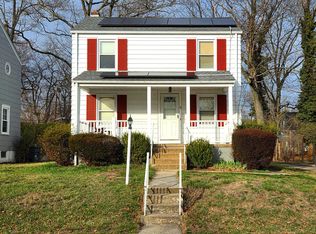
Similar homes
- $359,9003 bd1 ba1.3k sqft108 Homecrest Ave, Ewing, NJ 08638For Sale
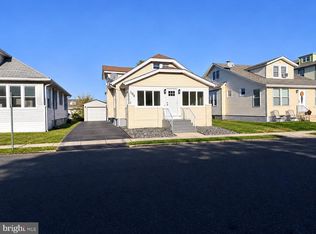
 MLS ID #NJME2085658, Noel Flamm, Keller Williams Realty - Atlantic Shore. Bright MLS
- $440,0004 bd2 ba1.8k sqft124 Albemarle Ave, Ewing, NJ 08638For Sale
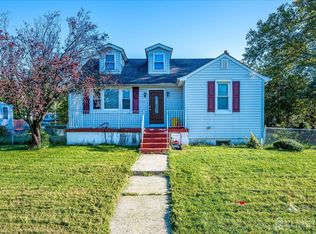
 MLS ID #2705669R, LATOYA HOLMES MCFADDEN, RE/MAX FIRST REALTY II. All Jersey MLS
- $235,0003 bd2 ba1k sqft80 Race St, Trenton, NJ 08638For Sale
 MLS ID #NJME2086328, Desmond Stanley, Keller Williams Premier. Bright MLS
- $--3 bd2 ba1.2k sqft159 Beal St, Hamilton, NJ 08610Auction
 Auction.com 2
- $250,0003 bd2 ba1.8k sqft584 Parkway Ave, Ewing, NJ 08618For SaleMLS ID #NJME2075218, Moise Aldajuste, Corcoran Sawyer Smith - Pennington. Bright MLS
- $235,0005 bd2 ba1.6k sqft1410 Pennington Rd, Ewing, NJ 08618For SaleMLS ID #NJME2085150, P.J. Hummel, Action USA Jay Robert Realtors. Bright MLS
- $275,0004 bd2 ba1.6k sqft1509 W State St, Trenton, NJ 08618For SaleMLS ID #NJME2083654, Shonda McCallum, EXP Realty, LLC. Bright MLS
- $264,8884 bd1 ba1.2k sqft176 Caroline Ave, Hamilton, NJ 08610For SaleMLS ID #NJME2085670, Alex Isakov, Realty Mark Central, LLC. Bright MLS
- $325,0003 bd-- ba2k sqft708 Brunswick Ave, Trenton, NJ 08638For SaleMLS ID #NJME2082080, Lyn Scott, BHHS Fox & Roach Hopewell Valley. Bright MLS
- $260,0004 bd2 ba1.4k sqft488 Riverside Ave, Trenton, NJ 08618For SaleMLS ID #NJME2083212, Brian Davis SR., Keller Williams Real Estate - Princeton. Bright MLS
- $330,0003 bd2 ba1.4k sqft22 Mervine Pl, Hamilton, NJ 08609For SaleMLS ID #NJME2081064, Luis Rosario, Keller Williams Premier. Bright MLS
- $389,0004 bd1 ba1.1k sqft332 Atlantic Ave, Hamilton, NJ 08629For SaleMLS ID #NJME2086154, Joe Beane, Keypoint Realty LLC. Bright MLS
- $325,0003 bd2 ba1.4k sqft213 Front St, Fieldsboro, NJ 08505For SaleMLS ID #NJBL2121516, Mr. Joseph Palladino, New and Modern Group, LLC. Bright MLS
- $299,0003 bd1 ba1.1k sqft1002 Walnut St, Burlington, NJ 08016For SaleMLS ID #NJBL2123130, Marian Conte, DiDonato Realty Company Inc. Bright MLS
- $215,0003 bd2 ba1.1k sqft226 Columbia Ave, Trenton, NJ 08618For SaleMLS ID #NJME2083620, Michelle Krzywulak, BHHS Fox & Roach - Robbinsville. Bright MLS
