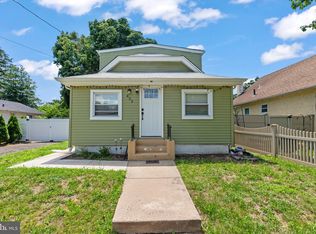
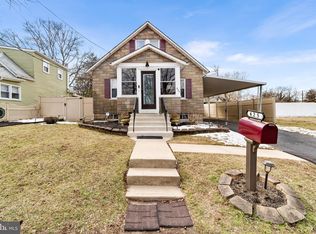
Welcome to 436 Hunt Avenue in Hamilton! This beautifully updated 2 bedroom, 1.5 bath colonial offers the perfect blend of charm and modern living. Completely renovated from top to bottom, this home features a bright and open layout, fresh paint, newer flooring and stylish finishes throughout. The updated kitchen is designed for today's lifestyle, while the spacious living and dining areas make entertaining easy. Upstairs, you'll find two generously sized bedrooms filled with natural light and an updated full bath. A convenient first floor half bath adds extra comfort. Situated on a deep, private lot with a large fenced backyard, ideal for outdoor gatherings, pets or future possibilities. The long driveway provides ample parking. Located in a quiet neighborhood close to shopping, parks, schools, major highways and transportation. Completely turn key and move in ready. 436 Hunt Avenue is the perfect place to call home!
Under contract
$325,000
436 Hunt Ave, Hamilton, NJ 08610
2beds
1,268sqft
Single Family Residence
Built in 1940
2,731 Square Feet Lot
$322,400 Zestimate®
$256/sqft
$-- HOA
What's special
Updated kitchenFresh paintDeep private lotNewer flooringBright and open layout
- 231 days |
- 83 |
- 1 |
Zillow last checked:
Listing updated:
Listed by:
CHIQUITA PITTMAN,
RE/MAX FIRST REALTY, INC. 732-257-3500
Source: All Jersey MLS,MLS#: 2607524R
Facts & features
Interior
Bedrooms & bathrooms
- Bedrooms: 2
- Bathrooms: 2
- Full bathrooms: 1
- 1/2 bathrooms: 1
Dining room
- Features: Formal Dining Room
Kitchen
- Features: Granite/Corian Countertops
Basement
- Area: 0
Heating
- Baseboard, Radiant, Forced Air
Cooling
- Ceiling Fan(s), Wall Unit(s), Window Unit(s)
Appliances
- Included: Dishwasher, Dryer, Gas Range/Oven, Microwave, Refrigerator, Range, Washer, Gas Water Heater
Features
- Cathedral Ceiling(s), High Ceilings, Skylight, Vaulted Ceiling(s), Kitchen, Bath Half, Living Room, Dining Room, 2 Bedrooms, Bath Full, None
- Flooring: Wood
- Windows: Skylight(s)
- Has basement: No
- Has fireplace: No
Interior area
- Total structure area: 1,268
- Total interior livable area: 1,268 sqft
Video & virtual tour
Property
Parking
- Parking features: See Remarks, Driveway
- Has uncovered spaces: Yes
Features
- Levels: Two
- Stories: 2
- Patio & porch: Deck
- Exterior features: Deck, Storage Shed
Lot
- Size: 2,731 Square Feet
- Dimensions: 105.00 x 0.00
- Features: See Remarks
Details
- Additional structures: Shed(s)
- Parcel number: UNDEFINED
Construction
Type & style
- Home type: SingleFamily
- Architectural style: Colonial
- Property subtype: Single Family Residence
Materials
- Roof: See Remarks
Condition
- Year built: 1940
Utilities & green energy
- Gas: Natural Gas
- Sewer: Public Sewer
- Water: Public
- Utilities for property: See Remarks
Community & HOA
Location
- Region: Hamilton
Financial & listing details
- Price per square foot: $256/sqft
- Tax assessed value: $138,000
- Annual tax amount: $5,117
- Date on market: 11/17/2025
- Ownership: Fee Simple
Estimated market value
$322,400
$306,000 - $339,000
$2,625/mo
Price history
| Date | Event | Price |
|---|---|---|
| 3/17/2026 | Contingent | $325,000$256/sqft |
Source: | ||
| 2/7/2026 | Price change | $325,000-4.4%$256/sqft |
Source: | ||
| 12/19/2025 | Price change | $339,900-2.6%$268/sqft |
Source: | ||
| 11/17/2025 | Listed for sale | $349,000+16.3%$275/sqft |
Source: | ||
| 11/13/2023 | Sold | $300,000+3.5%$237/sqft |
Source: | ||
| 10/27/2023 | Contingent | $289,900$229/sqft |
Source: | ||
| 10/21/2023 | Price change | $289,900-21.6%$229/sqft |
Source: | ||
| 10/10/2023 | Listed for sale | $369,900$292/sqft |
Source: | ||
Public tax history
| Year | Property taxes | Tax assessment |
|---|---|---|
| 2025 | $4,863 | $138,000 |
| 2024 | $4,863 +8.2% | $138,000 +12.5% |
| 2023 | $4,495 +12.3% | $122,700 |
| 2022 | $4,004 -10.9% | $122,700 |
| 2021 | $4,495 +3% | $122,700 |
| 2020 | $4,362 +1.3% | $122,700 |
| 2019 | $4,304 +4.7% | $122,700 |
| 2018 | $4,113 +3% | $122,700 |
| 2017 | $3,993 -1.9% | $122,700 |
| 2016 | $4,068 +1.3% | $122,700 +57.1% |
| 2015 | $4,015 +3% | $78,100 |
| 2014 | $3,898 +4% | $78,100 |
| 2012 | $3,750 +1.1% | $78,100 |
| 2011 | $3,710 +2.2% | $78,100 |
| 2010 | $3,630 | $78,100 |
| 2009 | -- | $78,100 |
| 2008 | $3,233 +4.3% | $78,100 |
| 2007 | $3,101 | $78,100 |
| 2006 | -- | $78,100 |
| 2005 | -- | $78,100 |
| 2004 | $1,092 | $78,100 |
| 2003 | -- | $78,100 |
| 2002 | -- | $78,100 +2.6% |
| 2001 | -- | $76,100 |
Find assessor info on the county website
Monthly payment
Est. payment$--/mo
Payment breakdown
Explore the cost of this home by adjusting the details. Changes won't be saved.All calculations are estimates and provided by Zillow, Inc. for informational purposes only. Actual amounts may vary.
HOA fees may include property taxes on listings classified as Co-Ops. Contact the listing agent and/or owner for fee details.
Mortgage interest rates are dependent on a number of factors, including credit score, down payment, and repayment length. Interest rate data provided by Zillow Group Marketplace, Inc. as of 1/1/1970 from various mortgage lenders with which we have lead or other similar arrangements; the Estimated Payment is an average of those rates.
See how much you could borrow to make a competitive offer.
Climate risks
Neighborhood: 08610
Nearby schools
GreatSchools rating
- 4/10George E. Wilson Elementary SchoolGrades: PK-5Distance: 0.3 mi
- 4/10Albert E Grice Middle SchoolGrades: 6-8Distance: 1.7 mi
- 2/10Hamilton West-Watson High SchoolGrades: 9-12Distance: 0.3 mi
A local agent can set up tours, give advice and negotiate with sellers.
A local lender can help you make sure your offer is ready when you are.
- New Jersey
- Mercer County
- Trenton
- 08610
- 436 Hunt Ave