Welcome to this beautifully maintained and inviting modern home, perfectly situated on a quiet, picturesque street that offers both charm and convenience. From the moment you arrive, you’ll appreciate the curb appeal and the welcoming feel of this thoughtfully designed residence. Step inside to discover a bright and spacious interior featuring three generously sized bedrooms and a well-appointed full bathroom. The home offers a seamless blend of comfort and functionality, with an open and airy layout that is ideal for both everyday living and entertaining. At the heart of the home is the expansive kitchen, offering ample counter space, abundant cabinetry, and plenty of room for dining and gathering. Whether you're preparing meals for family or hosting guests, this kitchen delivers both style and practicality. One of the standout features of this home is the charming screened-in porch—perfect for enjoying your morning coffee, relaxing with a book, or entertaining while taking in the peaceful surroundings without the hassle of insects. It truly extends your living space and enhances the home’s overall appeal. Additional highlights include spacious living areas filled with natural light, a well-designed floor plan, and a location that offers a serene neighborhood setting while still being close to shopping, dining, and major commuting routes. This is a fantastic opportunity to own a move-in ready home in a desirable location. Don’t miss your chance to make this beautiful property your own—schedule your private showing today!
Pending
Price cut: $10.1K (7/13)
$399,900
47 Thorny Apple Ln, Levittown, PA 19054
3beds
1,432sqft
Single Family Residence
Built in 1953
7,000 Square Feet Lot
$399,600 Zestimate®
$279/sqft
$-- HOA
What's special
Well-designed floor planQuiet picturesque streetCurb appealAmple counter spaceAbundant cabinetryOpen and airy layoutCharming screened-in porch
- 103 days |
- 863 |
- 39 |
Zillow last checked:
Listing updated:
Listed by:
Jennifer Warrell 215-630-6400,
Keller Williams Real Estate-Langhorne (215) 757-6100
Source: Bright MLS,MLS#: PABU2120130
Facts & features
Interior
Bedrooms & bathrooms
- Bedrooms: 3
- Bathrooms: 1
- Full bathrooms: 1
- Main level bathrooms: 1
- Main level bedrooms: 3
Basement
- Area: 0
Heating
- Baseboard, Oil
Cooling
- Central Air, Electric
Appliances
- Included: Water Heater
Features
- Has basement: No
- Number of fireplaces: 1
Interior area
- Total structure area: 1,432
- Total interior livable area: 1,432 sqft
- Finished area above ground: 1,432
- Finished area below ground: 0
Property
Parking
- Parking features: Driveway
- Has uncovered spaces: Yes
Accessibility
- Accessibility features: Accessible Entrance
Features
- Levels: One
- Stories: 1
- Pool features: None
Lot
- Size: 7,000 Square Feet
- Dimensions: 70.00 x 100.00
Details
- Additional structures: Above Grade, Below Grade
- Parcel number: 13023296
- Zoning: NCR
- Special conditions: Standard
Construction
Type & style
- Home type: SingleFamily
- Architectural style: Ranch/Rambler
- Property subtype: Single Family Residence
Materials
- Frame
- Foundation: Slab
Condition
- New construction: No
- Year built: 1953
Utilities & green energy
- Sewer: Public Sewer
- Water: Public
Community & HOA
Community
- Subdivision: Thornridge
HOA
- Has HOA: No
Location
- Region: Levittown
- Municipality: FALLS TWP
Financial & listing details
- Price per square foot: $279/sqft
- Tax assessed value: $18,800
- Annual tax amount: $4,372
- Date on market: 5/4/2026
- Listing agreement: Exclusive Agency
- Listing terms: Cash,Conventional,FHA,VA Loan
- Ownership: Fee Simple
Estimated market value
$399,600
$380,000 - $420,000
$2,691/mo
Price history
| Date | Event | Price |
|---|---|---|
| 7/27/2026 | Pending sale | $399,900$279/sqft |
Source:  Bright MLS #PABU2120130 Report a problem Bright MLS #PABU2120130 Report a problem | ||
| 7/13/2026 | Price change | $399,900-2.5%$279/sqft |
Source: Bright MLS #PABU2120130 Report a problem | ||
| 6/16/2026 | Price change | $410,000-2.4%$286/sqft |
Source: Bright MLS #PABU2120130 Report a problem | ||
| 5/20/2026 | Price change | $420,000-2.3%$293/sqft |
Source: Bright MLS #PABU2120130 Report a problem | ||
| 5/4/2026 | Listed for sale | $430,000+120.5%$300/sqft |
Source: Bright MLS #PABU2120130 Report a problem | ||
| 6/29/2009 | Sold | $195,000+48.3%$136/sqft |
Source: Public Record Report a problem | ||
| 4/28/2009 | Sold | $131,500-43.1%$92/sqft |
Source: Public Record Report a problem | ||
| 5/25/2006 | Sold | $231,000+90.9%$161/sqft |
Source: Public Record Report a problem | ||
| 3/30/1999 | Sold | $121,000$84/sqft |
Source: Public Record Report a problem | ||
Public tax history
| Year | Property taxes | Tax assessment |
|---|---|---|
| 2025 | $4,372 | $18,800 |
| 2024 | $4,372 +9% | $18,800 |
| 2023 | $4,011 +3.2% | $18,800 |
| 2022 | $3,887 +2% | $18,800 |
| 2021 | $3,812 | $18,800 |
| 2020 | $3,812 +3.1% | $18,800 |
| 2018 | $3,699 +2.6% | $18,800 |
| 2017 | $3,605 | $18,800 |
| 2016 | $3,605 +4.3% | $18,800 |
| 2015 | $3,457 | $18,800 |
| 2014 | $3,457 | $18,800 |
| 2013 | -- | $18,800 |
| 2012 | -- | $18,800 |
| 2011 | -- | $18,800 |
| 2010 | -- | $18,800 |
| 2009 | -- | $18,800 |
| 2008 | -- | $18,800 |
| 2007 | -- | $18,800 |
| 2006 | -- | $18,800 |
| 2005 | -- | $18,800 +300% |
| 2004 | -- | $4,700 |
| 2003 | -- | $4,700 |
| 2002 | -- | $4,700 |
| 2000 | -- | $4,700 |
Find assessor info on the county website
Monthly payment
Est. payment
Payment breakdown
Explore the cost of this home by adjusting the details. Changes won't be saved.Climate risks
Neighborhood: Thornridge
Nearby schools
GreatSchools rating
- 4/10Manor El SchoolGrades: K-5Distance: 0.4 mi
- 8/10Charles H Boehm Middle SchoolGrades: 6-8Distance: 2.2 mi
- 7/10Pennsbury High SchoolGrades: 9-12Distance: 0.8 mi
Schools provided by the listing agent
- Elementary: Manor
- Middle: Charles Boehm
- High: Pennsbury
- District: Pennsbury
Source: Bright MLS. This data may not be complete. We recommend contacting the local school district to confirm school assignments for this home.
- $353,9003 bd1 ba1.7k sqft51 Thorny Apple Ln, Levittown, PA 19054Off Market
- $365,0003 bd1 ba1.3k sqft43 Thorny Apple Ln, Levittown, PA 19054Sold
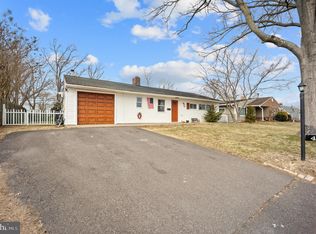
- $348,500-- bd1 ba1.3k sqft269 Thornridge Dr, Levittown, PA 19054Off Market
- $383,700-- bd2 ba1.4k sqft265 Thornridge Dr, Levittown, PA 19054Off Market
- $332,700-- bd1 ba1k sqft55 Thorny Apple Ln, Levittown, PA 19054Off Market
- $349,700-- bd1 ba1.4k sqft273 Thornridge Dr, Levittown, PA 19054Off Market
- $347,0003 bd1 ba1.2k sqft41 Thorny Apple Ln, Levittown, PA 19054Off Market
- $345,900-- bd1 ba1.2k sqft261 Thornridge Dr, Levittown, PA 19054Off Market
A local agent can set up tours, give advice and negotiate with sellers.
Similar homes
- $389,0004 bd2 ba1.5k sqft139 Northpark Dr, Levittown, PA 19054For Sale

 MLS ID #PABU2127488, Lauren Woodson, Keller Williams Real Estate-Langhorne. Bright MLS
 - $400,0002 bd2 ba1.3k sqft442 Lakeside Dr, Levittown, PA 19054For Sale
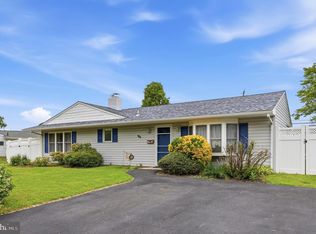 MLS ID #PABU2120884, Robert Hawley, Long & Foster Real Estate, Inc.. Bright MLS
 - $395,0003 bd2 ba1.3k sqft11 Grasspond Rd, Levittown, PA 19057For Sale
 MLS ID #PABU2128194, Miranda Aspell, Keller Williams Real Estate-Langhorne. Bright MLS
 - $399,9004 bd2 ba1.9k sqft6 Cobalt Ridge Dr E #E, Levittown, PA 19057For Sale
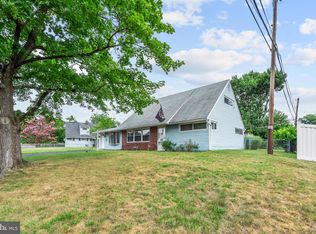 MLS ID #PABU2127980, Robin Kemmerer, Robin Kemmerer Associates Inc. Bright MLS
 - $420,0003 bd2 ba1.1k sqft508 Fairview Ave, Penndel, PA 19047For SaleMLS ID #PABU2128344, Kathryn Puzycki, Redfin Corporation. Bright MLS
- $425,0004 bd2 ba1.2k sqft44 Quickset Rd, Levittown, PA 19057For SaleMLS ID #PABU2122888, Jessica Finnell, Keller Williams Real Estate-Langhorne. Bright MLS
- $375,0003 bd1 ba960 sqft721 Auburn Rd, Fairless Hills, PA 19030For SaleMLS ID #PABU2125794, Maggie Velek, RE/MAX Realty Services-Bensalem. Bright MLS
- $429,9003 bd2 ba1.3k sqft10 Indian Red Rd, Levittown, PA 19057For SaleMLS ID #PABU2124846, Eileen Sperling, Keller Williams Real Estate-Langhorne. Bright MLS
- $394,9003 bd2 ba1.6k sqft586 Doloro Dr, Morrisville, PA 19067For SaleMLS ID #PABU2125318, Johanny Manning, BHHS Fox & Roach -Yardley/Newtown. Bright MLS
- $350,0004 bd2 ba1.5k sqft2 Quay Rd, Levittown, PA 19057For SaleMLS ID #PABU2122866, Lisa Longenbach, Keller Williams Real Estate-Langhorne. Bright MLS
- $370,0003 bd2 ba1.2k sqft587 Arbor Rd, Morrisville, PA 19067For SaleMLS ID #PABU2126498, Kim Rock, Keller Williams Real Estate-Langhorne. Bright MLS
- $365,0003 bd1 ba960 sqft221 Devon Rd, Fairless Hills, PA 19030For SaleMLS ID #PABU2126592, Lynn Boback, Keller Williams Real Estate - Newtown. Bright MLS
- $399,0003 bd2 ba1.4k sqft100 Annabelle Ave, Hamilton, NJ 08610For SaleMLS ID #NJME2079418, Wilmary Andujar-Cruz, Weichert Realtors - Moorestown. Bright MLS
- $380,0003 bd2 ba1.3k sqft19 Estate Rd, Lumberton, NJ 08048For SaleMLS ID #NJBL2116744, Nancy MacDermott, Weichert Realtors - Moorestown. Bright MLS
- $369,9004 bd3 ba1.6k sqft608 Benton Ln, Morrisville, PA 19067For SaleMLS ID #PABU2125764, Anthony DiCicco, Keller Williams Real Estate - Newtown. Bright MLS
- $449,9004 bd2 ba1.5k sqft47 Mintleaf Rd, Levittown, PA 19056For SaleMLS ID #PABU2127392, Veysal Badalov, Keller Williams Real Estate - Bensalem. Bright MLS
- $400,0004 bd2 ba1.6k sqft21 Dixmont Ave, Ewing, NJ 08618For SaleMLS ID #NJME2077978, Prescott Hill, EXP Realty, LLC. Bright MLS
- $425,0003 bd2 ba1.5k sqft14 Lancaster Dr, Burlington Township, NJ 08016For SaleMLS ID #NJBL2113514, viviana Mejia, Keller Williams Realty East Monmouth. Bright MLS
- $469,0004 bd2 ba1.7k sqft11 High Rd, Levittown, PA 19056For SaleMLS ID #PABU2124372, Al Lucci, Jay Spaziano Real Estate. Bright MLS
- $405,0003 bd2 ba1.3k sqft1315 Main Ave, Croydon, PA 19021For SaleMLS ID #PABU2127742, Timothy Rocco, Roc Hous Real Estate LLC. Bright MLS
