Welcome to the highly desirable Greenbriar at Marlboro, a premier 55+ active adult community offering resort style living at its finest! This beautifully maintained home features luxury vinyl plank flooring throughout and a bright, open floor plan designed for comfortable everyday living. The spacious living room is highlighted by recessed lighting, a cozy gas fireplace, and sliding glass doors leading to a private deck with an awning overlooking a peaceful, wooded backdrop. The living room flows seamlessly into the formal dining room, making entertaining effortless.
The eat-in kitchen offers a peninsula for additional seating and workspace, along with a full stainless steel appliance package. The primary suite includes a large walk-in shower, ceramic tile flooring, linen closet, and ample closet space. The hall bath features ceramic tile flooring, a tub with glass doors, and tasteful finishes.
Additional highlights include a dedicated laundry room with shelves and a slop sink, plus an attached one-car garage with extra storage.
Enjoy your morning coffee or evening relaxation on the private deck while taking in the serene, wooded views. This truly move-in-ready home is located in one of Marlboro's most sought-after adult communities, featuring exceptional amenities including a clubhouse, community room, swimming pool, tennis courts, pickleball, bocce, shuffleboard, 24-hour gated security, community bus service, lawn maintenance, snow removal, and trash collection.
Experience the carefree, resort style lifestyle you've been waiting for welcome home!
Pending
$550,000
5 Lakeview Drive, Marlboro, NJ 07746
2beds
1,338sqft
:
Get pre-qualified$3,962/mo
Adult Community
Built in 1984
6,098 Square Feet Lot
$569,700 Zestimate®
$411/sqft
$240/mo HOA
What's special
Cozy gas fireplaceRecessed lightingPeaceful wooded backdropLinen closetTasteful finishesAmple closet spaceFormal dining room
- 16 days |
- 1,149 |
- 43 |
Zillow last checked:
Listing updated:
Listed by:
Johnny Guan 732-920-8888,
Real Broker, LLC- Fairfield,
Alessia La Rosa 908-415-1363,
Real Broker, LLC- Point P
Source: MoreMLS,MLS#: 22621699
Facts & features
Interior
Bedrooms & bathrooms
- Bedrooms: 2
- Bathrooms: 2
- Full bathrooms: 2
Bedroom
- Area: 144
- Dimensions: 12 x 12
Other
- Area: 192
- Dimensions: 16 x 12
Dining room
- Area: 144
- Dimensions: 12 x 12
Kitchen
- Area: 132
- Dimensions: 12 x 11
Living room
- Area: 286
- Dimensions: 22 x 13
Heating
- Natural Gas
Cooling
- Central Air
Features
- Recessed Lighting
- Flooring: Ceramic Tile
- Basement: Crawl Space
- Attic: Attic
- Number of fireplaces: 1
Interior area
- Total structure area: 1,338
- Total interior livable area: 1,338 sqft
Video & virtual tour
Property
Parking
- Total spaces: 1
- Parking features: Driveway
- Attached garage spaces: 1
- Has uncovered spaces: Yes
Features
- Stories: 1
- Exterior features: Lighting
- Pool features: Community
Lot
- Size: 6,098 Square Feet
- Dimensions: 60 x 105
Details
- Parcel number: 3000371000000291
- Zoning description: Residential
Construction
Type & style
- Home type: SingleFamily
- Architectural style: Ranch
- Property subtype: Adult Community
Condition
- New construction: No
- Year built: 1984
Utilities & green energy
- Sewer: Public Sewer
Community & HOA
Community
- Security: Security Guard
- Senior community: Yes
- Subdivision: Greenbriar
HOA
- Has HOA: Yes
- Services included: Trash, Common Area, Lawn Maintenance, Pool, Snow Removal
- HOA fee: $240 monthly
Location
- Region: Marlboro
Financial & listing details
- Price per square foot: $411/sqft
- Tax assessed value: $234,200
- Annual tax amount: $6,115
- Date on market: 7/23/2026
- Inclusions: Outdoor Lighting, Washer, Dishwasher, Dryer, Light Fixtures, Stove, Refrigerator, Gas Cooking
- Exclusions: Personal Property
Estimated market value
$569,700
$541,000 - $598,000
$3,457/mo
Price history
| Date | Event | Price |
|---|---|---|
| 7/29/2026 | Pending sale | $550,000$411/sqft |
Source:  MoreMLS #22621699 Report a problem MoreMLS #22621699 Report a problem | ||
| 7/23/2026 | Listed for sale | $550,000$411/sqft |
Source: MoreMLS #22621699 Report a problem | ||
| 7/21/2026 | Pending sale | $550,000$411/sqft |
Source: MoreMLS #22621699 Report a problem | ||
| 7/16/2026 | Listed for sale | $550,000+144.4%$411/sqft |
Source: MoreMLS #22621699 Report a problem | ||
| 10/28/2002 | Sold | $225,000+15.4%$168/sqft |
Source: Public Record Report a problem | ||
| 7/17/2002 | Sold | $195,000$146/sqft |
Source: Public Record Report a problem | ||
Public tax history
| Year | Property taxes | Tax assessment |
|---|---|---|
| 2025 | $5,722 | $234,200 |
| 2024 | $5,722 +7.3% | $234,200 |
| 2023 | $5,333 +1.5% | $234,200 |
| 2022 | $5,254 +1.2% | $234,200 |
| 2021 | $5,190 +1% | $234,200 |
| 2020 | $5,137 +1.8% | $234,200 |
| 2019 | $5,045 +2.1% | $234,200 |
| 2018 | $4,942 +0.4% | $234,200 |
| 2017 | $4,921 +1.1% | $234,200 |
| 2016 | $4,868 +10.4% | $234,200 -0.5% |
| 2015 | $4,410 +3% | $235,300 +11% |
| 2014 | $4,283 +4.5% | $212,000 |
| 2013 | $4,098 +0.8% | $212,000 |
| 2012 | $4,066 -4.7% | $212,000 |
| 2011 | $4,268 -14.2% | $212,000 -5.7% |
| 2010 | $4,975 +0.9% | $224,800 +82% |
| 2009 | $4,930 | $123,500 |
| 2008 | -- | $123,500 |
| 2007 | -- | $123,500 |
| 2006 | -- | $123,500 |
| 2005 | -- | $123,500 |
| 2003 | -- | $123,500 |
| 2002 | -- | $123,500 |
| 2001 | -- | $123,500 |
Find assessor info on the county website
Monthly payment
Est. payment
Payment breakdown
Explore the cost of this home by adjusting the details. Changes won't be saved.Climate risks
Neighborhood: 07746
Nearby schools
GreatSchools rating
- 8/10Frank J Dugan SchoolGrades: K-5Distance: 1.1 mi
- 6/10Marlboro Middle SchoolGrades: 6-8Distance: 2 mi
- 6/10Marlboro High SchoolGrades: 9-12Distance: 2.5 mi
- $579,0002 bd2 ba1.6k sqft7 Lakeview Dr, Marlboro, NJ 07746For Sale

- $554,0002 bd2 ba1.6k sqft3 Lakeview Dr, Marlboro, NJ 07746Off Market

- $575,0002 bd2 ba1.5k sqft9 Lakeview Dr, Marlboro, NJ 07746Sold
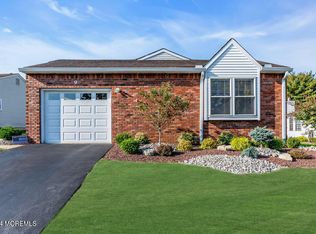
- $518,0002 bd2 ba1.4k sqft1 Lakeview Dr, Marlboro, NJ 07746Off Market
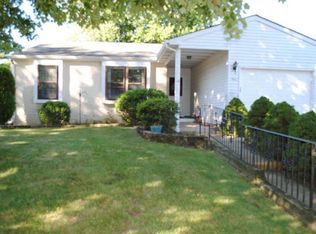
- $551,5002 bd2 ba1.5k sqft4 Lakeview Dr, Marlboro, NJ 07746Off Market
- $516,6002 bd2 ba1.3k sqft6 Lakeview Dr, Marlboro, NJ 07746Off Market
- $583,7002 bd2 ba1.8k sqft11 Lakeview Dr, Marlboro, NJ 07746Off Market
- $594,1002 bd2 ba1.8k sqft2 Weston Ct, Marlboro, NJ 07746Off Market
A local agent can set up tours, give advice and negotiate with sellers.
A local lender can help you make sure your offer is ready when you are.
Similar homes
- $600,0002 bd2 ba1.8k sqft16 Murray Hill Terrace, Marlboro, NJ 07746For Sale
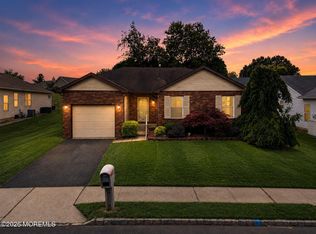
 MLS ID #22623267, Paola Herrera Galarza, Keller Williams Realty West Monmouth. MoreMLS
 - $579,0002 bd2 ba1.6k sqft7 Lakeview Drive, Marlboro, NJ 07746For SaleMLS ID #22620780, Mitchell Cohen, Coldwell Banker Realty. MoreMLS
- $699,9992 bd2 ba1.6k sqft30 Oriel Way, Marlboro, NJ 07746For Sale
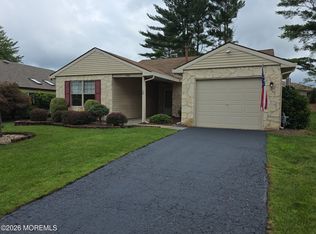 MLS ID #22623372, Arthur Quackenbush, Keller Williams Realty West Monmouth. MoreMLS
 - $599,9992 bd2 ba1.6k sqft24 Abbey Lane, Marlboro, NJ 07746For Sale
 MLS ID #22622772, Hui Geller, RE/MAX Central. MoreMLS
 - $699,0002 bd2 ba1.8k sqft61 Peasley Drive, Marlboro, NJ 07746For SaleMLS ID #22623128, Ronnie Glomb, Your Town Realty. MoreMLS
- $695,5002 bd2 ba1.3k sqft72 Clubhouse Lane, Marlboro, NJ 07746For SaleMLS ID #22619646, Dina Cohen, Keller Williams Realty Monmouth/Ocean. MoreMLS
- $595,0003 bd3 ba1.5k sqft36 N Main Street, Marlboro, NJ 07746For SaleMLS ID #22536715, Pamela El-Ghoul, Keller Williams Realty West Monmouth. MoreMLS
- $549,9003 bd2 ba1.2k sqft17 Henry Street, Freehold, NJ 07728For SaleMLS ID #22623367, Jennifer S Maddalena, VRI Homes. MoreMLS
- $719,0002 bd2 ba1.8k sqft29 Peasley Drive, Marlboro, NJ 07746For SaleMLS ID #22620270, Martin Cole, C21/ Mack Morris Iris Lurie. MoreMLS
- $779,0002 bd2 ba1.8k sqft19 Hampton Drive, Marlboro, NJ 07746For SaleMLS ID #22618938, Ron Ison, Serhant New Jersey LLC. MoreMLS
- $528,0002 bd3 ba1.5k sqft51 Orange Drive, Marlboro, NJ 07746For SaleMLS ID #22618721, Lydia Chen, Heritage House Sotheby's International Realty. MoreMLS
- $540,0002 bd2 ba1.5k sqft5215 Falston Circle #5215, Old Bridge, NJ 08857For SaleMLS ID #22623669, Carol D Calamari, The Agency Rutherford. MoreMLS
- $519,9002 bd2 ba1.4k sqft7 Petunia Place, Freehold, NJ 07728For SaleMLS ID #22623182, Drew Robustelli, RE/MAX Homeland Realtors. MoreMLS
- $699,0004 bd2 ba1.4k sqft33 Heather Drive, Manalapan, NJ 07726For SaleMLS ID #22623554, Ramandeep Singh, Real Broker, LLC- Red Bank. MoreMLS
- $499,0002 bd3 ba1.5k sqft96 Tangerine Drive, Marlboro, NJ 07746For SaleMLS ID #22618062, Michael Gruosso, G & G Agency Inc. MoreMLS
- $699,0003 bd3 ba1.9k sqft14 Mcintosh Lane, Manalapan, NJ 07726For SaleMLS ID #22623451, Karen M Goldberg, Keller Williams Realty West Monmouth. MoreMLS
- $575,0002 bd3 ba1.6k sqft13 Jasmine Lane, Freehold, NJ 07728For SaleMLS ID #22623244, William R Hagan, EXP Realty. MoreMLS
- $574,0002 bd3 ba1.6k sqft170 Colony Lane, Manalapan, NJ 07726For SaleMLS ID #22623299, Olga Orak, Dreamlife Realty Services Corp. MoreMLS
- $599,9993 bd3 ba1.7k sqft254 Plum Drive, Marlboro, NJ 07746For SaleMLS ID #22617324, Marie Gentile, Keller Williams Realty Freehold. MoreMLS
- $530,0003 bd3 ba1.6k sqft200 Franklin Pl, Marlboro, NJ 07746For Sale
 MLS ID #2701504R, MATTHEW LOBRACE. All Jersey MLS
