Step into timeless elegance with this beautifully preserved 3-story Victorian Colonial, built in 1910 and proudly situated in the heart of old, historic Marlboro. Set on a .65-acre lot in the desirable C-1 zone, this home offers the perfect blend of historic character and modern versatility--ideal for people who crave gracious living or for visionary buyers ready to explore commercial possibilities.
The first floor welcomes you with an expansive, sun-drenched combined living and dining room featuring oversized windows and a graceful walk-out bay that floods the space with natural light. Just beyond, discover a spacious kitchen, a cozy den, and a convenient half bath--perfect for everyday living and effortless entertaining.
Upstairs, the second floor is home to three generously sized bedrooms and a brand-new, spa-like full bathroom. The walk-up attic is a true standout: a spacious loft with soaring cathedral ceilings and its own full bathroom, offering flexible space for a private retreat, home office, guest suite, or creative studio.
Outside, the classic front and back porches invite you to savor the seasons--sip morning coffee on the front porch or unwind in the expansive backyard. The deep, park-like lot provides rare privacy and room to roam, all while being steps from the charm of historic Marlboro village.
Whether you're envisioning a forever home filled with laughter or capitalizing on the C-1 zoning for commercial conversion, this 1910 gem delivers endless potential with its original architectural details, thoughtful updates, and unmatched location. Major updates include a new roof, a new HVAC System and Water Heater (both fueled by natural gas), new bathrooms, new ceramic floors, and new laminate floors on the 2nd floor.
A rare opportunity to own a piece of Marlboro history on one of the largest village lots available. Welcome home to 36 N Main Street.
Pending
$595,000
36 N Main Street, Marlboro, NJ 07746
3beds
1,599sqft
Single Family Residence
Built in 1910
0.65 Acres Lot
$593,000 Zestimate®
$372/sqft
$-- HOA
What's special
Spacious kitchenExpansive backyardOriginal architectural detailsCozy denNew bathroomsOversized windowsThree generously sized bedrooms
- 188 days
- 132
- 5
Zillow last checked:
Listing updated:
Listed by:
Pamela El-Ghoul 732-236-8608,
Keller Williams Realty West Monmouth
Source: MoreMLS,MLS#: 22536715
Facts & features
Interior
Bedrooms & bathrooms
- Bedrooms: 3
- Bathrooms: 3
- Full bathrooms: 2
- 1/2 bathrooms: 1
Rooms
- Room types: Loft
Bedroom
- Area: 132
- Dimensions: 12 x 11
Bedroom
- Area: 169
- Dimensions: 13 x 13
Bedroom
- Area: 132
- Dimensions: 12 x 11
Other
- Description: Walk Up
- Area: 228
- Dimensions: 19 x 12
Dining room
- Area: 180
- Dimensions: 15 x 12
Foyer
- Area: 84
- Dimensions: 14 x 6
Kitchen
- Area: 187
- Dimensions: 17 x 11
Living room
- Area: 210
- Dimensions: 15 x 14
Heating
- Natural Gas, Forced Air
Cooling
- Central Air
Features
- Ceilings - 9Ft+ 1st Flr, Dec Molding
- Flooring: Ceramic Tile, Laminate, Wood
- Basement: Full,Unfinished,Dirt Floor
- Attic: Walk-up
Interior area
- Total structure area: 1,599
- Total interior livable area: 1,599 sqft
Property
Parking
- Parking features: Paved, Asphalt, Driveway, None
- Has uncovered spaces: Yes
Features
- Stories: 3
Lot
- Size: 0.65 Acres
- Dimensions: 81 x 350
- Features: Oversized
- Topography: Level
Details
- Parcel number: 3000218000000010
- Zoning description: Professional, Residential, Commercial, Non-Conforming
Construction
Type & style
- Home type: SingleFamily
- Architectural style: Victorian,Colonial
- Property subtype: Single Family Residence
Condition
- New construction: No
- Year built: 1910
Utilities & green energy
- Sewer: Public Sewer
Community & HOA
Community
- Subdivision: None
HOA
- Has HOA: No
Location
- Region: Marlboro
Financial & listing details
- Price per square foot: $372/sqft
- Tax assessed value: $351,500
- Annual tax amount: $9,178
- Date on market: 7/15/2026
- Inclusions: Light Fixtures, Stove, Refrigerator, Gas Cooking
Estimated market value
$593,000
$563,000 - $623,000
$4,210/mo
Price history
| Date | Event | Price |
|---|---|---|
| 8/6/2026 | Pending sale | $595,000$372/sqft |
Source:  MoreMLS #22536715 Report a problem MoreMLS #22536715 Report a problem | ||
| 7/15/2026 | Price change | $595,000-4.6%$372/sqft |
Source: MoreMLS #22536715 Report a problem | ||
| 7/2/2026 | Pending sale | $624,000$390/sqft |
Source: MoreMLS #22536715 Report a problem | ||
| 5/22/2026 | Price change | $624,000-2.2%$390/sqft |
Source: MoreMLS #22536715 Report a problem | ||
| 4/15/2026 | Listed for sale | $638,000+45.3%$399/sqft |
Source: MoreMLS #22536715 Report a problem | ||
| 9/14/2023 | Sold | $439,000$275/sqft |
Source: MoreMLS #22316575 Report a problem | ||
| 6/29/2023 | Pending sale | $439,000$275/sqft |
Source: MoreMLS #22316575 Report a problem | ||
| 6/19/2023 | Listed for sale | $439,000$275/sqft |
Source: MoreMLS #22316575 Report a problem | ||
Public tax history
| Year | Property taxes | Tax assessment |
|---|---|---|
| 2025 | $8,587 | $351,500 |
| 2024 | $8,587 +2.5% | $351,500 |
| 2023 | $8,380 +1.4% | $351,500 |
| 2022 | $8,260 +1.2% | $351,500 |
| 2021 | $8,165 +1% | $351,500 |
| 2020 | $8,085 +1.7% | $351,500 |
| 2019 | $7,947 +2% | $351,500 |
| 2018 | $7,793 +0.4% | $351,500 |
| 2017 | $7,761 +2.1% | $351,500 |
| 2016 | $7,604 -10% | $351,500 +0.5% |
| 2015 | $8,449 +2.8% | $349,600 -9.1% |
| 2014 | $8,218 +5% | $384,400 |
| 2012 | $7,826 +1.3% | $384,400 |
| 2011 | $7,726 +59.9% | $384,400 |
| 2010 | $4,833 +0.4% | $384,400 +234.8% |
| 2009 | $4,815 | $114,800 |
| 2008 | -- | $114,800 |
| 2007 | -- | $114,800 |
| 2006 | -- | $114,800 |
| 2005 | -- | $114,800 |
| 2003 | -- | $114,800 |
| 2002 | -- | $114,800 |
| 2001 | -- | $114,800 |
Find assessor info on the county website
Monthly payment
Est. payment
Payment breakdown
Explore the cost of this home by adjusting the details. Changes won't be saved.Climate risks
Neighborhood: 07746
Nearby schools
Schools provided by the listing agent
- High: Freehold Regional
Source: MoreMLS. This data may not be complete. We recommend contacting the local school district to confirm school assignments for this home.

Similar homes
- $628,8883 bd2 ba1.4k sqft537 Winter Street, Long Branch, NJ 07740For Sale
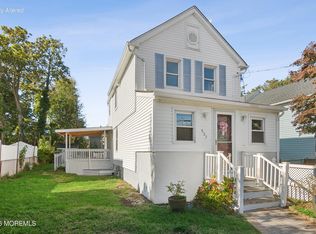
 MLS ID #22632862, Judith Meghnagi, EXP Realty. MoreMLS
 - $715,0004 bd2 ba1.8k sqft7 Oxford Road, Manalapan, NJ 07726For Sale
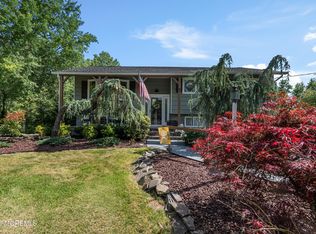 MLS ID #22632496, Patrice George, O'Brien Realty, LLC. MoreMLS
 - $600,0003 bd2 ba1.4k sqft9 Creek Road, Port Monmouth, NJ 07758For Sale
 MLS ID #22632590, Emilee Jackson, RE/MAX Revolution. MoreMLS
 - $599,9985 bd2 ba1.6k sqft187 7th Avenue, Long Branch, NJ 07740For Sale
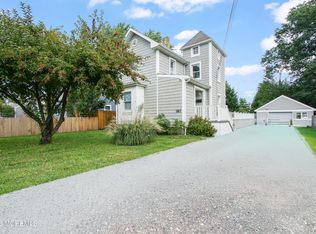 MLS ID #22632381, Felipe Ramos, Compass New Jersey LLC. MoreMLS
 - $593,0003 bd2 ba1.7k sqft386 E Pleasant Grove Road, Jackson, NJ 08527For SaleMLS ID #22631259, Debra Wickenhauser, RE/MAX Select. MoreMLS
- $710,0004 bd2 ba1.9k sqft35 Chesapeake Road, Manalapan, NJ 07726For SaleMLS ID #22627644, Nicole Rabbat Levine, Heritage House Sotheby's International Realty. MoreMLS
- $650,0004 bd2 ba1.8k sqft14 Wyckoff Street, Matawan, NJ 07747For SaleMLS ID #22631030, Lori Bocchieri-Bennett, RE/MAX Central. MoreMLS
- $599,9993 bd4 ba1.8k sqft704 Aumack Avenue, Union Beach, NJ 07735For SaleMLS ID #22631774, Carly Ringer, Keller Williams Realty Spring Lake. MoreMLS
- $629,0003 bd2 ba1.4k sqft21 Monmouth Street, Hazlet, NJ 07730For SaleMLS ID #22629274, Mayer Stroh, Keller Williams Realty Monmouth/Ocean. MoreMLS
- $579,9003 bd2 ba1.7k sqft83 Union Avenue, Belford, NJ 07718For SaleMLS ID #22631782, Gary Thomson, C21 Thomson & Co.. MoreMLS
- $599,9003 bd3 ba1.9k sqft1123 Heck Avenue, Neptune Township, NJ 07753New ConstructionMLS ID #22632020, James S Pauciello, RE/MAX at Barnegat Bay. MoreMLS
- $599,9994 bd2 ba1.6k sqft14 Anita Drive, Jackson, NJ 08527For SaleMLS ID #22612443, James Finley, C21/ Solid Gold Realty. MoreMLS
- $579,0003 bd2 ba1.5k sqft857 Englishtown Rd, Old Bridge, NJ 08857For Sale
 MLS ID #2704481R, DAVID AZER. All Jersey MLS
 - $549,0004 bd1 ba1.4k sqft33 Glen Road, Howell, NJ 07731For SaleMLS ID #22631350, Justin Calderon, The CRESI Group LLC. MoreMLS
- $675,0004 bd2 ba2.2k sqft41 Kipling Way, Manalapan, NJ 07726For SaleMLS ID #22618165, David Victorson, Keller Williams Realty Spring Lake. MoreMLS
- $539,9994 bd2 ba1.5k sqft20 Brentwood Avenue, Freehold, NJ 07728For SaleMLS ID #22626654, Nikki Piazza, EXP Realty. MoreMLS
- $585,0003 bd2 ba928 sqft115 Clinton Place, Tinton Falls, NJ 07724For SaleMLS ID #22625216, Jermaine Stovall, Weichert Realtors-Sea Girt. MoreMLS
- $419,0002 bd2 ba1.4k sqft56 Kingsley Way, Freehold, NJ 07728For SaleMLS ID #22632926, Aboelhamd Azer, Royal Valley Realty Inc. MoreMLS
- $874,9004 bd3 ba2.1k sqft76 Main St, Holmdel, NJ 07733For SaleMLS ID #2703649R, ROBERT DEKANSKI. All Jersey MLS
- $775,0003 bd2 ba1.8k sqft100 Tennent Road, Marlboro, NJ 07746For SaleMLS ID #22629100, Kathleen A Behr, VRI Homes. MoreMLS
