Welcome home! This home in desirable Tinton Falls was recently renovated and updated and is now move in ready! The floorplan of this ranch is ideal and offers on the first level, 3 bedrooms and 2 full bathrooms one of which is the primary en-suite. The lower level is the spacious full finished basement with egress windows, large family room, a bedroom/bonus room and additional space. 50x156 backyard is definitely big enough to add a pool! With too many updates to name they include new: electric, plumbing, windows, siding, roof, tankless water heater, flooring etc. Come see for yourself!
For sale
Price cut: $15K (10/4)
$585,000
115 Clinton Place, Tinton Falls, NJ 07724
3beds
928sqft
Single Family Residence
Built in 1956
7,840 Square Feet Lot
$602,600 Zestimate®
$630/sqft
$-- HOA
What's special
Recently renovated and updatedLarge family room
- 52 days
- 1,945
- 216
Zillow last checked:
Listing updated:
Listed by:
Jermaine Stovall 732-768-6509,
Weichert Realtors-Sea Girt
Source: MoreMLS,MLS#: 22625216
Facts & features
Interior
Bedrooms & bathrooms
- Bedrooms: 3
- Bathrooms: 2
- Full bathrooms: 2
Heating
- Other
Cooling
- Other
Features
- Recessed Lighting
- Basement: Finished,Heated
- Attic: Attic,Pull Down Stairs
- Number of fireplaces: 1
Interior area
- Total structure area: 928
- Total interior livable area: 928 sqft
Property
Parking
- Parking features: Asphalt, None
Features
- Stories: 1
- Exterior features: Lighting
- Fencing: Fenced Area
Lot
- Size: 7,840 Square Feet
- Dimensions: 50 x 156
Details
- Parcel number: 49000010100025
- Zoning description: Residential
Construction
Type & style
- Home type: SingleFamily
- Architectural style: Ranch
- Property subtype: Single Family Residence
Condition
- New construction: No
- Year built: 1956
Utilities & green energy
- Sewer: Public Sewer
Community & HOA
Community
- Subdivision: None
HOA
- Has HOA: No
Location
- Region: Tinton Falls
Financial & listing details
- Price per square foot: $630/sqft
- Tax assessed value: $384,300
- Annual tax amount: $5,498
- Date on market: 9/28/2026
- Inclusions: Outdoor Lighting, Ceiling Fan(s), Dishwasher, Light Fixtures, Microwave, Stove Hood, Refrigerator, Attic Fan, Fireplace Equipment, Gas Cooking
Estimated market value
$602,600
$572,000 - $633,000
$3,256/mo
Price history
| Date | Event | Price |
|---|---|---|
| 10/4/2026 | Price change | $585,000-2.5%$630/sqft |
Source:  MoreMLS #22625216 Report a problem MoreMLS #22625216 Report a problem | ||
| 9/28/2026 | Listed for sale | $599,999$647/sqft |
Source: MoreMLS #22625216 Report a problem | ||
| 9/22/2026 | Pending sale | $599,999$647/sqft |
Source: MoreMLS #22625216 Report a problem | ||
| 9/12/2026 | Price change | $599,999-1.6%$647/sqft |
Source: MoreMLS #22625216 Report a problem | ||
| 9/1/2026 | Price change | $610,000-2.2%$657/sqft |
Source: MoreMLS #22625216 Report a problem | ||
| 8/14/2026 | Listed for sale | $624,000+50.4%$672/sqft |
Source: MoreMLS #22625216 Report a problem | ||
| 4/7/2026 | Sold | $415,000-16.8%$447/sqft |
Source: MoreMLS #22600881 Report a problem | ||
| 2/27/2026 | Pending sale | $499,000$538/sqft |
Source: MoreMLS #22600881 Report a problem | ||
| 1/10/2026 | Listed for sale | $499,000+523.8%$538/sqft |
Source: MoreMLS #22600881 Report a problem | ||
| 12/7/1994 | Sold | $80,000$86/sqft |
Source: Public Record Report a problem | ||
Public tax history
| Year | Property taxes | Tax assessment |
|---|---|---|
| 2025 | $5,323 +3.5% | $381,300 +3.5% |
| 2024 | $5,144 +7.3% | $368,500 +18.2% |
| 2023 | $4,795 +12.1% | $311,800 +21.1% |
| 2022 | $4,277 +12% | $257,500 +30.6% |
| 2021 | $3,818 -0.2% | $197,100 +1.5% |
| 2020 | $3,824 +3.5% | $194,200 +1.6% |
| 2019 | $3,693 +6.8% | $191,200 +3.7% |
| 2018 | $3,459 -1.2% | $184,300 +9.4% |
| 2017 | $3,499 +7.5% | $168,400 +1% |
| 2016 | $3,254 -8.1% | $166,800 +6.3% |
| 2015 | $3,539 +6.8% | $156,900 -3.6% |
| 2014 | $3,313 +1.4% | $162,800 |
| 2013 | $3,267 -10.8% | $162,800 |
| 2012 | $3,663 +7.3% | $162,800 -15.6% |
| 2011 | $3,413 +3% | $192,800 |
| 2010 | $3,314 -1.8% | $192,800 |
| 2009 | $3,376 | $192,800 |
| 2008 | -- | $192,800 +85.6% |
| 2007 | -- | $103,900 |
| 2006 | -- | $103,900 |
| 2005 | -- | $103,900 |
| 2003 | -- | $103,900 |
| 2002 | -- | $103,900 |
| 2001 | -- | $103,900 |
Find assessor info on the county website
Monthly payment
Est. payment
Payment breakdown
Explore the cost of this home by adjusting the details. Changes won't be saved.Climate risks
Neighborhood: West Shrewsbury
Nearby schools
Schools provided by the listing agent
- Middle: Tinton Falls
Source: MoreMLS. This data may not be complete. We recommend contacting the local school district to confirm school assignments for this home.
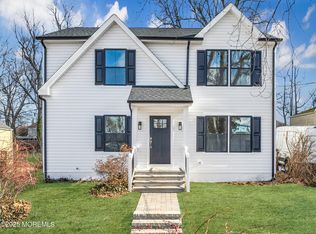
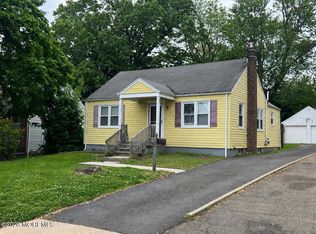
Similar homes
- $599,0003 bd1 ba1k sqft20 Weston Place, Eatontown, NJ 07724For Sale

 MLS ID #22627900, Thomas Tvrdik, RE/MAX Gateway. MoreMLS
 - $670,0003 bd2 ba1k sqft43 E Westside Avenue, Red Bank, NJ 07701For Sale
 MLS ID #22623425, Steven Maguire, Keller Williams Realty Central Monmouth. MoreMLS
 - $699,0003 bd1 ba1.2k sqft8 Meadowbrook Avenue, Eatontown, NJ 07724For Sale
 MLS ID #22628804, Thomas Tvrdik, RE/MAX Gateway. MoreMLS
 - $549,0003 bd1 ba1.1k sqft108 Hamilton Avenue, Leonardo, NJ 07737For Sale
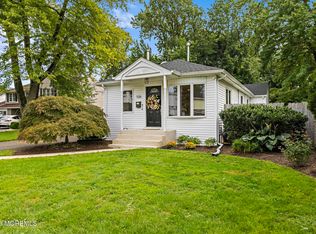 MLS ID #22628914, Derek S Debree, Berkshire Hathaway HomeServices Fox & Roach - Rumson. MoreMLS
 - $549,9003 bd2 ba1.1k sqft19 W Jumping Brook Road, Neptune Township, NJ 07753For SaleMLS ID #22628838, Kathy Koske, C21 Thomson & Co.. MoreMLS
- $639,9003 bd3 ba1.1k sqft22 Roberts Drive, Neptune Township, NJ 07753For SaleMLS ID #22630852, Susan Haley Bonner, Jersey Property Group Realty. MoreMLS
- $549,0002 bd2 ba997 sqft12 Farmingdale Court, Red Bank, NJ 07701For SaleMLS ID #22629193, Gina Diduch, C21 Thomson & Co.. MoreMLS
- $585,0003 bd2 ba998 sqft4 N Parkview Terrace, Hazlet, NJ 07730For SaleMLS ID #22628658, Dina Cohen, Keller Williams Realty Monmouth/Ocean. MoreMLS
- $630,0004 bd2 ba1.2k sqft43 Mimi Rd, Old Bridge, NJ 08857For Sale
 MLS ID #2702001R, ZEHAVA WIESNER. All Jersey MLS
 - $489,9992 bd2 ba1.3k sqft24 Gloria Court, Tinton Falls, NJ 07724For SaleMLS ID #22627061, Charles Croce, Agosta Realty Group LLC. MoreMLS
- $650,0003 bd2 ba1.3k sqft48 Linden Place, Red Bank, NJ 07701For SaleMLS ID #22618273, Ashon T Lovick, EXP Realty. MoreMLS
- $535,0002 bd3 ba1.2k sqft47 Oak Lane, Eatontown, NJ 07724For SaleMLS ID #22624181, Wenner Nunes, Keller Williams Park Views. MoreMLS
- $599,9003 bd2 ba1.1k sqft32 Bruning Ln, Spotswood, NJ 08884For SaleMLS ID #2618251R, SARA SMERILLO. All Jersey MLS
- $645,0003 bd2 ba1.3k sqft229 19th Avenue, Brick, NJ 08724For SaleMLS ID #22631170, Michelle Anderson, NextHome Zenith. MoreMLS
- $619,9003 bd2 ba1.1k sqft19 Inwood Ave, Monroe Township, NJ 08831For SaleMLS ID #2704078R, WILLIAM R. HAGAN. All Jersey MLS
- $389,0001 bd1 ba959 sqft9 Gloria Court, Tinton Falls, NJ 07724For SaleMLS ID #22629914, Nicole M Kelly, Coldwell Banker Realty. MoreMLS
- $579,0003 bd2 ba1.1k sqft1114 Summerfield Avenue, Asbury Park, NJ 07712For SaleMLS ID #22623479, Marcelle Bale, Burke&Manna Real Estate Agency. MoreMLS
- $565,0003 bd1 ba1.1k sqft1227 Bangs Avenue, Asbury Park, NJ 07712For SaleMLS ID #22626950, Margaret Ober, EXP Realty. MoreMLS
- $599,0003 bd2 ba1.1k sqft850 Arnold Avenue, Point Pleasant, NJ 08742For SaleMLS ID #22630521, Jeffrey Bamond, Goldstone Realty. MoreMLS
- $515,0003 bd2 ba1.2k sqft230 Fisher Avenue, Neptune Township, NJ 07753For SaleMLS ID #22628480, Michael Mizrahi, American Homes Group. MoreMLS
