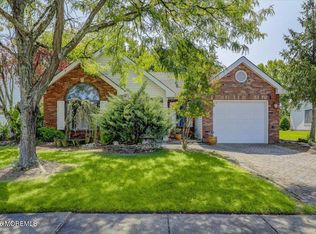
Welcome to 61 Peasley Drive, a beautifully renovated Hampton model in the highly sought-after Greenbriar at Marlboro community. This spacious 1,900-square-foot home offers 2 bedrooms, 2 full baths, a versatile den, and an attached 2-car garage, combining modern elegance with comfortable, low-maintenance living. Step inside to an open-concept floor plan where the living and dining areas flow seamlessly together, creating the perfect space for entertaining and everyday living. The modern eat in kitchen features stylish cabinetry, contemporary finishes, and overlooks the main living areas, making it the true heart of the home.
Thoughtfully updated throughout, the home boasts newly installed luxury vinyl plank flooring, recessed lighting, and tasteful modern finishes that provide a bright, sophisticated feel. The spacious primary suite offers a private retreat with an en-suite bath with jacuzzi tub, while the second bedroom and full bath provide comfortable accommodations for guests. A flexible den is ideal for a home office, library, hobby room or even a 3rd bedroom.
Enjoy the convenience of a 2-car garage and the exceptional lifestyle Greenbriar at Marlboro has to offer, including resort-style amenities, beautifully maintained grounds, and a prime location close to shopping, dining, golf, major roadways, and everything Monmouth County has to offer. Move right in and enjoy this beautifully updated home!
For sale
$699,000
61 Peasley Drive, Marlboro, NJ 07746
2beds
1,878sqft
:
Get pre-qualified$4,958/mo
Adult Community
Built in 1986
7,405 Square Feet Lot
$722,500 Zestimate®
$372/sqft
$240/mo HOA
What's special
Contemporary finishesBright sophisticated feelStylish cabinetryRecessed lightingVersatile denBeautifully maintained groundsTasteful modern finishes
- 2 days |
- 312 |
- 6 |
Zillow last checked:
Listing updated:
Listed by:
Ronnie Glomb 973-865-5050,
Your Town Realty
Source: MoreMLS,MLS#: 22623128
Facts & features
Interior
Bedrooms & bathrooms
- Bedrooms: 2
- Bathrooms: 2
- Full bathrooms: 2
Heating
- Natural Gas, Forced Air
Cooling
- Multi Units, Central Air
Features
- Eat-in Kitchen, Recessed Lighting
- Flooring: Ceramic Tile
- Basement: None
- Attic: Pull Down Stairs
Interior area
- Total structure area: 1,878
- Total interior livable area: 1,878 sqft
Property
Parking
- Total spaces: 2
- Parking features: Paver Block, Double Wide Drive
- Attached garage spaces: 2
- Has uncovered spaces: Yes
Features
- Stories: 1
- Pool features: Community, In Ground
Lot
- Size: 7,405 Square Feet
- Topography: Level
Details
- Parcel number: 3000379000000036
- Zoning description: Residential
Construction
Type & style
- Home type: SingleFamily
- Architectural style: Ranch
- Property subtype: Adult Community
Materials
- Brick
Condition
- Year built: 1986
Utilities & green energy
- Sewer: Public Sewer
Community & HOA
Community
- Security: Security Guard
- Senior community: Yes
- Subdivision: Greenbriar
HOA
- Has HOA: Yes
- Services included: Trash, Common Area, Lawn Maintenance, Pool, Snow Removal
- HOA fee: $240 monthly
Location
- Region: Marlboro
Financial & listing details
- Price per square foot: $372/sqft
- Tax assessed value: $278,200
- Annual tax amount: $7,264
- Date on market: 7/29/2026
- Inclusions: Whole House Fan, Timer Thermostat, Ceiling Fan(s), Dishwasher, Light Fixtures, Microwave, Screens, Attic Fan, Garage Door Opener, Gas Cooking, Humidifier
Estimated market value
$722,500
$686,000 - $759,000
$3,608/mo
Price history
| Date | Event | Price |
|---|---|---|
| 7/29/2026 | Listed for sale | $699,000$372/sqft |
Source:  MoreMLS #22623128 Report a problem MoreMLS #22623128 Report a problem | ||
| 7/22/2026 | Listing removed | $699,000$372/sqft |
Source: MoreMLS #22618168 Report a problem | ||
| 7/15/2026 | Price change | $699,000-0.1%$372/sqft |
Source: MoreMLS #22618168 Report a problem | ||
| 6/23/2026 | Listed for sale | $699,900+3.7%$373/sqft |
Source: MoreMLS #22618168 Report a problem | ||
| 3/22/2025 | Listing removed | $675,000$359/sqft |
Source: MoreMLS #22501730 Report a problem | ||
| 2/21/2025 | Price change | $675,000-2.2%$359/sqft |
Source: MoreMLS #22501730 Report a problem | ||
| 1/24/2025 | Listed for sale | $689,900$367/sqft |
Source: MoreMLS #22501730 Report a problem | ||
Public tax history
| Year | Property taxes | Tax assessment |
|---|---|---|
| 2025 | $6,796 | $278,200 |
| 2024 | $6,796 +2.5% | $278,200 |
| 2023 | $6,632 +1.4% | $278,200 |
| 2022 | $6,538 +1.2% | $278,200 |
| 2021 | $6,463 +1% | $278,200 |
| 2020 | $6,399 +1.7% | $278,200 |
| 2019 | $6,290 +2% | $278,200 |
| 2018 | $6,168 +0.4% | $278,200 |
| 2017 | $6,143 +4.5% | $278,200 |
| 2016 | $5,879 +9.8% | $278,200 +2.9% |
| 2015 | $5,354 +2.8% | $270,300 +11% |
| 2014 | $5,208 +4.2% | $243,600 |
| 2013 | $4,996 +0.7% | $243,600 |
| 2012 | $4,960 -5.1% | $243,600 |
| 2011 | $5,226 -16.1% | $243,600 -6.3% |
| 2010 | $6,227 +0.4% | $260,000 +75.8% |
| 2009 | $6,203 | $147,900 |
| 2008 | -- | $147,900 |
| 2007 | -- | $147,900 |
| 2006 | -- | $147,900 |
| 2005 | -- | $147,900 |
| 2003 | -- | $147,900 |
| 2002 | -- | $147,900 |
| 2001 | -- | $147,900 |
Find assessor info on the county website
Monthly payment
Est. payment
Payment breakdown
Explore the cost of this home by adjusting the details. Changes won't be saved.Climate risks
Neighborhood: 07746
Nearby schools
GreatSchools rating
- 8/10Frank J Dugan SchoolGrades: K-5Distance: 0.6 mi
- 6/10Marlboro Middle SchoolGrades: 6-8Distance: 1.6 mi
- 6/10Marlboro High SchoolGrades: 9-12Distance: 2 mi
- $572,7002 bd2 ba1.7k sqft59 Peasley Dr, Marlboro, NJ 07746Off Market

- $565,4002 bd-- ba1.8k sqft63 Peasley Dr, Marlboro, NJ 07746Off Market
- $755,3004 bd3 ba2.8k sqft53 Clubhouse Ln, Marlboro, NJ 07746Off Market
- $650,0002 bd2 ba1.8k sqft51 Clubhouse Ln, Marlboro, NJ 07746Sold
- $630,9002 bd2 ba1.9k sqft55 Clubhouse Ln, Marlboro, NJ 07746Off Market
- $570,2002 bd2 ba1.8k sqft57 Peasley Dr, Marlboro, NJ 07746Off Market
- $604,2002 bd2 ba-- sqft57 Peasley Dr #57, Marlboro, NJ 07746Off Market
- $629,2002 bd2 ba1.8k sqft65 Peasley Dr, Marlboro, NJ 07746Off Market
A local agent can set up tours, give advice and negotiate with sellers.
A local lender can help you make sure your offer is ready when you are.
Similar homes
- $779,0002 bd2 ba1.8k sqft19 Hampton Drive, Marlboro, NJ 07746For Sale
 MLS ID #22618938, Ron Ison, Serhant New Jersey LLC. MoreMLS
 - $699,9993 bd3 ba2k sqft90 Banyan Boulevard, Holmdel, NJ 07733For Sale
 MLS ID #22623395, Myra Territo, Realty One Group Central. MoreMLS
 - $750,0002 bd2 ba1.4k sqft19 Morning Glory Drive, Ocean Twp, NJ 07712For Sale
 MLS ID #22622931, Catherine M Baker-May, Heritage House Sotheby's International Realty. MoreMLS
 - $530,0003 bd3 ba1.6k sqft200 Franklin Pl, Marlboro, NJ 07746For Sale

 MLS ID #2701504R, MATTHEW LOBRACE. All Jersey MLS
 - $699,0003 bd3 ba2.4k sqft9 Southfork Dr, Jackson, NJ 08527For SaleMLS ID #2612108R, ROBERT DEKANSKI. All Jersey MLS
- $605,0003 bd3 ba2.4k sqft14 Tuscany Circle, Manchester, NJ 08759For SaleMLS ID #22623542, Gina Scodella, RE/MAX Revolution. MoreMLS
- $539,9002 bd2 ba1.4k sqft3A Surrey Ct, Monroe Township, NJ 08831For SaleMLS ID #2701213R, TODD GOLDFARB. All Jersey MLS
- $699,9005 bd3 ba2.1k sqft20 Tamarack Rd, Somerset, NJ 08873For SaleMLS ID #2701139R, LAURIE B. MACHALANY. All Jersey MLS
- $799,0003 bd3 ba2k sqft48 Diamond Lane, Howell, NJ 07731For SaleMLS ID #22622430, Sheri Taylor, Realty One Group Emerge. MoreMLS
- $949,0005 bd4 ba2.6k sqft2528 Whitesville Road, Toms River, NJ 08755For SaleMLS ID #22622935, Charles Walden, Keller Williams Shore Properties. MoreMLS
- $575,0002 bd3 ba1.3k sqft288 Century Way, Manalapan, NJ 07726For SaleMLS ID #22622435, Tereza Timo-Roth, Realty One Group Emerge. MoreMLS
- $--2 bd2 ba1.3k sqft152 Emily Ln, Staten Island, NY 10312AuctionAuction.com 2
- $705,0003 bd2 ba1.6k sqft22 Standish Dr, Howell, NJ 07731For Sale By Owner
- $575,0002 bd3 ba1.8k sqft48 Ravine Drive, Matawan, NJ 07747For SaleMLS ID #22617267, Jeffrey Dispenza, Coldwell Banker Realty. MoreMLS
- $565,0002 bd2 ba1.5k sqft8217 Falston Circle #8217, Old Bridge, NJ 08857For SaleMLS ID #22616808, Linda Levi, Davis Realtors. MoreMLS
- $620,0003 bd2 ba1.5k sqft43 Brunswick Dr, Howell, NJ 07731For Sale
 MLS ID #NJMM2004726, Frankie Foldetta, Keller Williams Premier. Bright MLS
 - $665,0003 bd3 ba2.2k sqft28 Rainflower Ln, West Windsor, NJ 08550For SaleMLS ID #NJME2078172, Jennifer Winn, Redfin. Bright MLS
- $720,0003 bd3 ba2k sqft8 Fells Drive, Manalapan, NJ 07726For SaleMLS ID #22613300, Sarah LaRue, Keller Williams Realty West Monmouth. MoreMLS
- $650,0003 bd3 ba1.8k sqft3 Michael Drive, Tinton Falls, NJ 07712For SaleMLS ID #22622785, Renee Astacio, Town & Country Real Estate Consultants. MoreMLS
- $560,0003 bd4 ba1.6k sqft93 Riverbend Dr, North Brunswick, NJ 08902For SaleMLS ID #2701445R, POONACHA BOLLERA. All Jersey MLS
