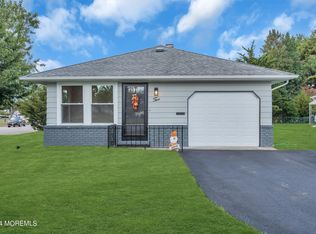
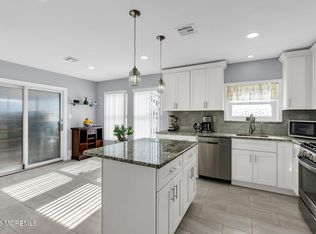
Prepare to be WOWED by this fully reimagined Belair model in Holiday City Berkeley--a desirable 55+ community offering two swimming pools and an active lifestyle. From the moment you arrive, the brand-new front sod, updated sprinkler system, and impressive curb appeal set the tone for everything waiting inside. Major upgrades provide added peace of mind, including a brand-new roof, siding, windows, and so much more. The desirable Belair layout offers the perfect balance of open-concept living while still maintaining distinct and functional spaces. The heart of the home is a stunning gourmet kitchen featuring a large center island with seating, elegant countertops, custom cab The welcoming entry includes a foyer and coat closet, followed by a separate eat-in kitchen, spacious living room, and dedicated dining area, perfect for entertaining or enjoying a quiet night at home. Two generously sized bedrooms can each comfortably accommodate a king-size bed with room to spare, and two beautifully updated full bathrooms complete the interior. Homes like this rarely become available, especially with this level of renovation, backyard potential, community amenities, and value. Schedule your private showing today, and ask for details about the privacy-fence upgrade!
Pending
$369,900
34 Barbuda Street, Toms River, NJ 08757
2beds
1,264sqft
Adult Community
Built in 1971
7,405 Square Feet Lot
$369,400 Zestimate®
$293/sqft
$50/mo HOA
What's special
- 43 days
- 312
- 6
Likely to sell faster than
Zillow last checked:
Listing updated:
Listed by:
Clifford Charles 732-930-8598,
Signature Realty NJ
Source: MoreMLS,MLS#: 22628083
Facts & features
Interior
Bedrooms & bathrooms
- Bedrooms: 2
- Bathrooms: 2
- Full bathrooms: 2
Heating
- Natural Gas
Cooling
- Central Air
Features
- Recessed Lighting
- Basement: Crawl Space
- Attic: Pull Down Stairs
Interior area
- Total structure area: 1,264
- Total interior livable area: 1,264 sqft
Property
Parking
- Total spaces: 1
- Parking features: Garage - Attached
- Attached garage spaces: 1
Features
- Stories: 1
- Pool features: Community, Association
Lot
- Size: 7,405 Square Feet
- Dimensions: 74 x 105
- Features: Wooded
Details
- Parcel number: 06000045200027
- Zoning description: Planned Residential
Construction
Type & style
- Home type: SingleFamily
- Architectural style: Ranch
- Property subtype: Adult Community
Condition
- New construction: No
- Year built: 1971
Utilities & green energy
- Sewer: Public Sewer
Community & HOA
Community
- Senior community: Yes
- Subdivision: Hc Berkeley
HOA
- Has HOA: Yes
- Services included: Common Area, Lawn Maintenance, Pool
- HOA fee: $150 quarterly
Location
- Region: Toms River
Financial & listing details
- Price per square foot: $293/sqft
- Tax assessed value: $115,100
- Annual tax amount: $2,981
- Date on market: 9/7/2026
- Inclusions: AC Units, Washer, Dishwasher, Dryer, Light Fixtures, Microwave, Stove, Refrigerator, Garage Door Opener, Gas Cooking
- Exclusions: Personal Property
Estimated market value
$369,400
$351,000 - $388,000
$2,290/mo
Price history
| Date | Event | Price |
|---|---|---|
| 9/24/2026 | Pending sale | $369,900$293/sqft |
Source:  MoreMLS #22628083 Report a problem MoreMLS #22628083 Report a problem | ||
| 9/7/2026 | Listed for sale | $369,900-1.4%$293/sqft |
Source: MoreMLS #22628083 Report a problem | ||
| 9/5/2026 | Listing removed | $375,000$297/sqft |
Source: MoreMLS #22616056 Report a problem | ||
| 8/12/2026 | Price change | $375,000-3.6%$297/sqft |
Source: MoreMLS #22616056 Report a problem | ||
| 7/20/2026 | Price change | $388,9000%$308/sqft |
Source: MoreMLS #22616056 Report a problem | ||
| 7/8/2026 | Price change | $389,000-1.4%$308/sqft |
Source: MoreMLS #22616056 Report a problem | ||
| 6/16/2026 | Price change | $394,500-1%$312/sqft |
Source: MoreMLS #22616056 Report a problem | ||
| 5/30/2026 | Listed for sale | $398,500-5.1%$315/sqft |
Source: MoreMLS #22616056 Report a problem | ||
| 5/22/2026 | Listing removed | $419,900$332/sqft |
Source: MoreMLS #22609542 Report a problem | ||
| 4/9/2026 | Listed for sale | $419,900+64.7%$332/sqft |
Source: MoreMLS #22609542 Report a problem | ||
| 1/22/2026 | Sold | $255,000+56.4%$202/sqft |
Source: Public Record Report a problem | ||
| 5/16/2007 | Sold | $163,000+171.7%$129/sqft |
Source: Public Record Report a problem | ||
| 10/3/2001 | Sold | $60,000$47/sqft |
Source: Public Record Report a problem | ||
Public tax history
| Year | Property taxes | Tax assessment |
|---|---|---|
| 2023 | $2,621 +2.2% | $115,100 |
| 2022 | $2,566 | $115,100 |
| 2021 | $2,566 +2.9% | $115,100 |
| 2020 | $2,494 +0.3% | $115,100 |
| 2019 | $2,486 +3.8% | $115,100 |
| 2018 | $2,394 +0.5% | $115,100 |
| 2017 | $2,381 +2.8% | $115,100 |
| 2016 | $2,316 +2.9% | $115,100 |
| 2015 | $2,250 +2.5% | $115,100 |
| 2014 | $2,195 +2.4% | $115,100 |
| 2013 | $2,143 +2.7% | $115,100 |
| 2012 | $2,087 -0.3% | $115,100 |
| 2011 | $2,094 -19.3% | $115,100 |
| 2010 | $2,594 +2.4% | $115,100 +48.5% |
| 2009 | $2,533 +16.9% | $77,500 |
| 2008 | $2,166 | $77,500 |
| 2007 | -- | $77,500 |
| 2006 | $1,838 | $77,500 |
| 2004 | -- | $77,500 |
| 2003 | -- | $77,500 |
| 2002 | -- | $77,500 |
| 2001 | -- | $77,500 |
Find assessor info on the county website
Monthly payment
Est. payment
Payment breakdown
Explore the cost of this home by adjusting the details. Changes won't be saved.Climate risks
Neighborhood: 08757
Nearby schools
Schools provided by the listing agent
- Middle: Central Reg Middle
- High: Central Regional
Source: MoreMLS. This data may not be complete. We recommend contacting the local school district to confirm school assignments for this home.

Similar homes
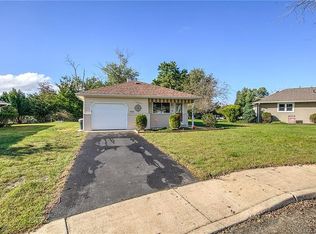
- $399,9002 bd2 ba1.4k sqft95 Barbados Drive S, Toms River, NJ 08757For Sale
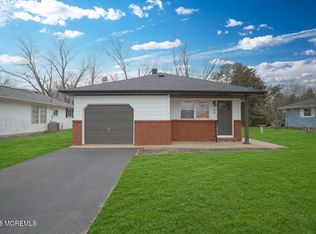
 MLS ID #22633074, Sandra Healy, Berkshire Hathaway HomeServices Fox & Roach - Toms River. MoreMLS
 - $395,9992 bd2 ba1.3k sqft34 Tortola Street, Toms River, NJ 08757For Sale
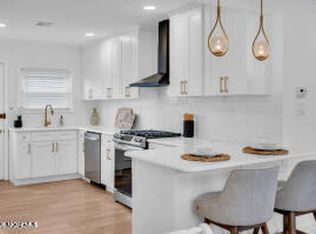 MLS ID #22632686, Sonja Wojcik, Keller Williams Realty Central Monmouth. MoreMLS
 - $369,9992 bd2 ba1.1k sqft87 Eton Road, Toms River, NJ 08757For Sale
 MLS ID #22621098, Kevin Stewart, Keller Williams Preferred Properties, Ship Bottom. MoreMLS
 - $335,0002 bd2 ba1.2k sqft2 Liberta Drive, Toms River, NJ 08757For Sale
 MLS ID #22631393, Kyle Fash, Roman Balandin Realty LLC. MoreMLS
 - $439,0002 bd2 ba1.4k sqft363 Barbados Drive N, Toms River, NJ 08757For SaleMLS ID #22632834, Diane Notarfrancesco, Keller Williams Shore Properties. MoreMLS
- $369,9002 bd2 ba1.2k sqft778 Jamaica Boulevard, Toms River, NJ 08757For SaleMLS ID #22620908, Kimberly Bell, RE/MAX Revolution. MoreMLS
- $382,5002 bd2 ba1k sqft5 Shaw Court, Toms River, NJ 08757New ConstructionMLS ID #22627244, Ronnie Glomb, Your Town Realty. MoreMLS
- $389,9002 bd2 ba1.2k sqft80 Westbrook Drive, Toms River, NJ 08757For SaleMLS ID #22614221, Robert Kosinski, RE/MAX Gateway. MoreMLS
- $359,0002 bd1 ba1.1k sqft51 Charlotteville Drive S, Toms River, NJ 08757For SaleMLS ID #22631869, Angad Dhir, Keller Williams Shore Properties. MoreMLS
- $325,0002 bd1 ba1.1k sqft46 Falmouth Street, Toms River, NJ 08757For SaleMLS ID #22632279, Jacqueline Paterno, Crossroads Realty, Inc.. MoreMLS
- $385,0002 bd2 ba1.2k sqft246 Charlotteville Drive N, Toms River, NJ 08757For SaleMLS ID #22627505, Judyta Komon, Coldwell Banker Realty. MoreMLS
- $399,9002 bd2 ba1.4k sqft50 Oakfield Rd, Toms River, NJ 08757For Sale
 MLS ID #NJOC2045550, Emmett McDowell, Keller Williams Prosperity. Bright MLS
 - $399,9002 bd2 ba1.2k sqft4 Tavernier Street, Toms River, NJ 08757For SaleMLS ID #22631414, Kimberly Bell, RE/MAX Revolution. MoreMLS
- $374,9002 bd2 ba1.2k sqft95 Rodhos Street, Toms River, NJ 08757For SaleMLS ID #22623348, Gerard Petrocelli, Gillen Realty Inc.. MoreMLS
- $385,0002 bd2 ba1.2k sqft2 Sabinas Street, Toms River, NJ 08757For SaleMLS ID #22628957, Sonja Wojcik, Keller Williams Realty Central Monmouth. MoreMLS
- $319,0002 bd2 ba1k sqft7 Frederiksted Street, Toms River, NJ 08757For SaleMLS ID #22623897, Alyssa Giglio, Keller Williams Preferred Properties,Bayville. MoreMLS
- $399,8882 bd2 ba1.2k sqft14 Santiago Drive W, Toms River, NJ 08757For SaleMLS ID #22628298, Gaetana Del Virginia, Del Virginia Realtors. MoreMLS
- $385,0002 bd2 ba1.2k sqft127 San Carlos Street, Toms River, NJ 08757For SaleMLS ID #22630972, Thomas Meyers, Real Broker, LLC-. MoreMLS
- $349,9992 bd2 ba1.3k sqft136 Orlando Boulevard, Toms River, NJ 08757For SaleMLS ID #22630931, David Cappello, Daunno Realty Services. MoreMLS
- $355,0002 bd2 ba1k sqft42 Harrington Drive S, Toms River, NJ 08757For SaleMLS ID #22615870, Marlene Mango, Diane Turton, Realtors-Brick. MoreMLS
