Come enjoy easy, comfortable living in this beautifully updated home! Featuring 2 spacious bedrooms and 2 full baths, this home offers a great layout with plenty of room to relax and entertain. Remodeled Kitchen soft close cabinets, large pantry with spacious pull out drawers and Stainless Steel appliances. Updated bathrooms with granite tops, newer windows and hot water heater. And the life style is just as appealing. Enjoy all the wonderful community amenities, including multiple pools, clubhouses, pickleball and more. Whether you're looking to stay active, socialize with neighbors or simply relax and enjoy your surrounding, there's something for everyone.
For sale
$275,000
62B Buckingham Drive, Manchester, NJ 08759
2beds
1,238sqft
Adult Community
Built in 1973
7,840 Square Feet Lot
$269,300 Zestimate®
$222/sqft
$414/mo HOA
What's special
Remodeled kitchenMultiple poolsNewer windowsSpacious bedroomsStainless steel appliancesSoft close cabinets
- 27 days
- 353
- 5
Zillow last checked:
Listing updated:
Listed by:
Roxanne Morales 732-773-5170,
Weichert Realtors-Brick
Source: MoreMLS,MLS#: 22627049
Facts & features
Interior
Bedrooms & bathrooms
- Bedrooms: 2
- Bathrooms: 2
- Full bathrooms: 2
Heating
- Electric, Baseboard, 3+ Zoned Heat
Cooling
- Central Air
Features
- Flooring: Ceramic Tile, Laminate
Interior area
- Total structure area: 1,238
- Total interior livable area: 1,238 sqft
Property
Parking
- Total spaces: 1
- Parking features: Asphalt
- Attached garage spaces: 1
Features
- Stories: 1
- Pool features: Community, Heated
Lot
- Size: 7,840 Square Feet
Details
- Parcel number: 1900038040014902
- Zoning description: Planned Residential, Residential, Neighborhood
Construction
Type & style
- Home type: SingleFamily
- Property subtype: Adult Community
- Attached to another structure: Yes
Materials
- Aluminum Siding, Brick
- Foundation: Slab
Condition
- Year built: 1973
Utilities & green energy
- Sewer: Public Sewer
Community & HOA
Community
- Security: Security Guard
- Senior community: Yes
- Subdivision: Leisure Vlg W
HOA
- Has HOA: Yes
- Services included: Trash, Common Area, Lawn Maintenance, Pool, Snow Removal
- HOA fee: $414 monthly
Location
- Region: Manchester
Financial & listing details
- Price per square foot: $222/sqft
- Tax assessed value: $211,700
- Annual tax amount: $3,080
- Date on market: 10/22/2026
- Inclusions: Ceiling Fan(s), Dishwasher, Electric Cooking, Light Fixtures, Self/Con Clean, Stove, Refrigerator, Garbage Disposal, Garage Door Opener
- Exclusions: Seller will leave washer & dryer. They are in working order just older
Estimated market value
$269,300
$256,000 - $283,000
$2,143/mo
Price history
| Date | Event | Price |
|---|---|---|
| 10/22/2026 | Listed for sale | $275,000+281.9%$222/sqft |
Source:  MoreMLS #22627049 Report a problem | ||
| 9/1/1998 | Sold | $72,000+44%$58/sqft |
Source: Public Record Report a problem | ||
| 10/19/1993 | Sold | $50,000$40/sqft |
Source: Public Record Report a problem | ||
Public tax history
| Year | Property taxes | Tax assessment |
|---|---|---|
| 2024 | $2,794 +5.2% | $119,900 |
| 2023 | $2,656 +2.2% | $119,900 |
| 2022 | $2,598 | $119,900 |
| 2021 | $2,598 +55.8% | $119,900 |
| 2020 | $1,667 +0.4% | $119,900 +84.5% |
| 2019 | $1,661 -0.4% | $65,000 |
| 2018 | $1,667 +1.2% | $65,000 |
| 2017 | $1,647 +1.9% | $65,000 |
| 2016 | $1,617 +2.1% | $65,000 |
| 2015 | $1,583 +3.6% | $65,000 |
| 2014 | $1,528 +1.9% | $65,000 |
| 2013 | $1,499 -23.2% | $65,000 -38.2% |
| 2012 | $1,952 +5.7% | $105,100 |
| 2011 | $1,847 +5.1% | $105,100 |
| 2010 | $1,757 +108.1% | $105,100 |
| 2009 | $844 +0.3% | $105,100 +46.4% |
| 2008 | $842 +8.6% | $71,800 |
| 2007 | $775 +807.9% | $71,800 |
| 2006 | $85 | $71,800 |
| 2004 | -- | $71,800 |
| 2003 | -- | $71,800 |
| 2002 | -- | $71,800 |
| 2001 | -- | $71,800 |
Find assessor info on the county website
Monthly payment
Est. payment
Payment breakdown
Explore the cost of this home by adjusting the details. Changes won't be saved.Climate risks
Neighborhood: Leisure Village West
Nearby schools
Schools provided by the listing agent
- Middle: Manchester TWP
- High: Manchester Twnshp
Source: MoreMLS. This data may not be complete. We recommend contacting the local school district to confirm school assignments for this home.
- $---- bd-- ba-- sqft62A Buckingham Dr, Manchester Township, NJ 08759Off Market
- $356,400-- bd-- ba-- sqft143-155 Buckingham Dr, Manchester, NJ 08759Off Market
- $395,1002 bd2 ba1.7k sqft143 Buckingham Dr, Manchester, NJ 08759Off Market
- $269,8002 bd2 ba-- sqft143 Buckingham Dr N, Manchester Township, NJ 08759Off Market

Similar homes
- $275,0002 bd2 ba1.2k sqft525B Sheffield Drive, Manchester, NJ 08759For Sale

 MLS ID #22631773, Maureen Rushalski, Resources Real Estate. MoreMLS
- $269,9002 bd2 ba1.3k sqft102A Buckingham Drive #A, Manchester, NJ 08759For Sale
 MLS ID #22619485, Matthew Poloski, Real Broker, LLC- Red Bank. MoreMLS
- $245,0002 bd2 ba1.3k sqft1016B Buckingham Drive, Manchester, NJ 08759For Sale
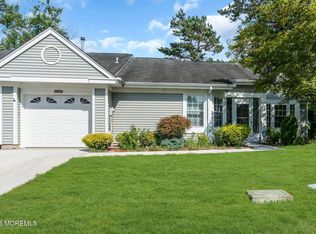 MLS ID #22633786, Jennifer L Kuhn, EXP Realty. MoreMLS
- $300,0002 bd2 ba1.3k sqft726A Wooton Court #A, Manchester, NJ 08759For Sale
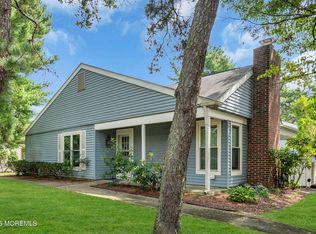 MLS ID #22626339, Danielle Petrocelli, RE/MAX First Class. MoreMLS
- $345,0002 bd2 ba1.5k sqft55 Elmswell Avenue, Manchester, NJ 08759For SaleMLS ID #22635962, Bradley DePetro, Diane Turton, Realtors-Bay Head. MoreMLS
- $239,9002 bd2 ba1.2k sqft533B Warwick Court, Manchester, NJ 08759For SaleMLS ID #22525359, Janis Wyatt, Crossroads Realty, Inc.. MoreMLS
- $259,9002 bd2 ba1.3k sqft947B Liverpool Circle, Manchester, NJ 08759For SaleMLS ID #22633542, Rhea Goldsmith, Jersey Shore Real Estate Group Associates LLC. MoreMLS
- $339,9992 bd2 ba1.4k sqft82 Buckingham Drive N, Manchester, NJ 08759For SaleMLS ID #22634517, Gabrielle Wall, Keller Williams Realty Spring Lake. MoreMLS
- $315,0002 bd2 ba1.3k sqft47 Elmswell Avenue, Manchester, NJ 08759For SaleMLS ID #22624388, James La Sasso, Crossroads Realty, Inc.. MoreMLS
- $285,0002 bd1 ba1.1k sqft120 Bimini Drive, Toms River, NJ 08757For SaleMLS ID #22635286, Gary Mawson, Jersey Property Group Realty. MoreMLS
- $345,0002 bd2 ba1.7k sqft17 Marston Row, Manchester, NJ 08759For SaleMLS ID #22631795, Karen Naedele, Crossroads Realty, Inc.. MoreMLS
- $319,9002 bd3 ba1.7k sqft1188B Thornbury Lane, Manchester, NJ 08759For SaleMLS ID #22616725, Donna Buccola, Berkshire Hathaway HomeServices Fox & Roach - Toms River. MoreMLS
- $328,0002 bd2 ba1.3k sqft55 Whitaker Drive, Toms River, NJ 08757For SaleMLS ID #22636287, Jennifer Czarnecki, Crossroads Realty, Inc.. MoreMLS
- $325,0002 bd2 ba1.4k sqft3 Whitaker Drive, Toms River, NJ 08757For SaleMLS ID #22636185, Ronnie Glomb, Your Town Realty. MoreMLS
- $279,0002 bd2 ba1.2k sqft7 Foxboro Court, Whiting, NJ 08759For SaleMLS ID #22619792, Kelly Stafford, Weichert Realtors-Toms River. MoreMLS
- $168,0002 bd1 ba858 sqft11C Cambridge Circle, Manchester, NJ 08759For SaleMLS ID #22616036, Charlotte McClain Wallace, C21/ Solid Gold Realty. MoreMLS
- $289,9992 bd1 ba1.1k sqft37 Scarborough Place, Toms River, NJ 08757For SaleMLS ID #22634903, Alexa DiPietro, EXP Realty. MoreMLS
- $275,0002 bd1 ba1.1k sqft19 Saint David Drive, Toms River, NJ 08757New ConstructionMLS ID #22627998, Laurie Morgan, RE/MAX at Barnegat Bay. MoreMLS
- $375,0002 bd2 ba1.7k sqft179 Buckingham Drive N, Manchester, NJ 08759For SaleMLS ID #22623933, Michael Martinetti, Keller Williams Realty Westfield. MoreMLS
- $269,0002 bd1 ba1k sqft39 Corinth Place, Toms River, NJ 08755For SaleMLS ID #22618854, Shlomo Wilner, Crossroads Realty Sapphire Group. MoreMLS
