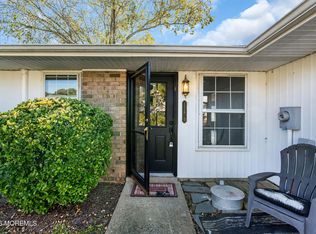
Welcome to this rare, updated Blair end unit in Leisure Village West, where comfortable one-level living meets a truly remarkable active-adult lifestyle. Natural light fills the spacious living and dining areas, while luxury vinyl plank flooring flows throughout the home, creating a warm, cohesive feel. The completely renovated kitchen features crisp white cabinetry, gleaming quartz countertops with generous counter space, a center island, and a full suite of GE appliances. Leisure Village West also provides maintenance and repair coverage for qualifying GE appliances under the Association's maintenance program: an uncommon and valuable benefit for homeowners. A multi-zone ductless mini-split system and three included infrared heaters provide efficient heating and cooling as an alternative to the home's original electric baseboard heat. The home has also been thoughtfully refreshed with replaced light fixtures, switches, and contemporary ceiling fans throughout. The generously sized primary ensuite bedroom offers exceptional flexibility and plenty of room for a sitting area, while the second bedroom can readily serve as a guest room, home office, studio, or hobby space. There is an additional den, unique to the Blair model, which has great versatility and can be utilized for a variety of uses. Outdoor living is equally inviting. Enjoy morning coffee or evening breezes from the beautiful screened porch, then step outside to the adjacent patio for additional space to relax, garden, or entertain. As an end unit on a quiet street, the home enjoys additional natural light and a desirable sense of openness. The attached garage adds convenience and valuable storage. The sellers are relocating and are willing to include most of the home's furnishings and personal property including valuable furniture and several quality televisions. This creates a rare opportunity for a buyer seeking an exceptionally easy, nearly turnkey transition. Specific items and terms are negotiable and can be addressed separately. Leisure Village West is much more than a place to live: it is a vibrant, gated 55+ community spanning approximately 825 acres, with around-the-clock security for added peace of mind. There are three recreation facilities, two outdoor pools, two nine-hole golf courses which host resident regular resident tournaments, a fitness facility, pickleball, tennis, bocce, shuffleboard, billiards, woodworking and ceramics facilities, walking and biking paths, a greenhouse, community garden plots, a dog park, ping pong facility, a beautiful lake with small boats, a community bus, and an extraordinary calendar of clubs, performances, classes, trips, and social events. There is an additional space for residents to park and enjoy the RVs. Additional quality of life features include a shuttle bus that can take residents to various appointments and errands, and snow removal all the way up to the front door. Leisure Village has more than 50 clubs and activities, residents can be as active, creative, social, or relaxed as they choose. A few notable clubs are the travel club which organizes many trips for community members both near and far, and a dog club. This lovingly updated home offers the rare combination of move-in-ready comfort and a community where every day can hold something new.
For sale
Price cut: $5K (11/4)
$312,500
668C Farrington Court, Manchester, NJ 08759
2beds
1,381sqft
Adult Community
Built in 1979
9,583 Square Feet Lot
$-- Zestimate®
$226/sqft
$476/mo HOA
What's special
Completely renovated kitchenMulti-zone ductless mini-split systemCenter islandCrisp white cabinetryBeautiful screened porchComfortable one-level living
- 56 days
- 253
- 8
Zillow last checked:
Listing updated:
Listed by:
Brandon Rasmussen 609-651-5167,
Keller Williams Premier Office
Source: MoreMLS,MLS#: 22629234
Facts & features
Interior
Bedrooms & bathrooms
- Bedrooms: 2
- Bathrooms: 2
- Full bathrooms: 2
Primary bedroom
- Area: 163.32
- Dimensions: 11.11 x 14.7
Bedroom
- Area: 128.8
- Dimensions: 11.2 x 11.5
Dining room
- Area: 101.38
- Dimensions: 8.11 x 12.5
Kitchen
- Area: 126
- Dimensions: 10.0 x 12.6
Living room
- Area: 161
- Dimensions: 14.0 x 11.5
Sunroom
- Area: 123.14
- Dimensions: 13.1 x 9.4
Heating
- Electric
Cooling
- Central Air
Features
- Basement: None
Interior area
- Total structure area: 1,381
- Total interior livable area: 1,381 sqft
Property
Parking
- Total spaces: 1
- Parking features: Garage - Attached
- Attached garage spaces: 1
Features
- Stories: 1
- Pool features: Community, In Ground
Lot
- Size: 9,583 Square Feet
- Features: Cul-De-Sac
Details
- Parcel number: 1900038490066803
- Zoning description: Residential
Construction
Type & style
- Home type: SingleFamily
- Property subtype: Adult Community
Condition
- New construction: No
- Year built: 1979
Utilities & green energy
- Sewer: Public Sewer
Community & HOA
Community
- Security: Security Guard
- Senior community: Yes
- Subdivision: Leisure Vlg W
HOA
- Has HOA: Yes
- Services included: Trash, Common Area, Lawn Maintenance, Pool, Snow Removal
- HOA fee: $476 monthly
Location
- Region: Manchester
Financial & listing details
- Price per square foot: $226/sqft
- Tax assessed value: $259,400
- Annual tax amount: $3,774
- Date on market: 9/17/2026
- Inclusions: Washer, Window Treatments, Dishwasher, Dryer, Electric Cooking, Microwave, Stove, Refrigerator
- Exclusions: Personal property
Estimated market value
Not available
Estimated sales range
Not available
Not available
Price history
| Date | Event | Price |
|---|---|---|
| 11/4/2026 | Price change | $312,500-1.6%$226/sqft |
Source:  MoreMLS #22629234 Report a problem | ||
| 10/19/2026 | Price change | $317,500-0.8%$230/sqft |
Source: MoreMLS #22629234 Report a problem | ||
| 9/17/2026 | Listed for sale | $320,000+73%$232/sqft |
Source: MoreMLS #22629234 Report a problem | ||
| 5/11/2021 | Sold | $185,000+117.6%$134/sqft |
Source: MoreMLS #22106393 Report a problem | ||
| 5/23/1996 | Sold | $85,000$62/sqft |
Source: Public Record Report a problem | ||
Public tax history
| Year | Property taxes | Tax assessment |
|---|---|---|
| 2024 | $2,850 +5.2% | $122,300 |
| 2023 | $2,709 +2.2% | $122,300 |
| 2022 | $2,650 | $122,300 |
| 2021 | $2,650 +28.4% | $122,300 |
| 2020 | $2,065 +0.4% | $122,300 +51.9% |
| 2019 | $2,057 -0.4% | $80,500 |
| 2018 | $2,065 +1.2% | $80,500 |
| 2017 | $2,040 +1.9% | $80,500 |
| 2016 | $2,002 +2.1% | $80,500 |
| 2015 | $1,961 +3.6% | $80,500 |
| 2014 | $1,893 -19.6% | $80,500 |
| 2013 | $2,353 +3.5% | $80,500 -34.2% |
| 2012 | $2,273 +5.7% | $122,400 |
| 2011 | $2,151 +5.1% | $122,400 |
| 2010 | $2,047 +100% | $122,400 |
| 2009 | $1,023 +0.3% | $122,400 +40.7% |
| 2008 | $1,020 +8.6% | $87,000 |
| 2007 | $939 +1000.1% | $87,000 |
| 2006 | $85 | $87,000 |
| 2004 | -- | $87,000 |
| 2003 | -- | $87,000 |
| 2002 | -- | $87,000 |
| 2001 | -- | $87,000 |
Find assessor info on the county website
Monthly payment
Est. payment
Payment breakdown
Explore the cost of this home by adjusting the details. Changes won't be saved.Climate risks
Neighborhood: Leisure Village West
Nearby schools
Schools provided by the listing agent
- Middle: Manchester TWP
- High: Manchester Twnshp
Source: MoreMLS. This data may not be complete. We recommend contacting the local school district to confirm school assignments for this home.
- $---- bd-- ba-- sqft668C Farrington Ct, Manchester Township, NJ 08759Off Market
- $312,5002 bd2 ba1.3k sqft668 Farrington Ct, Manchester Township, NJ 08759For Sale
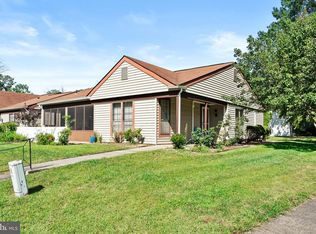
- $289,7002 bd2 ba1.4k sqft652A Pulham Ct, Manchester, NJ 08759Off Market
- $262,0002 bd2 ba1.3k sqft652B Pulham Ct, Manchester, NJ 08759Off Market

Similar homes
- $312,0002 bd2 ba1.4k sqft446b Heather Court, Manchester, NJ 08759For Sale
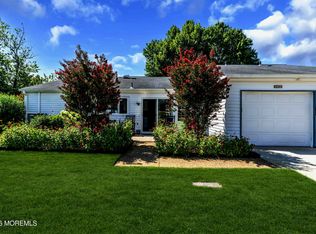
 MLS ID #22634804, Antonette Daddio, RE/MAX Realty 9. MoreMLS
- $310,0002 bd2 ba1.1k sqft3 Maidstone Way, Manchester, NJ 08759For Sale
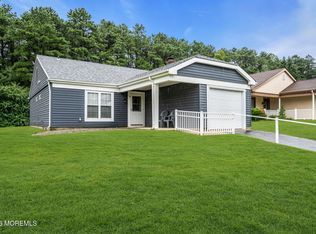 MLS ID #22624065, Kari McGuiness, Crossroads Realty, Inc.. MoreMLS
- $315,0002 bd2 ba1.3k sqft47 Elmswell Avenue, Manchester, NJ 08759For Sale
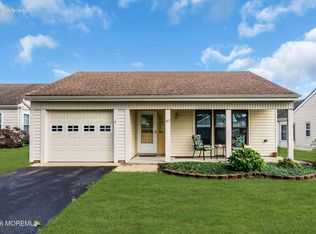 MLS ID #22624388, James La Sasso, Crossroads Realty, Inc.. MoreMLS
- $324,9992 bd2 ba1.3k sqft128 Buckingham Drive #D, Manchester, NJ 08759For Sale
 MLS ID #22634864, Terrance Brewer, Compass New Jersey , LLC. MoreMLS
- $312,5002 bd2 ba1.3k sqft668 Farrington Ct, Manchester Township, NJ 08759For Sale
 MLS ID #NJOC2045208, Brandon Rasmussen, Keller Williams Premier. Bright MLS
- $309,9992 bd2 ba1.3k sqft891B Stratford Court #B, Manchester, NJ 08759For SaleMLS ID #22635331, Giuseppe DiMaggio, Coldwell Banker Realty. MoreMLS
- $299,9992 bd2 ba1k sqft48D Buckingham Drive, Manchester, NJ 08759For SaleMLS ID #22634453, Giuseppe DiMaggio, Coldwell Banker Realty. MoreMLS
- $299,0002 bd2 ba1.1k sqft1064B Buckingham Dr, Manchester, NJ 08759For SaleMLS ID #22628907, Linda A Miotto, Crossroads Realty, Inc.. MoreMLS
- $299,9992 bd2 ba1.4k sqft106 Buckingham Dr #B, Manchester Township, NJ 08759For Sale
 MLS ID #2707259R, ADAM SELIM. All Jersey MLS
- $249,9002 bd2 ba1.1k sqft944C Liverpool Circle #C, Manchester, NJ 08759For SaleMLS ID #22631319, Roseann Smith, C21/ Solid Gold Realty. MoreMLS
- $329,9002 bd2 ba1.3k sqft1869 Buttonwood Avenue, Toms River, NJ 08755For SaleMLS ID #22635296, Roseann Smith, C21/ Solid Gold Realty. MoreMLS
- $225,0002 bd2 ba1.5k sqft74 Buckingham Drive #C, Manchester, NJ 08759For SaleMLS ID #22617511, Richard Adamski, EXP Realty. MoreMLS
- $244,9002 bd1 ba975 sqft820B Liverpool Circle, Manchester, NJ 08759For SaleMLS ID #22630427, Virginia Hildebrandt, Station Cities. MoreMLS
- $325,0002 bd2 ba1.2k sqft1 Speighstown Place, Toms River, NJ 08757For SaleMLS ID #22634539, Vittoria Sagarese, RE/MAX Revolution. MoreMLS
- $312,9002 bd2 ba1.2k sqft75 Chesterfield Lane, Toms River, NJ 08757For SaleMLS ID #22634374, Joann Petrizzo, ADK Realty & Consulting Svcs. MoreMLS
- $418,0002 bd2 ba1.6k sqft597 Waterford Drive, Manchester, NJ 08759For SaleMLS ID #22629351, Sandra A Bator, RE/MAX at Barnegat Bay. MoreMLS
- $359,9992 bd2 ba1.7k sqft8 Marlow Ave, Manchester, NJ 08759For SaleMLS ID #NJOC2040752, Donna Gidley, RE/MAX at Barnegat Bay - Manahawkin. Bright MLS
- $299,9992 bd2 ba1.1k sqft22 Brakenbury Court, Toms River, NJ 08757For SaleMLS ID #22626018, Diane Taylor, C21/ Solid Gold Realty. MoreMLS
- $179,9002 bd2 ba946 sqft439H Chesterfield Court, Manchester, NJ 08759For SaleMLS ID #22630788, Karen J McPartlin, RE/MAX Realty 9. MoreMLS
- $349,0002 bd2 ba1.2k sqft3 Preston Court, Toms River, NJ 08757For SaleMLS ID #22627469, Angelica Areus, Keller Williams Realty Ocean Living. MoreMLS
