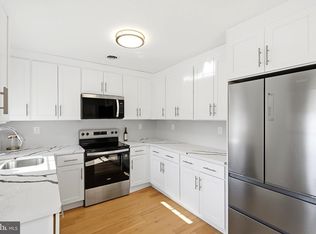
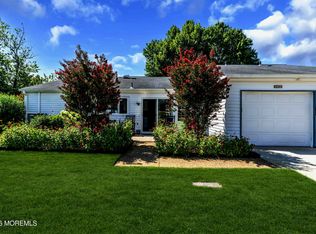
Discover the perfect blend of tranquility and modern luxury in this stunning, fully renovated home where absolutely everything is new. Nestled on a quiet, dead-end street, this turnkey property boasts high-end finishes throughout, including sleek quartz countertops and premium stainless steel appliances. Enjoy the comfort of a spacious layout, energy-efficient new heat pump, and new replacement windows, along with the added charm of a bonus sunroom and a rare, extra-long driveway. Ideally located within the highly sought-after gated community of Leisure Village West, you'll have access to an abundance of clubs and activities in this premier golfing community. This is the home you have been waiting for. Just un-pack your bags !! A MUST SEE !!! Too many extras to list!!!!
For sale
$260,000
78D Buckingham Drive, Manchester, NJ 08759
2beds
1,238sqft
Adult Community
Built in 1974
7,840 Square Feet Lot
$255,600 Zestimate®
$210/sqft
$452/mo HOA
What's special
High-end finishes throughoutBonus sunroomFully renovated homeNew replacement windowsEnergy-efficient new heat pumpSleek quartz countertopsRare extra-long driveway
- 9 days
- 16
- 0
Zillow last checked:
Listing updated:
Listed by:
Michele McDermott 732-330-9429,
Coldwell Banker Flanagan Realty
Source: MoreMLS,MLS#: 22635754
Facts & features
Interior
Bedrooms & bathrooms
- Bedrooms: 2
- Bathrooms: 2
- Full bathrooms: 2
Primary bedroom
- Area: 165
- Dimensions: 15.0 x 11.0
Bedroom
- Area: 132
- Dimensions: 12.0 x 11.0
Other
- Area: 325
- Dimensions: 25.0 x 13.0
Kitchen
- Area: 176
- Dimensions: 16.0 x 11.0
Sunroom
- Area: 136
- Dimensions: 17.0 x 8.0
Heating
- Forced Air, Heat Pump
Cooling
- Heat Pump, Central Air
Features
- Recessed Lighting
- Flooring: Other
- Basement: None
- Attic: Pull Down Stairs
Interior area
- Total structure area: 1,238
- Total interior livable area: 1,238 sqft
Property
Parking
- Total spaces: 1
- Parking features: Paved, Driveway, Oversized
- Attached garage spaces: 1
- Has uncovered spaces: Yes
Features
- Stories: 1
- Exterior features: Other, Lighting
- Pool features: Community, Fenced, Heated, In Ground, Pool Equipment
Lot
- Size: 7,840 Square Feet
- Features: Other, Dead End Street, Irregular Lot, Oversized
- Topography: Level
Details
- Parcel number: 1900038050015704
- Zoning description: Residential
Construction
Type & style
- Home type: SingleFamily
- Architectural style: Ranch
- Property subtype: Adult Community
- Attached to another structure: Yes
Materials
- Aluminum Siding
- Foundation: Slab
Condition
- New construction: No
- Year built: 1974
Utilities & green energy
- Sewer: Public Sewer
Community & HOA
Community
- Security: Security Guard
- Senior community: Yes
- Subdivision: Leisure Vlg W
HOA
- Has HOA: Yes
- Services included: Trash, Common Area, Lawn Maintenance, Pool, Snow Removal
- HOA fee: $452 monthly
Location
- Region: Manchester
Financial & listing details
- Price per square foot: $210/sqft
- Tax assessed value: $192,800
- Annual tax amount: $2,805
- Date on market: 11/13/2026
- Inclusions: Outdoor Lighting, Washer, Window Treatments, Blinds/Shades, Dryer, Electric Cooking, Light Fixtures, Microwave, Stove, Refrigerator, Garage Door Opener
- Exclusions: personal
Estimated market value
$255,600
$243,000 - $268,000
$1,991/mo
Price history
| Date | Event | Price |
|---|---|---|
| 11/13/2026 | Listed for sale | $260,000-7.8%$210/sqft |
Source:  MoreMLS #22635754 Report a problem | ||
| 2/20/2026 | Sold | $282,000+10.6%$228/sqft |
Source: Public Record Report a problem | ||
| 11/1/2025 | Listing removed | $254,900$206/sqft |
Source: MoreMLS #22525897 Report a problem | ||
| 10/22/2025 | Price change | $254,900-3.8%$206/sqft |
Source: MoreMLS #22525897 Report a problem | ||
| 9/16/2025 | Price change | $264,900-3.6%$214/sqft |
Source: MoreMLS #22525897 Report a problem | ||
| 8/27/2025 | Listed for sale | $274,900+50.5%$222/sqft |
Source: MoreMLS #22525897 Report a problem | ||
| 7/7/2025 | Sold | $182,600+134.1%$147/sqft |
Source: Public Record Report a problem | ||
| 1/29/1996 | Sold | $78,000$63/sqft |
Source: Public Record Report a problem | ||
Public tax history
| Year | Property taxes | Tax assessment |
|---|---|---|
| 2024 | $2,528 +5.2% | $108,500 |
| 2023 | $2,403 +2.2% | $108,500 |
| 2022 | $2,351 | $108,500 |
| 2021 | $2,351 +39.7% | $108,500 |
| 2020 | $1,683 +0.4% | $108,500 +65.4% |
| 2019 | $1,676 -0.4% | $65,600 |
| 2018 | $1,683 +1.2% | $65,600 |
| 2017 | $1,662 +1.9% | $65,600 |
| 2016 | $1,631 +2.1% | $65,600 |
| 2015 | $1,598 +3.6% | $65,600 |
| 2014 | $1,542 -24.2% | $65,600 |
| 2013 | $2,033 +3.5% | $65,600 -38% |
| 2012 | $1,965 +5.7% | $105,800 |
| 2011 | $1,859 +5.1% | $105,800 |
| 2010 | $1,769 +109.5% | $105,800 |
| 2009 | $844 +0.3% | $105,800 +47.4% |
| 2008 | $842 +8.6% | $71,800 |
| 2007 | $775 +807.9% | $71,800 |
| 2006 | $85 | $71,800 |
| 2004 | -- | $71,800 |
| 2003 | -- | $71,800 |
| 2002 | -- | $71,800 |
| 2001 | -- | $71,800 |
Find assessor info on the county website
Monthly payment
Est. payment
Payment breakdown
Explore the cost of this home by adjusting the details. Changes won't be saved.Climate risks
Neighborhood: Leisure Village West
Nearby schools
Schools provided by the listing agent
- Middle: Manchester TWP
- High: Manchester Twnshp
Source: MoreMLS. This data may not be complete. We recommend contacting the local school district to confirm school assignments for this home.
- $282,0002 bd2 ba1.2k sqft78D Buckingham Dr N, Manchester Township, NJ 08759Sold

- $183,3002 bd2 ba1.2k sqft78B Buckingham Dr, Manchester, NJ 08759Off Market
- $232,8002 bd2 ba-- sqft78 Buckingham Dr #A, Manchester Township, NJ 08759Off Market
- $260,0002 bd2 ba1.2k sqft78 Buckingham Dr #D, Manchester Township, NJ 08759For Sale
Similar homes
- $260,0002 bd2 ba1k sqft44 Buckingham Drive #B, Manchester, NJ 08759For Sale

 MLS ID #22616760, Josephine Wilson, Keller Williams Realty Monmouth/Ocean. MoreMLS
- $312,0002 bd2 ba1.4k sqft446b Heather Court, Manchester, NJ 08759For Sale
 MLS ID #22634804, Antonette Daddio, RE/MAX Realty 9. MoreMLS
- $259,9002 bd2 ba1.3k sqft947B Liverpool Circle, Manchester, NJ 08759For Sale
 MLS ID #22633542, Rhea Goldsmith, Jersey Shore Real Estate Group Associates LLC. MoreMLS
- $225,0002 bd1 ba836 sqft1A Sterling St, Manchester, NJ 08759For Sale

 MLS ID #NJOC2046002, Francesco Pullella, HOF Realty. Bright MLS
- $370,0002 bd2 ba1.2k sqft27 St Paul Place, Manchester, NJ 08759For SaleMLS ID #22636329, Kyle T Marcell, RE/MAX Revolution. MoreMLS
- $312,5002 bd2 ba1.3k sqft668C Farrington Court, Manchester, NJ 08759For SaleMLS ID #22629234, Brandon Rasmussen, Keller Williams Premier Office. MoreMLS
- $299,9992 bd2 ba1.4k sqft106 Buckingham Dr #B, Manchester Township, NJ 08759For Sale
 MLS ID #2707259R, ADAM SELIM, TRUE REAL ESTATE GROUP. All Jersey MLS
- $300,0002 bd2 ba1.3k sqft726A Wooton Court #A, Manchester, NJ 08759For SaleMLS ID #22626339, Danielle Petrocelli, RE/MAX First Class. MoreMLS
- $195,0002 bd1 ba975 sqft667A Farrington Court, Manchester, NJ 08759For SaleMLS ID #22631069, Patric Dambroski, Keller Williams Shore Properties. MoreMLS
- $315,0002 bd2 ba1.3k sqft47 Elmswell Avenue, Manchester, NJ 08759For SaleMLS ID #22624388, James La Sasso, Crossroads Realty, Inc.. MoreMLS
- $312,5002 bd2 ba1.3k sqft668 Farrington Ct, Manchester Township, NJ 08759For SaleMLS ID #NJOC2045208, Brandon Rasmussen, Keller Williams Premier. Bright MLS
- $250,0002 bd1 ba1.1k sqft19 Westport Drive #71, Manchester, NJ 08759For SaleMLS ID #22633309, Barbara A Opp, Weichert Realtors-Toms River. MoreMLS
- $359,0002 bd2 ba1.2k sqft1 Weybridge Place, Manchester, NJ 08759For SaleMLS ID #22628148, Angela Bisignano, Keller Williams Realty Monmouth/Ocean. MoreMLS
- $320,0002 bd2 ba1.2k sqft214 Westbrook Drive, Toms River, NJ 08757For SaleMLS ID #22636582, William Adesso, Childers Sotheby's Int Realty. MoreMLS
- $345,0002 bd2 ba1.7k sqft17 Marston Row, Manchester, NJ 08759For SaleMLS ID #22631795, Karen Naedele, Crossroads Realty, Inc.. MoreMLS
- $255,0002 bd2 ba1.1k sqft79 Norwalk Avenue, Whiting, NJ 08759For SaleMLS ID #22631754, Jacqueline Mazzucco, Keller Williams Realty Central Monmouth. MoreMLS
- $374,9002 bd2 ba1.7k sqft31 Red Hill Road, Manchester, NJ 08759For SaleMLS ID #22629008, Patric Dambroski, Keller Williams Shore Properties. MoreMLS
- $325,0002 bd2 ba1.4k sqft3 Whitaker Drive, Toms River, NJ 08757For SaleMLS ID #22636185, Ronnie Glomb, Your Town Realty. MoreMLS
- $350,0002 bd2 ba1.2k sqft173 Port Royal Drive, Toms River, NJ 08757For SaleMLS ID #22636385, Kathryn Longo, Crossroads Realty, Inc.. MoreMLS
- $369,9002 bd2 ba1.2k sqft227 Torrey Pines Drive, Toms River, NJ 08757For SaleMLS ID #22636346, Joann Petrizzo, ADK Realty & Consulting Svcs. MoreMLS
