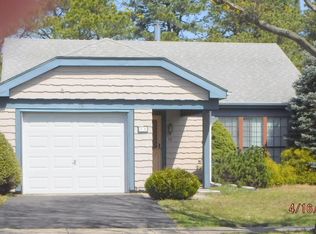
Garage doorUpdated kitchenModern updatesAttractive curb appealFunctional living spacesLight-filled spacious roomsMatte-finish ge appliances
Welcome to Leisure Village West, where resort-style living meets comfort and convenience! This meticulously maintained home is truly move-in ready, offering modern updates, functional living spaces, and attractive curb appeal. Light-filled, spacious rooms, painted in today's popular neutral tones, complement the updated kitchen featuring soft-close cabinetry, matte-finish GE appliances with opening to the dining room. Additional improvements include refreshed bathrooms, gas conversion with newer heating & air conditioning systems, Mohawk laminate flooring, entry/storm doors, garage door, ceiling fans, lighting fixtures, and more. Relax and enjoy your morning coffee in the inviting 3-season room, offering additional space to unwind and entertain. Enjoy all that LVW has to offer, including clubhouses, pools, golf course, pickleball, tennis, fitness facilities, and a vibrant social calendar. This home is one you won't want to miss!
26 days
|
456
|
12
|
Zillow last checked:
Listing updated:
Listed by:
Cynthia Guariglia732-890-1627,
NextHome Realty Premier Properties
Source: MoreMLS,MLS#: 22618264
Loading...
Facts & features
Interior
Bedrooms & bathrooms
Bedrooms: 2
Bathrooms: 2
Full bathrooms: 2
Bathroom
Description: Beautiful;y refreshed
Other
Description: Beautifully refreshed
Dining room
Description: Bay Window
Kitchen
Description: Newer
Living room
Description: Abundant space
Other
Description: 3 Season Room w/heat & air
Heating
Natural Gas, Electric, Forced Air, Baseboard
Cooling
Central Air
Features
Dec Molding, Recessed Lighting
Flooring: Ceramic Tile, Laminate
Attic: Pull Down Stairs
Interior area
Total structure area: 1,486
Total interior livable area: 1,486 sqft
Property
Parking
Total spaces: 1
Parking features: Asphalt, Driveway
Attached garage spaces: 1
Has uncovered spaces: Yes
Features
Stories: 1
Exterior features: Other, Lighting
Lot
Size: 7,840 Square Feet
Topography: Level
Details
Parcel number: 1900038050015602
Construction
Type & style
Home type: SingleFamily
Architectural style: Ranch
Property subtype: Adult Community
Attached to another structure: Yes
Materials
Foundation: Slab
Condition
Year built: 1973
Utilities & green energy
Sewer: Public Sewer
Community & HOA
Community
Security: Security Guard
Senior community: Yes
Subdivision: Leisure Vlg W
HOA
Has HOA: Yes
Services included: Trash, Common Area, Lawn Maintenance, Pool, Snow Removal
HOA fee: $452 monthly
Location
Region: Manchester
Financial & listing details
Price per square foot: $225/sqft
Tax assessed value: $231,400
Annual tax amount: $3,367
Date on market: 6/17/2026
Inclusions: Washer, Timer Thermostat, Blinds/Shades, Ceiling Fan(s), Dishwasher, Dryer, Electric Cooking, Light Fixtures, Refrigerator, Screens, Garage Door Opener
Explore the cost of this home by adjusting the details. Changes won't be saved.
Principal & interest
$1,547
Mortgage insurance
$0
Property taxes
$170
Home insurance
$105
HOA fees
$0
Utilities
Not included
All calculations are estimates and provided by Zillow, Inc. for informational purposes only. Actual amounts may vary.
HOA fees may include property taxes on listings classified as Co-Ops. Contact the listing agent and/or owner for fee details.
Mortgage interest rates are dependent on a number of factors, including credit score, down payment, and repayment length. Interest rate data provided by Zillow Group Marketplace, Inc. as of 1/1/1970 from various mortgage lenders with which we have lead or other similar arrangements; the Estimated Payment is an average of those rates.
See how much you could borrow to make a competitive offer.