Fully updated and truly move-in ready in Leisure Village, an established 55+ community in Lakewood. The living and dining area runs nearly 26 feet as one open, uninterrupted space -- anchored by a bay window, finished with decorative molding, and easy to furnish any way you like. Laminate flooring carries through the living room, dining room, kitchen and primary bedroom for a clean, seamless look from end to end, with ceramic tile in the primary bath.
The renovated eat-in kitchen delivers quartz counters, abundant prep space, a separate pantry, decorative molding and newer stainless-steel appliances including the dishwasher. Both baths have been tastefully updated in neutral tones -- the main bath with a full tub/shower and generous vanity, the primary en-suite with a ceramic-tile shower stall. The primary bedroom measures 15 x 11.8, offers two large closets, and takes a king-size bed with room to spare. Both bedrooms are on one level. No stairs anywhere.
A 16-foot sunroom and enclosed porch add year-round flex space, with attic storage and an attached 1-car garage. Central air throughout. Set in a quiet, park-like section of the community. The monthly association fee covers lawn maintenance, snow removal, trash and exterior maintenance, with access to the clubhouse, heated in-ground pool, golf course, exercise room, community room and jogging path.
Please see the video tour and schedule a showing today!
For sale
$289,000
598B Lake Point Drive, Lakewood, NJ 08701
2beds
1,246sqft
:
Get pre-qualified$2,263/mo
Adult Community, Duplex
Built in 1970
-- sqft lot
$285,300 Zestimate®
$232/sqft
$365/mo HOA
What's special
Central air throughoutRenovated eat-in kitchenDecorative moldingAttic storageAbundant prep spaceSeparate pantryQuartz counters
- 3 days |
- 208 |
- 3 |
Zillow last checked:
Listing updated:
Listed by:
Sean Mulligan 646-946-1472,
ARC Real Estate
Source: MoreMLS,MLS#: 22623714
Facts & features
Interior
Bedrooms & bathrooms
- Bedrooms: 2
- Bathrooms: 2
- Full bathrooms: 2
Rooms
- Room types: Bonus Room
Bedroom
- Area: 145.14
- Dimensions: 12.3 x 11.8
Other
- Area: 177
- Dimensions: 15 x 11.8
Garage
- Area: 222
- Dimensions: 20 x 11.1
Kitchen
- Area: 163.93
- Dimensions: 16.9 x 9.7
Other
- Description: Living/Dining Room
- Area: 358.62
- Dimensions: 25.8 x 13.9
Sunroom
- Area: 123.97
- Dimensions: 16.1 x 7.7
Heating
- Electric, Baseboard
Cooling
- Central Air
Features
- Dec Molding
- Flooring: Ceramic Tile, Laminate
- Attic: Attic
Interior area
- Total structure area: 1,246
- Total interior livable area: 1,246 sqft
Property
Parking
- Total spaces: 1
- Parking features: Common, Driveway
- Attached garage spaces: 1
- Has uncovered spaces: Yes
Features
- Stories: 1
- Exterior features: Lighting
- Pool features: Community, Fenced, Heated, In Ground
Lot
- Size: 1,306 Square Feet
Details
- Parcel number: 150124800000059802
- Zoning description: Residential
Construction
Type & style
- Home type: MultiFamily
- Architectural style: Ranch
- Property subtype: Adult Community, Duplex
- Attached to another structure: Yes
Materials
- Aluminum Siding, Brick
- Foundation: Slab
Condition
- New construction: No
- Year built: 1970
Utilities & green energy
- Sewer: Public Sewer
Community & HOA
Community
- Security: Security Guard
- Senior community: Yes
- Subdivision: Leisure Village
HOA
- Has HOA: Yes
- Services included: Trash, Common Area, Lawn Maintenance, Snow Removal
- HOA fee: $365 monthly
Location
- Region: Lakewood
Financial & listing details
- Price per square foot: $232/sqft
- Tax assessed value: $159,000
- Annual tax amount: $4,113
- Date on market: 8/2/2026
- Inclusions: Outdoor Lighting, Washer, Blinds/Shades, Ceiling Fan(s), Dishwasher, Electric Cooking, Light Fixtures, Microwave, Stove, Refrigerator, Screens, Garage Door Opener
Estimated market value
$285,300
$271,000 - $300,000
$2,313/mo
Price history
| Date | Event | Price |
|---|---|---|
| 8/2/2026 | Listed for sale | $289,000-3.6%$232/sqft |
Source:  MoreMLS #22623714 Report a problem MoreMLS #22623714 Report a problem | ||
| 7/1/2026 | Listing removed | $299,758$241/sqft |
Source: MoreMLS #22605975 Report a problem | ||
| 3/26/2026 | Price change | $299,758-4.8%$241/sqft |
Source: MoreMLS #22605975 Report a problem | ||
| 3/9/2026 | Listed for sale | $315,000+14.5%$253/sqft |
Source: MoreMLS #22605975 Report a problem | ||
| 7/23/2024 | Sold | $275,000-5.2%$221/sqft |
Source: MoreMLS #22407467 Report a problem | ||
| 5/22/2024 | Pending sale | $289,999$233/sqft |
Source: MoreMLS #22407467 Report a problem | ||
| 4/10/2024 | Price change | $289,999-3.3%$233/sqft |
Source: MoreMLS #22407467 Report a problem | ||
| 3/18/2024 | Listed for sale | $299,999+57.9%$241/sqft |
Source: MoreMLS #22407467 Report a problem | ||
| 11/20/2023 | Sold | $190,000+72.7%$152/sqft |
Source: Public Record Report a problem | ||
| 9/22/2010 | Sold | $110,000-24.1%$88/sqft |
Source: Public Record Report a problem | ||
| 9/29/2008 | Listing removed | $144,900$116/sqft |
Source: Homes & Land #20814788 Report a problem | ||
| 5/24/2008 | Listed for sale | $144,900$116/sqft |
Source: Homes & Land #20814788 Report a problem | ||
Public tax history
| Year | Property taxes | Tax assessment |
|---|---|---|
| 2023 | $1,958 +0.2% | $85,800 |
| 2022 | $1,955 | $85,800 |
| 2021 | $1,955 +4.2% | $85,800 |
| 2020 | $1,876 +4.2% | $85,800 |
| 2019 | $1,800 +2.2% | $85,800 |
| 2018 | $1,761 +4.3% | $85,800 |
| 2017 | $1,688 +3.4% | $85,800 +49% |
| 2016 | $1,633 +5.4% | $57,600 |
| 2015 | $1,549 -43.9% | $57,600 |
| 2014 | $2,763 | $57,600 |
Find assessor info on the county website
Monthly payment
Est. payment
Payment breakdown
Explore the cost of this home by adjusting the details. Changes won't be saved.Climate risks
Neighborhood: Leisure Village
Nearby schools
GreatSchools rating
- 5/10Oak Street Elementary SchoolGrades: 3-6Distance: 1.9 mi
- 6/10Lakewood Middle SchoolGrades: 7-8Distance: 3.3 mi
- 3/10Lakewood High SchoolGrades: 9-12Distance: 3.5 mi
Schools provided by the listing agent
- Middle: Lakewood
Source: MoreMLS. This data may not be complete. We recommend contacting the local school district to confirm school assignments for this home.
- $190,0002 bd2 ba1.2k sqft598 Lake Point Dr #B, Lakewood, NJ 08701Sold

- $215,4002 bd2 ba1.2k sqft598A Lake Point Dr, Lakewood, NJ 08701Off Market
- $244,5002 bd2 ba1.3k sqft597A Lake Point Dr, Lakewood, NJ 08701Off Market

- $205,1002 bd2 ba1.3k sqft597B Lake Point Dr, Lakewood, NJ 08701Off Market
- $221,1002 bd1 ba-- sqft597-B Lake Point Dr, Leisure Village, NJ 08701Off Market
- $251,0002 bd2 ba1.2k sqft599B Lake Point Dr, Lakewood, NJ 08701Sold
- $251,0002 bd2 ba1.2k sqft599B Lake Point Dr #B, Lakewood, NJ 08701Sold
- $240,0002 bd2 ba1.6k sqft625B Huntington Dr, Lakewood, NJ 08701Sold
A local agent can set up tours, give advice and negotiate with sellers.
A local lender can help you make sure your offer is ready when you are.
Similar homes
- $299,0002 bd2 ba1.6k sqft188B Sterling Court, Lakewood, NJ 08701For Sale

 MLS ID #22620568, Kristine Monticello, Hollston Realty Group, LLC. MoreMLS
 - $250,0002 bd1 ba982 sqft148A Gramercy Court, Lakewood, NJ 08701For Sale
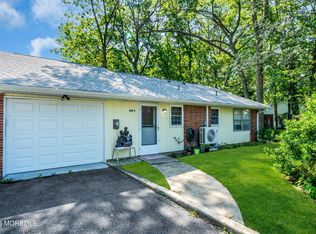 MLS ID #22622788, Jacqueline Mazzucco, Keller Williams Realty Central Monmouth. MoreMLS
 - $259,0002 bd2 ba1.4k sqft455B Portsmouth Drive, Lakewood, NJ 08701For Sale
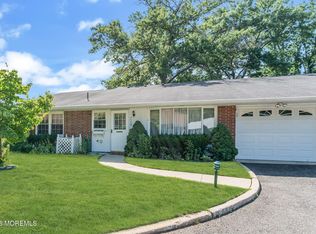 MLS ID #22620438, Linda A Miotto, Crossroads Realty, Inc.. MoreMLS
 - $275,0002 bd2 ba1.4k sqft1261A Argyll Circle, Lakewood, NJ 08701For Sale
 MLS ID #22613317, Rachel Guarino, Weichert Realtors-Brick. MoreMLS
 - $290,0002 bd1 ba1.1k sqft943 Edgebrook Drive N, Toms River, NJ 08757For SaleMLS ID #22623906, John P Salemi, Coldwell Banker Flanagan Realty. MoreMLS
- $270,0002 bd2 ba1.5k sqft46 Auburn Street #54B, Whiting, NJ 08759For SaleMLS ID #22623790, Karen Flynn, Redfin Corporation. MoreMLS
- $319,9002 bd1 ba1.1k sqft9 Pavilion Street, Toms River, NJ 08757For SaleMLS ID #22623910, Margaret Rigassio, Coldwell Banker Realty. MoreMLS
- $286,9002 bd2 ba1.3k sqft37 Cambridge Circle #B, Manchester, NJ 08759For SaleMLS ID #22621108, Melissa Carlin, Coldwell Banker Realty. MoreMLS
- $329,9002 bd2 ba1.1k sqft3 Maidstone Way, Manchester, NJ 08759For SaleMLS ID #22624065, Kari McGuiness, Crossroads Realty, Inc.. MoreMLS
- $355,0002 bd2 ba1.2k sqft51 Regent Circle, Brick, NJ 08723For SaleMLS ID #22624080, Valerie Vargas, Keller Williams City Life. MoreMLS
- $219,0002 bd1 ba1k sqft343B Canterbury Court #1002, Lakewood, NJ 08701For SaleMLS ID #22611784, Mark Bonjavanni, Coldwell Banker Realty. MoreMLS
- $189,0002 bd1 ba982 sqft933C Thornhill Court, Lakewood, NJ 08701For SaleMLS ID #22622949, Thomas Carroll, Davis Realtors. MoreMLS
- $290,0002 bd2 ba1k sqft142 Greenwood Loop Road, Brick, NJ 08724For SaleMLS ID #22623263, Carly Ringer, Keller Williams Realty Spring Lake. MoreMLS
- $379,0002 bd2 ba1.5k sqft83 Jadelawns Drive, Lakewood, NJ 08701For SaleMLS ID #22620652, Annamarie Talerico, RE/MAX Revolution. MoreMLS
- $379,9002 bd2 ba1.7k sqft252 Martine Way, Lakewood, NJ 08701For SaleMLS ID #22620181, Mark Scatigna, Coldwell Banker Flanagan Realty. MoreMLS
- $208,5002 bd2 ba1.1k sqft422 Sophee Lane, Lakewood, NJ 08701For SaleMLS ID #22609175, JoAnne Tirondola, Goldstone Realty. MoreMLS
- $159,9002 bd2 ba968 sqft61 Buckingham Drive #A, Lakewood, NJ 08701For SaleMLS ID #22522611, Gerard Fiore, Crossroads Realty, Inc.. MoreMLS
- $269,9002 bd1 ba1k sqft2212 Mount Carmel Boulevard, Toms River, NJ 08753For SaleMLS ID #22619477, Robert G Bornstein, 1-2-3 REALTORS. MoreMLS
- $289,0002 bd1 ba1k sqft20 Tortola Street, Toms River, NJ 08757For SaleMLS ID #22622607, Dominick Ali Jr., Goldstone Realty. MoreMLS
- $412,5002 bd2 ba1.7k sqft71 Meadowbrook Road, Brick, NJ 08723For SaleMLS ID #22623882, William Leck, C21/ Solid Gold Realty. MoreMLS
