Your Next Chapter Starts Here! Welcome to the highly sought-after Lions Head North 55+ Community, where active living meets comfort and convenience.
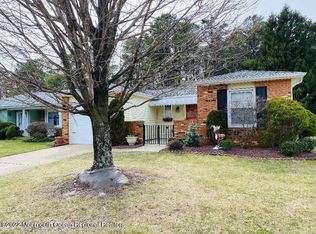
This desirable Austen model is a detached ranch offering the privacy of a single-family home with the convenience of low-maintenance living.
This freshly painted home features 2 spacious bedrooms, 2 full bathrooms, new vinyl flooring throughout the main living areas, and new carpeting in both bedrooms. The bright and inviting Florida room is heated, providing the perfect space to relax year-round while overlooking the backyard. The kitchen has been updated with a new stove and microwave, while recessed lighting and ceiling fans add comfort throughout the home. Additional highlights include a one-car garage with an automatic opener, central vacuum system, attic storage, washer and dryer hookups, ample closet space, new bedroom windows, and a new electrical panel installed in 2021. The home is currently all electric, with the option to convert to gas if desired.
Enjoy an active, maintenance-free lifestyle with a low monthly HOA fee of just $125, which includes access to outstanding amenities such as a clubhouse, outdoor pool, tennis courts, bocce, shuffleboard, ceramics and craft classes, yoga, bingo, Texas Hold'em, social activities, and a community shopping bus. Conveniently located near shopping, the Garden State Parkway, and the beautiful Jersey Shore, this home offers the perfect combination of comfort, convenience, and community.
For sale
Price cut: $14.1K (9/21)
$329,900
51 Regent Circle, Brick, NJ 08723
2beds
1,222sqft
Adult Community
Built in 1981
5,227 Square Feet Lot
$328,200 Zestimate®
$270/sqft
$125/mo HOA
What's special
Detached ranchRecessed lightingFreshly painted homeCentral vacuum systemWasher and dryer hookupsAmple closet spaceNew bedroom windows
- 62 days
- 1,128
- 39
Likely to sell faster than
Zillow last checked:
Listing updated:
Listed by:
Valerie Vargas 917-217-0599,
Keller Williams City Life,
Elyse Rivera 917-613-2591,
Keller Williams City Life
Source: MoreMLS,MLS#: 22624080
Facts & features
Interior
Bedrooms & bathrooms
- Bedrooms: 2
- Bathrooms: 2
- Full bathrooms: 2
Heating
- Baseboard
Cooling
- Central Air
Features
- Recessed Lighting
- Flooring: Vinyl, Laminate
- Basement: None
- Attic: Attic
Interior area
- Total structure area: 1,222
- Total interior livable area: 1,222 sqft
Video & virtual tour
Property
Parking
- Total spaces: 1
- Parking features: Driveway, Off Street
- Attached garage spaces: 1
- Has uncovered spaces: Yes
Features
- Stories: 1
- Exterior features: Other
- Has private pool: Yes
- Pool features: In Ground
Lot
- Size: 5,227 Square Feet
- Dimensions: 50 x 103
Details
- Parcel number: 07003824000024
Construction
Type & style
- Home type: SingleFamily
- Architectural style: Ranch
- Property subtype: Adult Community
Materials
- Aluminum Siding, Brick Veneer
Condition
- New construction: No
- Year built: 1981
Utilities & green energy
- Sewer: Public Sewer
Community & HOA
Community
- Subdivision: Lions Head No
HOA
- Has HOA: Yes
- Services included: Trash, Common Area, Lawn Maintenance, Pool, Snow Removal
- HOA fee: $125 monthly
Location
- Region: Brick
Financial & listing details
- Price per square foot: $270/sqft
- Tax assessed value: $117,700
- Annual tax amount: $3,194
- Date on market: 8/5/2026
- Inclusions: Ceiling Fan(s), Microwave, Stove, Refrigerator
- Exclusions: Personal items
Estimated market value
$328,200
$312,000 - $345,000
$2,691/mo
Price history
| Date | Event | Price |
|---|---|---|
| 9/21/2026 | Price change | $329,900-4.1%$270/sqft |
Source:  MoreMLS #22624080 Report a problem MoreMLS #22624080 Report a problem | ||
| 8/13/2026 | Price change | $344,000-3.1%$282/sqft |
Source: MoreMLS #22624080 Report a problem | ||
| 8/5/2026 | Listed for sale | $355,000$291/sqft |
Source: MoreMLS #22624080 Report a problem | ||
Public tax history
| Year | Property taxes | Tax assessment |
|---|---|---|
| 2023 | $2,602 +2.4% | $117,700 |
| 2022 | $2,542 | $117,700 |
| 2021 | $2,542 +3.3% | $117,700 |
| 2020 | $2,462 +2.6% | $117,700 |
| 2019 | $2,398 +3.1% | $117,700 |
| 2018 | $2,326 +0.6% | $117,700 |
| 2017 | $2,314 +3% | $117,700 |
| 2016 | $2,246 +0.9% | $117,700 |
| 2015 | $2,226 +2% | $117,700 |
| 2014 | $2,183 +3.7% | $117,700 |
| 2013 | $2,104 +0.9% | $117,700 |
| 2012 | $2,085 +7.6% | $117,700 |
| 2011 | $1,938 -44.5% | $117,700 |
| 2010 | $3,491 +2.3% | $117,700 +24.8% |
| 2009 | $3,412 +6.7% | $94,300 |
| 2008 | $3,197 +5.7% | $94,300 |
| 2007 | $3,024 +13.8% | $94,300 |
| 2006 | $2,658 | $94,300 |
| 2004 | -- | $94,300 |
| 2003 | -- | $94,300 |
| 2002 | -- | $94,300 |
| 2001 | -- | $94,300 |
Find assessor info on the county website
Monthly payment
Est. payment
Payment breakdown
Explore the cost of this home by adjusting the details. Changes won't be saved.Climate risks
Neighborhood: Lake Riviera
Similar homes
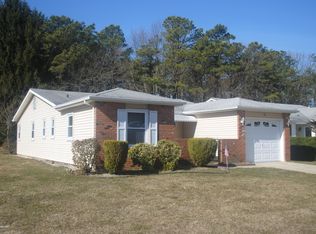
- $375,0002 bd2 ba1.2k sqft34 Molly Lane, Brick, NJ 08723For Sale
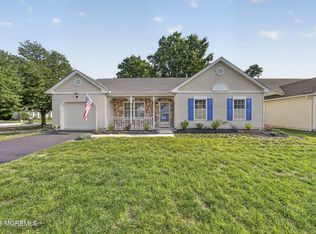
 MLS ID #22602848, Claudia E Dunn, Epique Realty. MoreMLS
 - $335,0002 bd2 ba1.5k sqft1705 Buttonwood Avenue, Toms River, NJ 08755For Sale
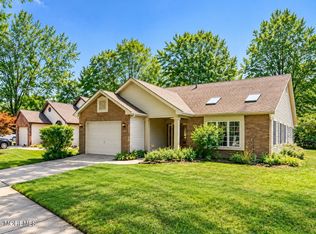 MLS ID #22631179, Jose Paucar, RE/MAX Central. MoreMLS
 - $310,0002 bd2 ba1.1k sqft87 Briar Mills Drive #87, Brick, NJ 08724For Sale
 MLS ID #22631223, Samantha Sheridan, C21/ Herbertsville Real Estate. MoreMLS
 - $415,0002 bd2 ba1.6k sqft138 Lions Head Boulevard S, Brick, NJ 08723For Sale
 MLS ID #22628242, Louisa Sagarese, RE/MAX Revolution. MoreMLS
 - $449,9992 bd2 ba1.6k sqft201 Lions Head Boulevard S, Brick, NJ 08723For SaleMLS ID #22627613, Michael Suppa, RE/MAX Revolution. MoreMLS
- $349,0002 bd2 ba1.5k sqft83 Jadelawns Drive, Lakewood, NJ 08701For SaleMLS ID #22625673, Annamarie Talerico, RE/MAX Revolution. MoreMLS
- $360,0002 bd2 ba1.4k sqft13 Turnbridge Row, Manchester, NJ 08759For SaleMLS ID #22631167, Dominick Leone, Realty One Group Emerge. MoreMLS
- $309,9993 bd2 ba1.2k sqft300 Greenwood Loop Road #300, Brick, NJ 08724For SaleMLS ID #22618456, Jason OBrien, Keller Williams Realty Ocean Living. MoreMLS
- $319,9992 bd2 ba1.1k sqft76 Briar Mills Drive #76, Brick, NJ 08724For SaleMLS ID #22626565, Joseph Capriglione, Weichert Realtors-Pt.Pl.Beach. MoreMLS
- $287,5002 bd1 ba1k sqft2117 Mount Hope Lane, Toms River, NJ 08753For SaleMLS ID #22627943, Judith Keelan, Berkshire Hathaway HomeServices Fox & Roach - Spring Lake. MoreMLS
- $309,0001 bd2 ba888 sqft489 B Laurel Brook Drive, Brick, NJ 08724For SaleMLS ID #22628843, Nadine M Clarke, Goldstone Realty. MoreMLS
- $310,0002 bd2 ba1.1k sqft3 Maidstone Way, Manchester, NJ 08759For SaleMLS ID #22624065, Kari McGuiness, Crossroads Realty, Inc.. MoreMLS
- $389,9002 bd2 ba1.4k sqft46 Goldensprings Drive, Lakewood, NJ 08701For SaleMLS ID #22628495, Kelly Spinosa, RE/MAX Revolution. MoreMLS
- $300,0002 bd2 ba1.3k sqft726A Wooton Court #A, Manchester, NJ 08759For SaleMLS ID #22626339, Danielle Petrocelli, RE/MAX First Class. MoreMLS
- $300,0002 bd2 ba1.3k sqft109 Sandra Place, Brick, NJ 08724For SaleMLS ID #22615147, Laura Dentroux, Pecora Realtors. MoreMLS
- $330,0002 bd2 ba1.2k sqft1 Speighstown Place, Toms River, NJ 08757For SaleMLS ID #22611008, Vittoria Sagarese, RE/MAX Revolution. MoreMLS
- $225,0002 bd2 ba1.3k sqft995 Argyll Circle #B, Lakewood, NJ 08701For SaleMLS ID #22627311, Candace Golembeski, RE/MAX Revolution. MoreMLS
- $329,0002 bd2 ba1.4k sqft49 Dreyfus Court, Toms River, NJ 08757For SaleMLS ID #22623389, Sheryl A Paglione, RE/MAX Revolution. MoreMLS
- $350,0002 bd2 ba1.3k sqft770 Jamaica Boulevard, Toms River, NJ 08757For SaleMLS ID #22623581, Robert Cox, Crossroads Realty, Inc.. MoreMLS
- $264,9992 bd1 ba982 sqft569A Sheffield Court, Lakewood, NJ 08701For SaleMLS ID #22630463, Marie Gentile, Keller Williams Realty Freehold. MoreMLS
