Owners have thoughtfully refreshed and renewed their long-time home to ensure it's ready for its next chapter: NEW ROOF, NEW SIDING, NEW KITCHEN, NEW BATHS, NEW CARPET, NEW PAINT, NEW FIREPLACE, NEW WASHER/DRYER (w/many other key updates done overtime). This beautiful home has 3BDs, 2BAs, and a bonus room (perfect for guests or an office). Large common rooms make this a wonderfully connected home with great flow. Super-high ceilings in the basement make it a place where you WANT to hang out. Entertaining outside will be a breeze in your large fenced yard with a deck, a patio and NEW firepit area. This corner-lot home has a 2-car garage, sits on a fantastic cul-de-sac street, and has a close-to-it-all location (a commuter's dream). You've waited all summer for this home- Don't miss out!
Pending
Price cut: $44.9K (9/10)
$700,000
507 Woolley Drive, Neptune Township, NJ 07753
3beds
1,987sqft
Single Family Residence
Built in 1995
0.27 Acres Lot
$693,600 Zestimate®
$352/sqft
$-- HOA
What's special
- 44 days
- 674
- 55
Zillow last checked:
Listing updated:
Listed by:
Sabrina Austin-Edouard 732-547-3016,
Keller Williams Realty Spring Lake
Source: MoreMLS,MLS#: 22626198
Facts & features
Interior
Bedrooms & bathrooms
- Bedrooms: 3
- Bathrooms: 2
- Full bathrooms: 2
Bedroom
- Description: approx dim.
- Area: 125
- Dimensions: 12.5 x 10.0
Bedroom
- Description: approx dim.
- Area: 110
- Dimensions: 11.0 x 10.0
Bathroom
- Description: adjoins to master; tub/shower combo
Bathroom
- Description: shower stall
Other
- Description: approx dim.
- Area: 202.5
- Dimensions: 15.0 x 13.5
Bonus room
- Description: approx dim.
- Area: 108
- Dimensions: 12.0 x 9.0
Family room
- Description: approx dim.
- Area: 348
- Dimensions: 29.0 x 12.0
Kitchen
- Description: approx dim.
- Area: 270
- Dimensions: 20.0 x 13.5
Living room
- Description: approx dim.
- Area: 260
- Dimensions: 20.0 x 13.0
Heating
- Natural Gas, Forced Air
Cooling
- Central Air
Features
- Flooring: Tile, Wood
- Basement: Ceilings - High,Partial
- Attic: Attic
- Number of fireplaces: 1
Interior area
- Total structure area: 1,987
- Total interior livable area: 1,987 sqft
Property
Parking
- Total spaces: 2
- Parking features: Asphalt, Double Wide Drive, Driveway
- Attached garage spaces: 2
- Has uncovered spaces: Yes
Features
- Levels: Split Level
- Stories: 3
- Fencing: Fenced Area
Lot
- Size: 0.27 Acres
- Dimensions: 100 x 120
- Features: Corner Lot, Cul-De-Sac
- Topography: Level
Details
- Parcel number: 3502803000000026
- Zoning description: Residential
Construction
Type & style
- Home type: SingleFamily
- Property subtype: Single Family Residence
Condition
- New construction: No
- Year built: 1995
Utilities & green energy
- Sewer: Public Sewer
Community & HOA
Community
- Subdivision: None
HOA
- Has HOA: No
Location
- Region: Neptune
Financial & listing details
- Price per square foot: $352/sqft
- Tax assessed value: $587,300
- Annual tax amount: $11,139
- Date on market: 8/27/2026
- Inclusions: Washer, Blinds/Shades, Ceiling Fan(s), Dishwasher, Dryer, Light Fixtures, Microwave, Refrigerator, Screens, Attic Fan, Garage Door Opener, Gas Cooking
- Exclusions: personal items/decor/curtains, deep freezers in garage (2)
Estimated market value
$693,600
$659,000 - $728,000
$3,897/mo
Price history
| Date | Event | Price |
|---|---|---|
| 9/28/2026 | Pending sale | $700,000$352/sqft |
Source:  MoreMLS #22626198 Report a problem MoreMLS #22626198 Report a problem | ||
| 9/10/2026 | Price change | $700,000-6%$352/sqft |
Source: MoreMLS #22626198 Report a problem | ||
| 8/27/2026 | Listed for sale | $744,900+140.3%$375/sqft |
Source: MoreMLS #22626198 Report a problem | ||
| 8/16/2018 | Sold | $310,000+12.7%$156/sqft |
Source: Public Record Report a problem | ||
| 11/1/2013 | Sold | $275,000-4.8%$138/sqft |
Source: MoreMLS #21326353 Report a problem | ||
| 8/2/2013 | Listed for sale | $289,000+75.2%$145/sqft |
Source: C21/ Mack Morris Iris Lurie #21326353 Report a problem | ||
| 6/4/1998 | Sold | $165,000$83/sqft |
Source: Public Record Report a problem | ||
Public tax history
| Year | Property taxes | Tax assessment |
|---|---|---|
| 2025 | $10,159 +19.5% | $605,400 +19.5% |
| 2024 | $8,501 +3.3% | $506,600 +11.2% |
| 2023 | $8,230 +15.9% | $455,700 +22.9% |
| 2022 | $7,099 -3% | $370,900 +7% |
| 2021 | $7,322 +0.8% | $346,500 -1.2% |
| 2020 | $7,261 -0.7% | $350,700 +3.6% |
| 2019 | $7,315 +0.1% | $338,500 +0.4% |
| 2018 | $7,308 +0.6% | $337,100 +4.2% |
| 2017 | $7,266 +3% | $323,500 +0.8% |
| 2016 | $7,053 -5.5% | $320,800 +1.3% |
| 2015 | $7,461 +7.5% | $316,700 +15% |
| 2013 | $6,943 +1% | $275,400 |
| 2012 | $6,877 +1.6% | $275,400 |
| 2011 | $6,767 +4.6% | $275,400 |
| 2010 | $6,472 +2.9% | $275,400 |
| 2009 | $6,290 | $275,400 |
| 2008 | -- | $275,400 |
| 2007 | -- | $275,400 |
| 2006 | -- | $275,400 |
| 2005 | -- | $275,400 +76% |
| 2003 | -- | $156,500 |
| 2002 | -- | $156,500 |
| 2001 | -- | $156,500 |
Find assessor info on the county website
Monthly payment
Est. payment
Payment breakdown
Explore the cost of this home by adjusting the details. Changes won't be saved.Climate risks
Neighborhood: 07753
Nearby schools
Schools provided by the listing agent
- Middle: Neptune
- High: Neptune Twp
Source: MoreMLS. This data may not be complete. We recommend contacting the local school district to confirm school assignments for this home.
Similar homes
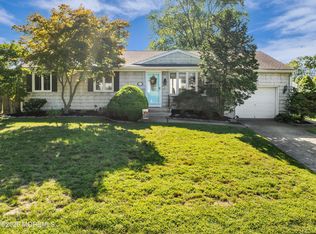
- $639,9003 bd3 ba1.1k sqft22 Roberts Drive, Neptune Township, NJ 07753For Sale
 MLS ID #22630852, Susan Haley Bonner, Jersey Property Group Realty. MoreMLS
 - $599,9994 bd2 ba1.7k sqft301 Deal Avenue, Neptune Township, NJ 07753For Sale
 MLS ID #22628848, Linda James, O'Brien Realty, LLC. MoreMLS
 - $849,0005 bd3 ba2.4k sqft504 Woolley Drive, Neptune Township, NJ 07753For Sale
 MLS ID #22623990, Vincent Oliva, Keller Williams Realty Central Monmouth. MoreMLS
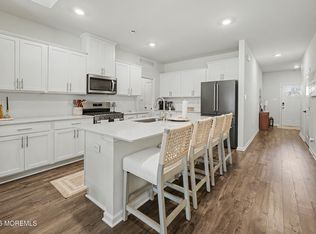
 - $749,9003 bd3 ba2.1k sqft31 Penny Lane, Neptune Township, NJ 07753New Construction
 MLS ID #22627573, Wade Dew, RE/MAX Revolution. MoreMLS
 - $599,9004 bd3 ba1.3k sqft1902 Stratford Avenue, Neptune Township, NJ 07753New ConstructionMLS ID #22615848, Olga Hannout, RE/MAX Central. MoreMLS
- $775,0004 bd3 ba2.3k sqft56 Sami Drive, Howell, NJ 07731For SaleMLS ID #22631065, Annmarie Scottson, Real Broker, LLC- Red Bank. MoreMLS
- $699,9003 bd2 ba1.6k sqft455 Ann Avenue, Brick, NJ 08724For SaleMLS ID #22626807, Lisa Waddleton, Keller Williams Realty Ocean Living. MoreMLS
- $685,0005 bd2 ba2.7k sqft1476 Green Grove Road, Brick, NJ 08724For SaleMLS ID #22631228, Vincent Oliva, Keller Williams Realty Central Monmouth. MoreMLS
- $700,0004 bd3 ba2.2k sqft2 Honey Locust Lane, Howell, NJ 07731For SaleMLS ID #22629686, David Borrero, RE/MAX Homeland Realtors. MoreMLS
- $750,0004 bd3 ba2.1k sqft19 Vanderveer Road, Freehold, NJ 07728For SaleMLS ID #22623771, Dennis Carcel, EXP Realty. MoreMLS
- $799,0004 bd4 ba2.3k sqft15 Susie Lane, Jackson, NJ 08527For SaleMLS ID #22630816, Margaret Cardinale, Keller Williams Realty Central Monmouth. MoreMLS
- $729,5003 bd2 ba1.8k sqft49 Sandy Point Drive, Brick, NJ 08723For SaleMLS ID #22629514, Colette A Gioia, RE/MAX Revolution. MoreMLS
- $699,9004 bd3 ba2k sqft59 Marc Drive, Howell, NJ 07731For SaleMLS ID #22627796, Danielle Arena, C21/ Action Plus Realty. MoreMLS
- $720,0004 bd3 ba1.8k sqft159 Pine Needle Street, Howell, NJ 07731For SaleMLS ID #22624649, Tracey Carpe, C21/ Action Plus Realty. MoreMLS
- $785,0004 bd3 ba1.9k sqft46 Bay Bridge Drive, Brick, NJ 08724For SaleMLS ID #22629248, Eileen Rotolo, RE/MAX Revolution. MoreMLS
- $695,0004 bd3 ba1.7k sqft55 Concord Circle, Howell, NJ 07731For SaleMLS ID #22628765, Angela Verdesco Greco, Keller Williams Realty West Monmouth. MoreMLS
- $825,0003 bd4 ba2.3k sqft3018 Quail Ridge Boulevard, Wall, NJ 07753For SaleMLS ID #22620477, Aleksandr Pritsker, EXP Realty. MoreMLS
- $799,9003 bd2 ba1.7k sqft345 Olympic Street, Brick, NJ 08724For SaleMLS ID #22626289, Heidi Modjeski, Real Broker, LLC- Fairfield. MoreMLS
- $670,0004 bd2 ba1.7k sqft14 Cannonball Drive, Howell, NJ 07731For SaleMLS ID #22626007, Isaac Nussbaum, Real Broker, LLC- Toms River. MoreMLS
- $825,0003 bd3 ba2.6k sqft28 Five Points Road, Freehold, NJ 07728For SaleMLS ID #22629447, Katherine Narson, Keller Williams Realty West Monmouth. MoreMLS
