Do not wait for New Construction! Quick Close! This hardly lived-in 4-bedroom, 3.5-bath residence offering stylish finishes and exceptional living space across three levels. The welcoming entryway and foyer lead to the first-floor flex room where you will find the 4th bedroom and full 3rd bath complete with rear yard access, —perfect for relaxing or entertaining outdoors or double as a private caretaker, teen or in-law suite. Upstairs, the main living level opens to an expansive great room with eleven foot ceilings and featuring a floating fireplace and access to a large upper deck. The well-appointed kitchen overlooks the bright casual dining area and showcases a striking oversized island, wall-to-ceiling cabinetry. Abundant counter space, a sizable pantry, and beautiful blonde wood flooring. The third-floor primary suite provides a peaceful retreat with a stunning walk-in closet and spa-like bath featuring a dual-sink vanity, large luxury shower with built-in seat, and private water closet. Secondary bedrooms offer roomy closets and share a hall bath with a dual-sink vanity. Additional highlights include a lower patio, upper deck, modern open-concept layout, and tasteful finishes throughout. Gorgeous Blonde wood floors through the home. This quick-close home is move-in ready and waiting for you! Very close to Beach, Downtown Redbank and Commuter Train to NY .. The State of the Art , Resort Feel Clubhouse and Pool add to this luxury lifestyle.
For sale
Price cut: $49K (11/11)
$990,000
68 Augustus Drive #87, Middletown, NJ 07748
4beds
2,850sqft
Condominium
Built in 2025
-- sqft lot
$989,200 Zestimate®
$347/sqft
$440/mo HOA
What's special
Tasteful finishes throughoutPrivate water closetSizable pantryStylish finishesWall-to-ceiling cabinetryLower patioFloating fireplace
- 61 days
- 317
- 11
Zillow last checked:
Listing updated:
Listed by:
Teresa Hargrave 908-839-2883,
Real Broker, LLC- Freehold,
Melissa DeSantis 732-757-2522,
Real Broker, LLC- Freehold
Source: MoreMLS,MLS#: 22628807
Facts & features
Interior
Bedrooms & bathrooms
- Bedrooms: 4
- Bathrooms: 4
- Full bathrooms: 3
- 1/2 bathrooms: 1
Heating
- Natural Gas, Forced Air, 2 Zoned Heat
Cooling
- Central Air, 2 Zoned AC
Features
- Ceilings - 9Ft+ 1st Flr, Ceilings - 9Ft+ 2nd Flr, Dec Molding, Recessed Lighting
- Flooring: Ceramic Tile
- Doors: Sliding Doors
- Windows: Storm Window(s)
- Basement: Ceilings - High,Finished,Full,Heated,Other,Walk-Out Access
- Attic: Attic,Pull Down Stairs
- Number of fireplaces: 1
Interior area
- Total structure area: 2,850
- Total interior livable area: 2,850 sqft
Property
Parking
- Total spaces: 2
- Parking features: Paved, Driveway
- Attached garage spaces: 2
- Has uncovered spaces: Yes
Features
- Stories: 3
- Exterior features: Lighting
- Pool features: See Remarks, Community, In Ground
Details
- Parcel number: 320082500000005303C0087
- Zoning description: Residential
Construction
Type & style
- Home type: Condo
- Property subtype: Condominium
- Attached to another structure: Yes
Materials
- Brick
Condition
- New construction: No
- Year built: 2025
Utilities & green energy
- Sewer: Public Sewer
Community & HOA
Community
- Subdivision: Middletown Walk
HOA
- Has HOA: Yes
- Services included: Trash, Lawn Maintenance, Pool, Snow Removal
- HOA fee: $440 monthly
Location
- Region: Middletown
Financial & listing details
- Price per square foot: $347/sqft
- Tax assessed value: $100,500
- Annual tax amount: $1,622
- Date on market: 9/12/2026
- Inclusions: Washer, Wall Oven, Counter Top Range, Dishwasher, Dryer, Light Fixtures, Microwave, Stove, Stove Hood, Refrigerator, Garbage Disposal, Garage Door Opener
Estimated market value
$989,200
$940,000 - $1.04M
$6,024/mo
Price history
| Date | Event | Price |
|---|---|---|
| 11/11/2026 | Price change | $990,000-4.7%$347/sqft |
Source:  MoreMLS #22628807 Report a problem | ||
| 10/14/2026 | Price change | $1,039,000-2.4%$365/sqft |
Source: MoreMLS #22628807 Report a problem | ||
| 10/7/2026 | Price change | $1,065,000-3.1%$374/sqft |
Source: MoreMLS #22628807 Report a problem | ||
| 10/1/2026 | Price change | $1,099,000-4.4%$386/sqft |
Source: MoreMLS #22628807 Report a problem | ||
| 9/25/2026 | Price change | $1,150,000-2.5%$404/sqft |
Source: MoreMLS #22628807 Report a problem | ||
| 9/12/2026 | Listed for sale | $1,179,000$414/sqft |
Source: MoreMLS #22628807 Report a problem | ||
Public tax history
Tax history is unavailable.
Monthly payment
Est. payment
Payment breakdown
Explore the cost of this home by adjusting the details. Changes won't be saved.Climate risks
Neighborhood: 07748
Similar homes
- $979,0003 bd4 ba3.1k sqft38 Waller Drive, Middletown, NJ 07748For Sale
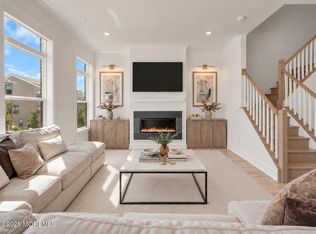
 MLS ID #22630459, Eric Bosniak, Coldwell Banker Realty. MoreMLS
- $943,9995 bd3 ba2.7k sqft47 Frost Circle, Middletown, NJ 07748For Sale
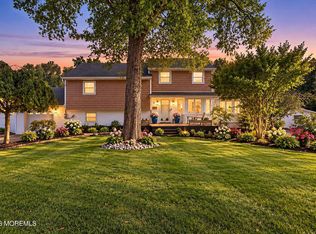 MLS ID #22635262, Connie King, Weichert Realtors-Sea Girt. MoreMLS
- $910,0003 bd4 ba2.8k sqft27 Linder Court, Middletown, NJ 07748For Sale
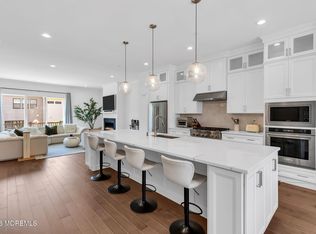 MLS ID #22620388, Joseph S Viscuso, Crossroads Realty, Inc.. MoreMLS
- $989,0003 bd4 ba2.8k sqft12 Linder Court #186, Middletown, NJ 07748New Construction
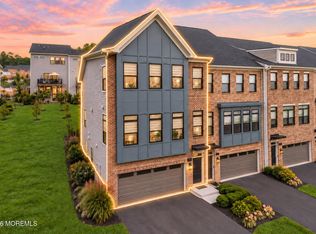 MLS ID #22631438, Amanda Cruz, Signature Realty NJ. MoreMLS
- $799,9995 bd2 ba1.8k sqft167 Crestview Drive, Middletown, NJ 07748For SaleMLS ID #22634841, Joseph Serrapica, EXP Realty. MoreMLS
- $769,0003 bd4 ba2.6k sqft2205 Evans Lane, Middletown, NJ 07748For SaleMLS ID #22631452, Ashley Collins, NextHome Peninsula Realty Group. MoreMLS
- $990,0003 bd4 ba2.8k sqft35 Hamilton Avenue, Leonardo, NJ 07737For SaleMLS ID #22631555, Carla Sarti, Berkshire Hathaway HomeServices Fox & Roach - Red Bank. MoreMLS
- $899,0005 bd4 ba2.4k sqft31 Hosford Avenue, Leonardo, NJ 07737For SaleMLS ID #22628278, Tamara M O'Brien, O'Brien Realty, LLC. MoreMLS
- $990,0005 bd4 ba2.6k sqft2 Girard Street, Marlboro, NJ 07746For SaleMLS ID #22624375, Thomas J McCormack, Resources Real Estate. MoreMLS
- $949,0005 bd4 ba3.2k sqft6 Storer Court, Morganville, NJ 07751For SaleMLS ID #22629071, Haroon M Alavi, Nationwide Homes Realty. MoreMLS
- $999,9994 bd4 ba2.5k sqft22 Wicker Place, Morganville, NJ 07751For SaleMLS ID #22626717, Aleksandr Pritsker, EXP Realty. MoreMLS
- $849,0003 bd4 ba2.4k sqft81 Bataan Avenue, Tinton Falls, NJ 07724For SaleMLS ID #22634828, Lauren Stagg, Redfin Corporation. MoreMLS
- $1,199,0004 bd2 ba2.7k sqft197 White Road, Little Silver, NJ 07739For SaleMLS ID #22631063, Mary Lou Mannino, Berkshire Hathaway HomeServices Fox & Roach - Rumson. MoreMLS
- $869,0003 bd4 ba2.4k sqft36 Mariveles Way, Tinton Falls, NJ 07724For SaleMLS ID #22631707, Maria DelPriore, C21/ Solid Gold Realty. MoreMLS
- $975,0002 bd3 ba1.8k sqft23 Wallace Street #406, Red Bank, NJ 07701For SaleMLS ID #22623205, Kathryn L Bateman, O'Brien Realty, LLC. MoreMLS
- $869,9003 bd4 ba2.3k sqft94 Bataan Avenue, Tinton Falls, NJ 07724For SaleMLS ID #22631387, Frank Rizzo, Keller Williams Realty Central Monmouth. MoreMLS
- $999,9994 bd3 ba2.9k sqft647 Colts Neck Road, Freehold, NJ 07728For SaleMLS ID #22625474, Dennis Interdonato Jr., Keller Williams Realty Ocean Living. MoreMLS
- $900,0004 bd3 ba3.3k sqft424 Morningside Avenue, Union Beach, NJ 07735For SaleMLS ID #22628388, Lindsey J Elliott, EXP Realty. MoreMLS
- $1,299,0004 bd3 ba2.2k sqft29 Centerville Road, Holmdel, NJ 07733For SaleMLS ID #22628557, Kathleen Gay, Heritage House Sotheby's International Realty. MoreMLS
