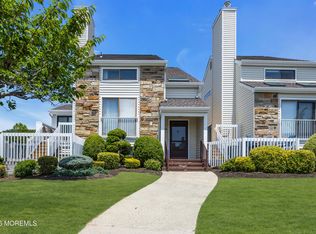
Welcome to 25 Brittany Court, an exceptional residence in the highly sought-after Cottage Gate community of Atlantic Highlands.** Originally showcased as the community's model home, this distinguished property offers timeless design, spacious interiors, and the low-maintenance lifestyle today's discerning buyers desire. A dramatic two-story foyer with soaring vaulted ceilings welcomes guests into a thoughtfully designed floor plan featuring an elegant formal living and dining room, ideal for both intimate gatherings and sophisticated entertaining. The expansive family room offers a warm and inviting setting while seamlessly connecting to the well-appointed kitchen, complete with abundant cabinetry, generous counter space, a pantry, and exceptional storage. The upper level features three spacious bedrooms, including a private primary suite with an en-suite bath, complemented by two additional bedrooms and a full hall bath. The full unfinished basement offers outstanding potential for future customization and is already equipped with plumbing rough-ins for a future full bathroom, providing the opportunity to create additional living space, a home theater, fitness studio, or guest retreat. Offering the convenience of association-maintained exterior grounds, this home allows more time to enjoy the exceptional lifestyle Atlantic Highlands is known for. Ideally located just minutes from Sandy Hook and the Jersey Shore beaches, the Seastreak Ferry to Manhattan, the vibrant downtown with its boutique shops, acclaimed restaurants, marinas, parks, and scenic waterfront, this location also provides easy access to the Garden State Parkway and major commuter routes. Combining elegant living, an outstanding location, and the prestige of being the community's original model home, 25 Brittany Court presents a rare opportunity to enjoy one of Atlantic Highlands' most desirable neighborhoods.
For sale
$825,000
25 Brittany Ct, Atlantic Highlands, NJ 07716
3beds
2,170sqft
:
Get pre-qualified$5,611/mo
Single Family Residence
Built in 2005
-- sqft lot
$804,000 Zestimate®
$380/sqft
$345/mo HOA
What's special
- 22 days |
- 1,783 |
- 48 |
Zillow last checked:
Listing updated:
Listed by:
Stefanie Prettyman 609-954-5206,
Real Broker, LLC
Source: Bright MLS,MLS#: NJMM2004724
Facts & features
Interior
Bedrooms & bathrooms
- Bedrooms: 3
- Bathrooms: 3
- Full bathrooms: 2
- 1/2 bathrooms: 1
- Main level bathrooms: 1
Basement
- Area: 0
Heating
- Forced Air, Natural Gas
Cooling
- Central Air, Electric
Appliances
- Included: Gas Water Heater
Features
- Basement: Full
- Has fireplace: No
Interior area
- Total structure area: 2,170
- Total interior livable area: 2,170 sqft
- Finished area above ground: 2,170
- Finished area below ground: 0
Property
Parking
- Total spaces: 2
- Parking features: Built In, Garage Faces Front, Attached
- Attached garage spaces: 2
Accessibility
- Accessibility features: None
Features
- Levels: Two
- Stories: 2
- Pool features: None
Details
- Additional structures: Above Grade, Below Grade
- Parcel number: 320072900007 25
- Zoning: RTH2
- Special conditions: Standard
Construction
Type & style
- Home type: SingleFamily
- Architectural style: Colonial,Contemporary
- Property subtype: Single Family Residence
Materials
- Other
Condition
- New construction: No
- Year built: 2005
Utilities & green energy
- Sewer: Public Sewer
- Water: Public
Community & HOA
Community
- Subdivision: None Available
HOA
- Has HOA: Yes
- HOA fee: $345 monthly
Location
- Region: Atlantic Highlands
- Municipality: MIDDLETOWN TWP
Financial & listing details
- Price per square foot: $380/sqft
- Tax assessed value: $643,600
- Annual tax amount: $10,387
- Date on market: 7/7/2026
- Listing agreement: Exclusive Right To Sell
- Inclusions: Appliances As They Exist Sold In As Is Condition: Stove, Refrigerator, Microwave, Washer And Dryer
- Ownership: Fee Simple
Estimated market value
$804,000
$764,000 - $844,000
$4,494/mo
Price history
| Date | Event | Price |
|---|---|---|
| 7/7/2026 | Listed for sale | $825,000+40.1%$380/sqft |
Source:  Bright MLS #NJMM2004724 Report a problem Bright MLS #NJMM2004724 Report a problem | ||
| 9/30/2006 | Sold | $588,725$271/sqft |
Source: Agent Provided Report a problem | ||
Public tax history
| Year | Property taxes | Tax assessment |
|---|---|---|
| 2025 | $10,587 +11.6% | $643,600 +11.6% |
| 2024 | $9,485 -0.5% | $576,600 +5.1% |
| 2023 | $9,536 -1.8% | $548,700 +6.4% |
| 2022 | $9,709 +0.5% | $515,600 +11% |
| 2021 | $9,662 +10.4% | $464,500 +11.6% |
| 2020 | $8,754 -3.3% | $416,300 +0.4% |
| 2019 | $9,049 | $414,500 -0.7% |
| 2018 | $9,049 +3.3% | $417,600 -2.7% |
| 2017 | $8,761 +2.3% | $429,100 +4.4% |
| 2016 | $8,561 +1.1% | $411,100 +2.6% |
| 2015 | $8,471 +2.3% | $400,800 +3.6% |
| 2014 | $8,282 | $387,000 +40.1% |
| 2008 | -- | $276,200 |
| 2007 | -- | $276,200 |
Find assessor info on the county website
Monthly payment
Est. payment
Payment breakdown
Explore the cost of this home by adjusting the details. Changes won't be saved.Climate risks
Neighborhood: 07716
Nearby schools
GreatSchools rating
- 8/10Navesink Elementary SchoolGrades: K-5Distance: 0.8 mi
- 7/10Bayshore Middle SchoolGrades: 6-8Distance: 2.1 mi
- 7/10Middletown - South High SchoolGrades: 9-12Distance: 6.2 mi
Schools provided by the listing agent
- District: Middletown Township Public Schools
Source: Bright MLS. This data may not be complete. We recommend contacting the local school district to confirm school assignments for this home.
- $526,5002 bd2 ba1k sqft21 Brianna Ct, Atlantic Highlands, NJ 07716Off Market
- $766,7003 bd4 ba2.1k sqft26 Brittany Ct, Atlantic Highlands, NJ 07716Off Market
- $863,5004 bd2 ba3k sqft19 Brianna Ct, Atlantic Highlands, NJ 07716Off Market

- $555,0002 bd2 ba952 sqft20 Brianna Ct #20, Atlantic Highlands, NJ 07716Sold

- $836,5003 bd3 ba2.7k sqft24 Brittany Ct, Atlantic Highlands, NJ 07716Off Market
- $984,3003 bd3 ba2.7k sqft24 Brittany Ct, Middletown, NJ 07748Off Market
- $558,3002 bd2 ba952 sqft20 Brianna Ct, Atlantic Highlands, NJ 07716Off Market
- $527,1002 bd2 ba1k sqft23 Brianna Ct, Atlantic Highlands, NJ 07716Off Market
A local agent can set up tours, give advice and negotiate with sellers.
A local lender can help you make sure your offer is ready when you are.
Similar homes
- $829,0004 bd4 ba2.8k sqft55 Sydney Court, Atlantic Highlands, NJ 07716For Sale

 MLS ID #22620604, Tara Butler, Heritage House Sotheby's International Realty. MoreMLS
 - $929,9003 bd4 ba2.6k sqft580 Patten Avenue #88, Long Branch, NJ 07740For Sale
 MLS ID #22617937, Matthew Sirchio, EXP Realty. MoreMLS
 - $875,0003 bd2 ba2k sqft443 Newman Springs Road, Lincroft, NJ 07738For Sale
 MLS ID #22617884, Ricky Miele, O'Brien Realty, LLC. MoreMLS
 - $875,0005 bd5 ba3.1k sqft312 Thompson Avenue, North Middletown, NJ 07748For Sale
 MLS ID #22620790, Sharon Umbs, Berkshire Hathaway HomeServices Fox & Roach - Rumson. MoreMLS
 - $899,0004 bd3 ba2.3k sqft13 Tara Lin Drive, Hazlet, NJ 07730For SaleMLS ID #22622048, Denise Shaw, Agosta Realty Group LLC. MoreMLS
- $674,9003 bd2 ba1.4k sqft540 Sherman Avenue, Belford, NJ 07718For SaleMLS ID #22613490, Charles O'Rourke, RE/MAX First Class. MoreMLS
- $844,0004 bd3 ba2.6k sqft116 Robin Road, Neptune Township, NJ 07753For SaleMLS ID #22613262, Alina Finkelshteyn, Redfin Corporation. MoreMLS
- $850,0003 bd4 ba1.6k sqft556 Summer Street, Long Branch, NJ 07740For SaleMLS ID #22619203, Sheila Defaria, Jeff Klein Realty. MoreMLS
- $819,8004 bd3 ba2.5k sqft6 Hudson Bay Terrace, Marlboro, NJ 07746For SaleMLS ID #22620605, Brian Teitel, Berkshire Hathaway HomeServices Fox & Roach - Manalapan. MoreMLS
- $850,0004 bd3 ba2.6k sqft1109 Hope Road, Tinton Falls, NJ 07712For SaleMLS ID #22612258, Noelle M Garifine, Salt and Cedar Properties, LLC. MoreMLS
- $1,200,0004 bd3 ba2.3k sqft184 Hance Road, Fair Haven, NJ 07704For SaleMLS ID #22622510, Gary Thomson, C21 Thomson & Co.. MoreMLS
- $869,9004 bd3 ba2.4k sqft26 Brandywine Dr, Matawan, NJ 07747For Sale
 MLS ID #2618338R, GRAZIELLA CARUSO. All Jersey MLS
 - $720,0993 bd3 ba1.9k sqft364 Atlantic Avenue, Long Branch, NJ 07740For SaleMLS ID #22617131, Dianna Olson, Heritage House Sotheby's International Realty. MoreMLS
- $734,9003 bd3 ba1.8k sqft282 Rockwell Avenue, Long Branch, NJ 07740For SaleMLS ID #22621105, Joseph W Burris, EXP Realty. MoreMLS
- $474,9992 bd2 ba1.6k sqft1 Central Avenue #11, Atlantic Highlands, NJ 07716For SaleMLS ID #22611653, Paul Ziajski, Atlantic Real Estate Brokers, LLC. MoreMLS
- $999,9993 bd2 ba2.4k sqft10 Iselin Lane, Oceanport, NJ 07757New ConstructionMLS ID #22619321, Diane McGregor, NextHome Peninsula Realty Group. MoreMLS
- $959,0004 bd4 ba2.2k sqft2 Sweet Briar Lane, Holmdel, NJ 07733For SaleMLS ID #22619157, Robert M Shirvanian, EXIT Realty East Coast Shirvanian. MoreMLS
- $769,0004 bd3 ba2.4k sqft8 Colleen Way, Neptune Township, NJ 07753For SaleMLS ID #22620271, Jacob L Smith, Ward Wight Sotheby's International Realty. MoreMLS
- $889,0002 bd3 ba2.1k sqft70 Rolling Meadows Boulevard S, Ocean Twp, NJ 07712For SaleMLS ID #22618838, Gina Reid, Sea Glass Realty, LLC. MoreMLS
- $950,0003 bd3 ba2.3k sqft166 La Quinta Court, Holmdel, NJ 07733For SaleMLS ID #22617581, James Darby, Coldwell Banker Realty. MoreMLS
