First time on the market in over 50 years! Welcome to 540 Sherman Avenue, a 3-bedroom, 1.5-bath split-level home located in the desirable Upper Belford section of Middletown. This home offers a great opportunity to create your next chapter in one of the area's most loved neighborhood pockets.
A standout feature is the large sunroom addition, offering incredible flexible space that can be used as a family room, great room, home office, playroom, expanded living area, or even a potential first-floor bedroom concept depending on your needs and vision.
The home sits on a large corner yard with plenty of room to enjoy, expand, entertain, garden, or possibly fence in for added privacy and outdoor living. With the right approvals, the yard offers exciting potential for a pool, patio, or whatever your imagination can create.
Conveniently located near local schools, shopping, beaches, parks, transportation, and all that Middletown and the Bayshore area have to offer, 540 Sherman Avenue is ready for its next owners to bring new life, new memories, and their own personal touch to this long-held home.
For sale
Price cut: $25K (6/4)
$674,900
540 Sherman Avenue, Belford, NJ 07718
3beds
1,427sqft
:
Get pre-qualified$4,426/mo
Single Family Residence
Built in ----
0.25 Acres Lot
$690,400 Zestimate®
$473/sqft
$-- HOA
What's special
- 80 days |
- 1,169 |
- 61 |
Zillow last checked:
Listing updated:
Listed by:
Charles O'Rourke 732-241-6997,
RE/MAX First Class
Source: MoreMLS,MLS#: 22613490
Facts & features
Interior
Bedrooms & bathrooms
- Bedrooms: 3
- Bathrooms: 2
- Full bathrooms: 1
- 1/2 bathrooms: 1
Heating
- Forced Air
Cooling
- Central Air
Features
- Ceilings - 9Ft+ 2nd Flr
- Flooring: Linoleum, Ceramic Tile, Wood
- Basement: Crawl Space
- Number of fireplaces: 1
Interior area
- Total structure area: 1,427
- Total interior livable area: 1,427 sqft
Property
Parking
- Total spaces: 1
- Parking features: Paver Block, Asphalt, Driveway
- Garage spaces: 1
- Has uncovered spaces: Yes
Features
- Levels: Split Level
- Stories: 1
Lot
- Size: 0.25 Acres
- Dimensions: 88 x 125
- Features: Corner Lot
- Topography: Level
Details
- Parcel number: 3200663000000006
- Zoning description: Residential, Single Family, Neighborhood
Construction
Type & style
- Home type: SingleFamily
- Property subtype: Single Family Residence
Condition
- New construction: No
Utilities & green energy
- Sewer: Public Sewer
Community & HOA
Community
- Subdivision: None
HOA
- Has HOA: No
Location
- Region: Belford
Financial & listing details
- Price per square foot: $473/sqft
- Tax assessed value: $606,400
- Annual tax amount: $9,787
- Date on market: 7/10/2026
- Inclusions: Washer, Dishwasher, Light Fixtures, Refrigerator, Fireplace Equipment, Gas Cooking
Estimated market value
$690,400
$656,000 - $725,000
$3,896/mo
Price history
| Date | Event | Price |
|---|---|---|
| 7/10/2026 | Listed for sale | $674,900$473/sqft |
Source:  MoreMLS #22613490 Report a problem MoreMLS #22613490 Report a problem | ||
| 6/19/2026 | Pending sale | $674,900$473/sqft |
Source: MoreMLS #22613490 Report a problem | ||
| 6/4/2026 | Price change | $674,900-3.6%$473/sqft |
Source: MoreMLS #22613490 Report a problem | ||
| 5/26/2026 | Price change | $699,900-3.5%$490/sqft |
Source: MoreMLS #22613490 Report a problem | ||
| 5/14/2026 | Listed for sale | $724,999$508/sqft |
Source: MoreMLS #22613490 Report a problem | ||
Public tax history
| Year | Property taxes | Tax assessment |
|---|---|---|
| 2025 | $9,975 +13.8% | $606,400 +13.8% |
| 2024 | $8,766 +18.1% | $532,900 +20.7% |
| 2023 | $7,422 -1.6% | $441,400 +6.7% |
| 2022 | $7,542 +2% | $413,800 +12.6% |
| 2021 | $7,394 +6.8% | $367,500 +8% |
| 2020 | $6,924 +11.1% | $340,300 +0.2% |
| 2019 | $6,233 | $339,700 +1.3% |
| 2018 | $6,233 -6% | $335,300 +1% |
| 2017 | $6,628 -0.3% | $331,900 +6.2% |
| 2016 | $6,647 -2.7% | $312,500 |
| 2015 | $6,831 +2.3% | $312,500 -0.1% |
| 2014 | $6,678 +1.5% | $312,900 |
| 2013 | $6,577 +1% | $312,900 |
| 2012 | $6,512 +6.6% | $312,900 |
| 2011 | $6,107 +4% | $312,900 -8.5% |
| 2010 | $5,872 +0.9% | $341,800 |
| 2009 | $5,818 | $341,800 +121.4% |
| 2008 | -- | $154,400 |
| 2007 | -- | $154,400 |
| 2006 | -- | $154,400 |
| 2005 | -- | $154,400 |
| 2003 | -- | $154,400 |
| 2002 | -- | $154,400 |
| 2001 | -- | $154,400 |
Find assessor info on the county website
Monthly payment
Est. payment
Payment breakdown
Explore the cost of this home by adjusting the details. Changes won't be saved.Climate risks
Neighborhood: 07718
Nearby schools
GreatSchools rating
- 5/10Bayview Elementary SchoolGrades: K-5Distance: 0.3 mi
- 7/10Bayshore Middle SchoolGrades: 6-8Distance: 1.3 mi
- 5/10Middletown - North High SchoolGrades: 9-12Distance: 0.9 mi
- $660,0003 bd2 ba1.6k sqft536 Sherman Ave, Belford, NJ 07718Off Market
- $642,0003 bd2 ba1.4k sqft289 Hockin St, Belford, NJ 07718Off Market
- $864,1005 bd3 ba2.4k sqft548 Sherman Ave, Belford, NJ 07718Off Market
- $733,5003 bd2 ba1.5k sqft545 Sherman Ave, Belford, NJ 07718Off Market
- $623,7003 bd1 ba1k sqft541 Sherman Ave, Belford, NJ 07718Off Market
- $706,0003 bd1 ba1.4k sqft294 Richard St, Belford, NJ 07718Off Market
- $707,600-- bd-- ba1.6k sqft532 Sherman Ave, Belford, NJ 07718Off Market
- $648,7003 bd2 ba1.6k sqft290 Hockin St, Belford, NJ 07718Off Market
A local agent can set up tours, give advice and negotiate with sellers.
A local lender can help you make sure your offer is ready when you are.
Similar homes
- $799,9993 bd2 ba1.8k sqft266 Orchard Ave, Belford, NJ 07718For Sale
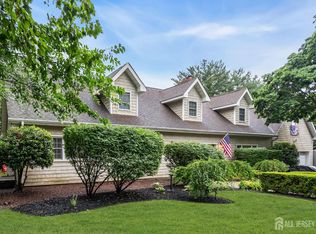
 MLS ID #2700575R, MARIE DIPOALO. All Jersey MLS
 - $649,0004 bd2 ba1.2k sqft85 Campbell Street, Red Bank, NJ 07701For Sale
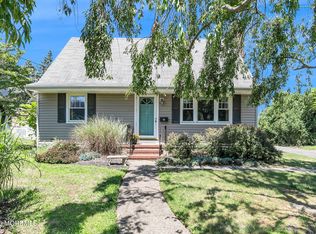
 MLS ID #22622412, Lisa Foster, C21 Thomson & Co.. MoreMLS
 - $684,0004 bd3 ba1.7k sqft97 Perry Street, Keyport, NJ 07735For Sale
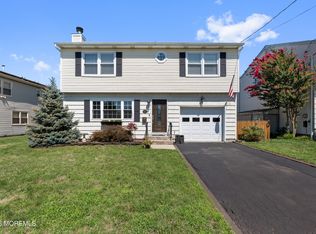 MLS ID #22622447, Lauren Cinquegrana, O'Brien Realty, LLC. MoreMLS
 - $679,9994 bd3 ba1.8k sqft617 Morningside Avenue, Union Beach, NJ 07735For Sale
 MLS ID #22622439, Carissa Marshall, Berkshire Hathaway HomeServices Fox & Roach - Holmdel. MoreMLS
 - $600,0003 bd1 ba1.2k sqft17 Crestview Drive, Middletown, NJ 07748For SaleMLS ID #22603893, Catherine Lacey Cusano, Coldwell Banker Realty. MoreMLS
- $675,0003 bd2 ba1.4k sqft12 Barrie Rd, East Brunswick, NJ 08816For SaleMLS ID #2614709R, JANE MUELLER. All Jersey MLS
- $549,0004 bd2 ba1.6k sqft401 Walnut Street, Port Monmouth, NJ 07758For SaleMLS ID #22617241, Robert Haspel, Preferred Properties Real Estate. MoreMLS
- $699,0003 bd2 ba1.7k sqft5 Camelot Dr, East Brunswick, NJ 08816For SaleMLS ID #2617969R, TAYLOR C. LUCYK. All Jersey MLS
- $649,0003 bd3 ba1.4k sqft39 McFadden Dr, Monroe Township, NJ 08831For SaleMLS ID #2700713R, PAMELA ELGHOUL. All Jersey MLS
- $659,9994 bd3 ba1.5k sqft16 Mercury Cir, South Amboy, NJ 08879For SaleMLS ID #2700825R, STEPHANIE BUFALINO. All Jersey MLS
- $845,0003 bd3 ba1.8k sqft12 Stilwell Drive, Holmdel, NJ 07733For SaleMLS ID #22620735, Suzanne R Cooper, Keller Williams Village Square Realty. MoreMLS
- $595,0003 bd2 ba1.8k sqft287 Church Street, Aberdeen, NJ 07747For SaleMLS ID #22616377, Patricia R Naparstek, Imperial Realty Properties. MoreMLS
- $589,9994 bd2 ba1.6k sqft16 Sheinfine Ave, South River, NJ 08882For SaleMLS ID #2701107R, MARIA DANTAS PEREIRA. All Jersey MLS
- $720,0993 bd3 ba1.9k sqft364 Atlantic Avenue, Long Branch, NJ 07740For SaleMLS ID #22617131, Dianna Olson, Heritage House Sotheby's International Realty. MoreMLS
- $899,0004 bd4 ba2.1k sqft113 Apple Blossom Lane, Middletown, NJ 07748For SaleMLS ID #22621106, Margaret A Falcetano, Heritage House Sotheby's International Realty. MoreMLS
- $650,0004 bd2 ba1.6k sqft39 Gage Rd, East Brunswick, NJ 08816For SaleMLS ID #2700510R, MICHAEL AUER. All Jersey MLS
- $629,0002 bd2 ba1.2k sqft33 Hampton Court, Red Bank, NJ 07701For SaleMLS ID #22621034, Jonathan Minerick, Homecoin.com. MoreMLS
- $875,0003 bd2 ba2k sqft443 Newman Springs Road, Lincroft, NJ 07738For SaleMLS ID #22617884, Ricky Miele, O'Brien Realty, LLC. MoreMLS
- $499,0003 bd2 ba1.6k sqft90 Fulton Street, Keyport, NJ 07735For SaleMLS ID #22620615, Jessica Auberguste, Coldwell Banker Realty. MoreMLS
- $799,9994 bd3 ba2.1k sqft3 Cork Place, Hazlet, NJ 07730For SaleMLS ID #22620178, Carissa Marshall, Berkshire Hathaway HomeServices Fox & Roach - Holmdel. MoreMLS
