First time on the market! Set on a private wooded lot of more than an acre, this 3-bedroom, 2.5-bath Ranch offers single-level living in excellent condition with a Mid-Century Flair. The home is situated above the road, providing a quiet retreat with plenty of natural beauty. Inside, you will find a living room, dining room, family room, eat-in kitchen, and a comfortable flow designed for everyday living. Three bedrooms are generously sized, 1 w/pvt bath. Plenty of opportunity for expansion. Enjoy the peace of your surroundings from every window, or step outside to take in the tranquil setting. Very well maintained Fireplace converted to gas (2010)-New Furnace /HVAC (2025), generator (2016), 2 new seepage pits and lines (2015). House is part of an Estate/Trust and is being sold as is.
For sale
$845,000
12 Stilwell Drive, Holmdel, NJ 07733
3beds
1,874sqft
:
Get pre-qualified$5,582/mo
Single Family Residence
Built in 1970
1.15 Acres Lot
$-- Zestimate®
$451/sqft
$-- HOA
What's special
- 15 days |
- 1,940 |
- 82 |
Likely to sell faster than
Zillow last checked:
Listing updated:
Listed by:
Suzanne R Cooper 201-669-6380,
Keller Williams Village Square Realty
Source: MoreMLS,MLS#: 22620735
Facts & features
Interior
Bedrooms & bathrooms
- Bedrooms: 3
- Bathrooms: 3
- Full bathrooms: 2
- 1/2 bathrooms: 1
Bedroom
- Description: 7
- Area: 140
- Dimensions: 14 x 10
Bedroom
- Description: 8
- Area: 104
- Dimensions: 13 x 8
Bedroom
- Description: 9
- Area: 154
- Dimensions: 14 x 11
Bathroom
- Description: also sink area 6x6
- Area: 49
- Dimensions: 7 x 7
Bathroom
- Description: 10
- Area: 45.08
- Dimensions: 9.8 x 4.6
Breakfast
- Description: 4
- Area: 77.4
- Dimensions: 8.6 x 9
Dining room
- Description: 5
- Area: 132
- Dimensions: 12 x 11
Family room
- Description: 2
- Area: 209
- Dimensions: 19 x 11
Foyer
- Description: 1
- Area: 52
- Dimensions: 8 x 6.5
Kitchen
- Description: 3
- Area: 121
- Dimensions: 11 x 11
Living room
- Description: 6
- Area: 204
- Dimensions: 17 x 12
Heating
- Natural Gas, Forced Air
Cooling
- Central Air
Features
- Recessed Lighting
- Flooring: Concrete, Tile
- Windows: Thermal Window
- Basement: Full,Partially Finished
- Attic: Pull Down Stairs
- Number of fireplaces: 1
Interior area
- Total structure area: 1,874
- Total interior livable area: 1,874 sqft
Property
Parking
- Total spaces: 2
- Parking features: Paved, Asphalt, Driveway
- Attached garage spaces: 2
- Has uncovered spaces: Yes
Features
- Stories: 1
- Exterior features: Other
Lot
- Size: 1.15 Acres
- Dimensions: 200 x 250
- Features: Back to Woods, Oversized, Wooded
Details
- Parcel number: 2000024000000002
- Zoning description: Residential, Single Family
Construction
Type & style
- Home type: SingleFamily
- Architectural style: Ranch
- Property subtype: Single Family Residence
Materials
- Brick
Condition
- New construction: No
- Year built: 1970
Community & HOA
Community
- Subdivision: Tanglewood Terr
HOA
- Has HOA: No
Location
- Region: Holmdel
Financial & listing details
- Price per square foot: $451/sqft
- Tax assessed value: $788,700
- Annual tax amount: $11,630
- Date on market: 7/11/2026
- Inclusions: AC Units, Washer, Wall Oven, Ceiling Fan(s), Dishwasher, Dryer, Microwave, Refrigerator, Screens, Attic Fan, Garage Door Opener, Generator
- Exclusions: Light fixture at dining room
Estimated market value
Not available
Estimated sales range
Not available
$4,591/mo
Price history
| Date | Event | Price |
|---|---|---|
| 7/11/2026 | Listed for sale | $845,000$451/sqft |
Source:  MoreMLS #22620735 Report a problem MoreMLS #22620735 Report a problem | ||
Public tax history
| Year | Property taxes | Tax assessment |
|---|---|---|
| 2025 | $11,910 +8.7% | $755,700 +8.7% |
| 2024 | $10,956 +3% | $695,200 +6.4% |
| 2023 | $10,632 -1.7% | $653,500 +9.6% |
| 2022 | $10,813 +2.2% | $596,400 +13.1% |
| 2021 | $10,576 +5% | $527,200 +5% |
| 2020 | $10,076 +105.7% | $502,100 +1.1% |
| 2019 | $4,897 | $496,600 +7.2% |
| 2018 | $4,897 -45.2% | $463,100 +5.3% |
| 2017 | $8,937 -4.5% | $439,800 -1.3% |
| 2016 | $9,359 -2% | $445,500 -4.8% |
| 2015 | $9,549 +1.5% | $468,200 +2.5% |
| 2014 | $9,408 +2.1% | $456,900 |
| 2013 | $9,216 +2.9% | $456,900 |
| 2012 | $8,960 +0.8% | $456,900 |
| 2011 | $8,891 -2.5% | $456,900 |
| 2010 | $9,115 +3.4% | $456,900 -19.3% |
| 2009 | $8,815 | $566,500 |
| 2008 | -- | $566,500 |
| 2007 | -- | $566,500 +125.5% |
| 2006 | -- | $251,200 |
| 2005 | -- | $251,200 |
| 2003 | -- | $251,200 |
| 2002 | -- | $251,200 |
| 2001 | -- | $251,200 |
Find assessor info on the county website
Monthly payment
Est. payment
Payment breakdown
Explore the cost of this home by adjusting the details. Changes won't be saved.Climate risks
Neighborhood: 07733
Nearby schools
GreatSchools rating
- 10/10Indian Hill SchoolGrades: 4-6Distance: 2.3 mi
- 7/10William Satz Intermediate SchoolGrades: 7-8Distance: 0.9 mi
- 7/10Holmdel High SchoolGrades: 9-12Distance: 0.9 mi
Schools provided by the listing agent
- Middle: William R. Satz
Source: MoreMLS. This data may not be complete. We recommend contacting the local school district to confirm school assignments for this home.
- $880,7003 bd3 ba1.9k sqft10 Stilwell Dr, Holmdel, NJ 07733Off Market
- $28,8001.054 Acres10 Stilwell Dr, Holmdel, NJ 07733Off Market
- $977,7003 bd2 ba2.2k sqft9 W Parkway Pl, Holmdel, NJ 07733Off Market
- $951,1003 bd2 ba2.2k sqft23 Deercrest Dr, Holmdel, NJ 07733Off Market
- $834,5003 bd2 ba1.9k sqft21 Deercrest Dr, Holmdel, NJ 07733Off Market
- $1,040,1003 bd4 ba2k sqft11 Stilwell Dr, Holmdel, NJ 07733Off Market
- $1,197,7004 bd2 ba3.2k sqft13 W Parkway Pl, Holmdel, NJ 07733Off Market
- $750,0003 bd2 ba-- sqft7 E Parkway Pl, Holmdel, NJ 07733Sold
A local agent can set up tours, give advice and negotiate with sellers.
A local lender can help you make sure your offer is ready when you are.
Similar homes
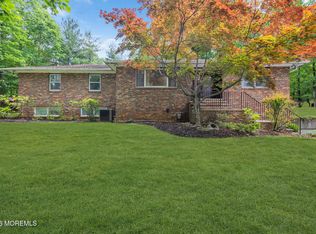
- $844,0003 bd3 ba2.1k sqft70 Line Road, Holmdel, NJ 07733For Sale
 MLS ID #22615726, Dana Johnson, Corcoran Baer & McIntosh. MoreMLS
 - $959,0004 bd4 ba2.2k sqft2 Sweet Briar Lane, Holmdel, NJ 07733For Sale
 MLS ID #22619157, Robert M Shirvanian, EXIT Realty East Coast Shirvanian. MoreMLS
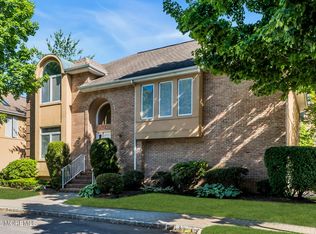
 - $950,0003 bd3 ba2.3k sqft166 La Quinta Court, Holmdel, NJ 07733For Sale
 MLS ID #22617581, James Darby, Coldwell Banker Realty. MoreMLS
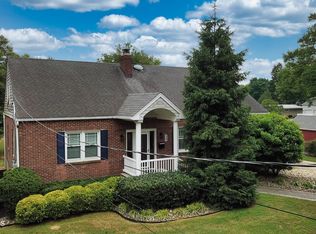
 - $875,0003 bd2 ba2k sqft443 Newman Springs Road, Lincroft, NJ 07738For Sale
 MLS ID #22617884, Ricky Miele, O'Brien Realty, LLC. MoreMLS
 - $--3 bd1 ba2.3k sqft150 Robertsville Rd, Freehold, NJ 07728AuctionServiceLink Auction
- $975,0004 bd3 ba2.2k sqft94 Leedsville Drive, Lincroft, NJ 07738For SaleMLS ID #22620847, Robert Haspel, Preferred Properties Real Estate. MoreMLS
- $849,9004 bd3 ba2.2k sqft184 County Road 520, Morganville, NJ 07751For SaleMLS ID #22613207, Ryan T Destler, ProLegacy Realty, LLC. MoreMLS
- $819,8004 bd3 ba2.5k sqft6 Hudson Bay Terrace, Marlboro, NJ 07746For SaleMLS ID #22620605, Brian Teitel, Berkshire Hathaway HomeServices Fox & Roach - Manalapan. MoreMLS
- $800,0004 bd3 ba2.6k sqft125 Broad Street, Eatontown, NJ 07724For SaleMLS ID #22622571, Katherine Narson, Keller Williams Realty West Monmouth. MoreMLS
- $850,0004 bd3 ba2.2k sqft10 Violante Court, Eatontown, NJ 07724For SaleMLS ID #22618787, Lori Bocchieri-Bennett, RE/MAX Central. MoreMLS
- $849,9994 bd3 ba2.1k sqft22 Sabina Terrace, Freehold, NJ 07728For SaleMLS ID #22619243, Aleksandr Pritsker, EXP Realty. MoreMLS
- $849,0003 bd2 ba1.7k sqft2604 Logan Road, Ocean Twp, NJ 07755For SaleMLS ID #22615882, Carolina M Zocco, Rosario Realty Inc. MoreMLS
- $780,0003 bd2 ba1.5k sqft745 Oak Glen Road, Howell, NJ 07731For SaleMLS ID #22613028, Felicia Finn, C21/ Action Plus Realty. MoreMLS
- $814,9004 bd3 ba1.9k sqft40 Eaglenest Road, Freehold, NJ 07728For SaleMLS ID #22618682, Denise Ripnick, Weichert Realtors-Rumson. MoreMLS
- $775,0004 bd3 ba2.3k sqft7 Oakland Rd, Old Bridge, NJ 08857For Sale
 MLS ID #2615815R, DAVID ROSENBAUM. All Jersey MLS
 - $929,9003 bd4 ba2.6k sqft580 Patten Avenue #88, Long Branch, NJ 07740For SaleMLS ID #22617937, Matthew Sirchio, EXP Realty. MoreMLS
- $640,0002 bd1 ba1.8k sqft89 Oak Hill Road, Middletown, NJ 07748For SaleMLS ID #22619949, Sharon L Hayes, Coldwell Banker Realty. MoreMLS
- $725,0004 bd3 ba2k sqft15 Bristlecone Drive, Howell, NJ 07731For SaleMLS ID #22622025, Natalie Pantelo, Realty One Group Central. MoreMLS
- $569,0002 bd3 ba1.8k sqft157 Northampton Drive, Holmdel, NJ 07733For SaleMLS ID #22619217, YI DI Wang, Elite Realtors Of New Jersey. MoreMLS
- $649,0003 bd3 ba1.4k sqft39 McFadden Dr, Monroe Township, NJ 08831For SaleMLS ID #2700713R, PAMELA ELGHOUL. All Jersey MLS
